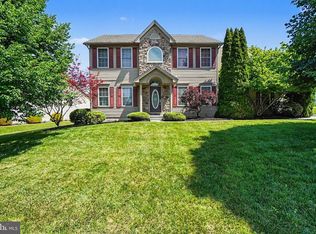
Welcome to this beautifully updated 4-bedroom, 2.5-bath home in the highly sought-after Forest Hills community! Situated on a desirable corner lot, this move-in ready home offers the perfect blend of modern updates and everyday functionality. With over 3,000 sq.ft of finished living space and designed with excellent flow for both everyday living and entertaining, the first floor features a spacious eat-in kitchen with granite countertops, stainless steel appliances, and seamless access to the adjoining living spaces. A convenient main-floor laundry/mudroom adds everyday practicality. Upstairs, the spacious primary suite offers a walk-in closet and private bath, while fresh paint and brand-new carpet throughout provide a clean, neutral palette ready for your personal touch. The newly finished lower level adds valuable living space, perfect for a recreation room, home office, gym, or media room. Step outside to enjoy the composite deck overlooking the yard. Major updates include a new HVAC system (2025) and a professionally waterproofed basement with a French drain system for added peace of mind. Conveniently located near schools, shopping, dining, and major commuter routes, this home is truly move-in ready and waiting for its next owners.
Pending
$549,900
2317 Forest Hills Dr, Harrisburg, PA 17112
4beds
3,128sqft
Single Family Residence
Built in 1985
0.27 Acres Lot
$554,600 Zestimate®
$176/sqft
$-- HOA
What's special
Desirable corner lotStainless steel appliances
- 24 days |
- 1,092 |
- 32 |
Zillow last checked:
Listing updated:
Listed by:
TWILA GLENN 717-350-0672,
RE/MAX Realty Associates 7177616300,
Listing Team: Twila Glenn Team
Source: Bright MLS,MLS#: PADA2062416
Facts & features
Interior
Bedrooms & bathrooms
- Bedrooms: 4
- Bathrooms: 3
- Full bathrooms: 2
- 1/2 bathrooms: 1
- Main level bathrooms: 1
Rooms
- Room types: Living Room, Dining Room, Primary Bedroom, Bedroom 2, Bedroom 3, Bedroom 4, Kitchen, Laundry, Recreation Room, Primary Bathroom, Full Bath, Half Bath
Primary bedroom
- Features: Flooring - Carpet
- Level: Upper
Bedroom 2
- Features: Flooring - Carpet
- Level: Upper
Bedroom 3
- Features: Flooring - Carpet
- Level: Upper
Bedroom 4
- Features: Flooring - Carpet
- Level: Upper
Primary bathroom
- Features: Flooring - Tile/Brick
- Level: Upper
Dining room
- Features: Flooring - HardWood
- Level: Main
Other
- Level: Upper
Half bath
- Level: Main
Kitchen
- Features: Flooring - Tile/Brick
- Level: Main
Laundry
- Level: Upper
Living room
- Features: Flooring - Carpet
- Level: Main
Recreation room
- Features: Flooring - Carpet
- Level: Lower
Heating
- Forced Air, Heat Pump, Electric
Cooling
- Central Air, Electric
Appliances
- Included: Dishwasher, Disposal, Dryer, Microwave, Oven/Range - Electric, Refrigerator, Washer, Electric Water Heater
- Laundry: Main Level, Laundry Room
Features
- Basement: Full,Partially Finished
- Number of fireplaces: 1
Interior area
- Total structure area: 3,128
- Total interior livable area: 3,128 sqft
- Finished area above ground: 2,576
- Finished area below ground: 552
Property
Parking
- Total spaces: 2
- Parking features: Garage Faces Side, Attached
- Attached garage spaces: 2
Accessibility
- Accessibility features: None
Features
- Levels: Two
- Stories: 2
- Exterior features: Sidewalks
- Pool features: None
Lot
- Size: 0.27 Acres
- Features: Corner Lot
Details
- Additional structures: Above Grade, Below Grade
- Parcel number: 351070240000000
- Zoning: RESIDENTIAL
- Special conditions: Standard
Construction
Type & style
- Home type: SingleFamily
- Architectural style: Traditional
- Property subtype: Single Family Residence
Materials
- Frame, Brick, Vinyl Siding
- Foundation: Concrete Perimeter
- Roof: Architectural Shingle
Condition
- New construction: No
- Year built: 1985
Utilities & green energy
- Electric: 200+ Amp Service
- Sewer: Public Sewer
- Water: Public
Community & HOA
Community
- Subdivision: Forest Hills
HOA
- Has HOA: No
Location
- Region: Harrisburg
- Municipality: LOWER PAXTON TWP
Financial & listing details
- Price per square foot: $176/sqft
- Tax assessed value: $210,300
- Annual tax amount: $6,538
- Date on market: 8/1/2026
- Listing agreement: Exclusive Right To Sell
- Listing terms: Cash,Conventional,FHA,VA Loan
- Ownership: Fee Simple
Estimated market value
$554,600
$527,000 - $582,000
$2,862/mo
Price history
| Date | Event | Price |
|---|---|---|
| 8/3/2026 | Pending sale | $549,900$176/sqft |
Source:  Bright MLS #PADA2062416 Report a problem Bright MLS #PADA2062416 Report a problem | ||
| 8/1/2026 | Listed for sale | $549,900+76%$176/sqft |
Source: Bright MLS #PADA2062416 Report a problem | ||
| 10/30/2018 | Sold | $312,500-1.6%$100/sqft |
Source: Public Record Report a problem | ||
| 9/20/2018 | Pending sale | $317,500$102/sqft |
Source: Keller Williams of Central PA East #1002271860 Report a problem | ||
| 9/8/2018 | Price change | $317,500-0.8%$102/sqft |
Source: Keller Williams of Central PA East #1002271860 Report a problem | ||
| 8/20/2018 | Listed for sale | $319,900$102/sqft |
Source: Keller Williams of Central PA East #1002271860 Report a problem | ||
Public tax history
| Year | Property taxes | Tax assessment |
|---|---|---|
| 2025 | $6,104 +7.8% | $210,300 |
| 2023 | $5,662 | $210,300 |
| 2022 | $5,662 +0.7% | $210,300 |
| 2021 | $5,625 +188.1% | $210,300 |
| 2020 | $1,952 +1.2% | $210,300 |
| 2019 | $1,930 -63.4% | $210,300 |
| 2018 | $5,279 | $210,300 |
| 2017 | -- | $210,300 |
| 2016 | -- | $210,300 |
| 2015 | -- | $210,300 |
| 2014 | -- | $210,300 |
| 2013 | -- | $210,300 |
| 2012 | -- | $210,300 |
| 2011 | -- | $210,300 |
| 2010 | -- | $210,300 |
| 2008 | -- | $210,300 |
| 2007 | -- | $210,300 |
| 2006 | -- | $210,300 |
Find assessor info on the county website
Monthly payment
Est. payment
Payment breakdown
Explore the cost of this home by adjusting the details. Changes won't be saved.Climate risks
Neighborhood: 17112
Nearby schools
GreatSchools rating
- 7/10North Side El SchoolGrades: K-5Distance: 3 mi
- 5/10Linglestown Middle SchoolGrades: 6-8Distance: 2.5 mi
- 5/10Central Dauphin Senior High SchoolGrades: 9-12Distance: 4.2 mi
Schools provided by the listing agent
- Elementary: North Side
- Middle: Linglestown
- High: Central Dauphin
- District: Central Dauphin
Source: Bright MLS. This data may not be complete. We recommend contacting the local school district to confirm school assignments for this home.
- $484,4004 bd3 ba3.3k sqft2318 Fox Hollow Rd, Harrisburg, PA 17112Off Market
- $405,8003 bd2 ba1.9k sqft2315 Forest Hills Dr, Harrisburg, PA 17112Off Market
- $---- bd-- ba-- sqft2400 Melbourne Dr, Harrisburg, PA 17112Off Market
- $453,3003 bd3 ba2.3k sqft2400 Melboourne Dr, Harrisburg, PA 17112Off Market

- $463,3004 bd2 ba2.5k sqft2316 Fox Hollow Rd, Harrisburg, PA 17112Off Market
- $488,6004 bd3 ba2.6k sqft2402 Melbourne Dr, Harrisburg, PA 17112Off Market
- $520,1004 bd4 ba3.9k sqft2313 Forest Hills Dr, Harrisburg, PA 17112Off Market
- $446,7003 bd3 ba3.7k sqft2314 Forest Hills Dr, Harrisburg, PA 17112Off Market
A local agent can set up tours, give advice and negotiate with sellers.
A local lender can help you make sure your offer is ready when you are.
Similar homes
- $579,9004 bd4 ba3.7k sqft4079 Wimbledon Dr, Harrisburg, PA 17112For Sale

 MLS ID #PADA2062630, LISA GERLACH, Coldwell Banker Realty. Bright MLS
 - $550,0005 bd4 ba3.5k sqft7322 Cobble Stone Dr, Harrisburg, PA 17112For Sale
 MLS ID #PADA2060754, Ashley Bleacher, Howard Hanna Real Estate Services - Lancaster. Bright MLS
 - $498,0004 bd3 ba1.9k sqft7204 Hidden Meadow Ln, Harrisburg, PA 17112For Sale
 MLS ID #PADA2061778, BRANDON L. ALLEN, RE/MAX Delta Group, Inc.. Bright MLS
 - $609,9004 bd3 ba4.4k sqft7329 Cobble Stone Dr, Harrisburg, PA 17112For Sale
 MLS ID #PADA2061208, Tim Gwinn, Coldwell Banker Realty. Bright MLS
 - $400,0004 bd3 ba2.6k sqft7738 Farmdale Ave, Harrisburg, PA 17112For SaleMLS ID #PADA2062782, Bradley Hamilton, RE/MAX Delta Group, Inc.. Bright MLS
- $545,0004 bd3 ba2.7k sqft182 Pickwick Cir, Palmyra, PA 17078For SaleMLS ID #PALN2028066, JOSHUA Shope, Coldwell Banker Realty. Bright MLS
- $599,9005 bd4 ba3.9k sqft6410 Gallop Rd, Harrisburg, PA 17111For SaleMLS ID #PADA2061366, Debbi LOVING, Coldwell Banker Realty. Bright MLS
- $389,0004 bd4 ba2.8k sqft3808 Reichert Rd, Harrisburg, PA 17110For SaleMLS ID #PADA2062216, JOY DANIELS, Joy Daniels Real Estate Group, Ltd. Bright MLS
- $499,0003 bd2 ba1.9k sqft4736 Chatham Way, Harrisburg, PA 17110For SaleMLS ID #PADA2060866, Korinn Fees, Alden Realty. Bright MLS
- $415,0003 bd3 ba2.8k sqft5897 Tyler Dr, Harrisburg, PA 17112For SaleMLS ID #PADA2061216, DORIS BOSSERT, Century 21 Realty Services. Bright MLS
- $555,0004 bd4 ba3.4k sqft4005 Pamay Dr, Mechanicsburg, PA 17050For SaleMLS ID #PACB2056044, SHANNON FOSTER, Keller Williams of Central PA. Bright MLS
- $559,9004 bd3 ba2.4k sqft271 Red Haven Rd, Palmyra, PA 17078For SaleMLS ID #PALN2028072, JUSTIN LAPISKA, Keller Williams Realty. Bright MLS
- $385,0003 bd2 ba2.6k sqft5975 Clover Rd, Harrisburg, PA 17112For SaleMLS ID #PADA2062400, Dave Pasichnik, Coldwell Banker Realty. Bright MLS
- $629,9003 bd3 ba3.1k sqft6312 Aston Ct, Harrisburg, PA 17111For SaleMLS ID #PADA2063144, krishna pradhan, Ghimire Homes. Bright MLS
- $319,9003 bd1 ba1.8k sqft360 N Nyes Rd, Harrisburg, PA 17112For SaleMLS ID #PADA2062840, Brenton Mitchell, Iron Valley Real Estate of Central PA. Bright MLS
- $429,9003 bd4 ba2.4k sqft7304 Sandy Hollow Rd, Harrisburg, PA 17112For SaleMLS ID #PADA2050244, Ella Yingst Grassmyer, Iron Valley Real Estate of Central PA. Bright MLS
- $369,9003 bd3 ba2.4k sqft6443 Oak View Dr, Harrisburg, PA 17112For SaleMLS ID #PADA2062546, Nicole Yeingst, Keller Williams Keystone Realty. Bright MLS
- $385,0004 bd3 ba2k sqft2224 Bradley Dr, Harrisburg, PA 17110For SaleMLS ID #PADA2062244, padam Khanal, Iron Valley Real Estate of Central PA. Bright MLS
- $490,0003 bd3 ba2.9k sqft620 Fir St, Palmyra, PA 17078For SaleMLS ID #PALN2027496, JOSHUA Shope, Coldwell Banker Realty. Bright MLS
- $559,0004 bd3 ba2.4k sqft5425 Barbara Dr, Mechanicsburg, PA 17050For SaleMLS ID #PACB2052382, Sue KENT, Howard Hanna Company-Camp Hill. Bright MLS
