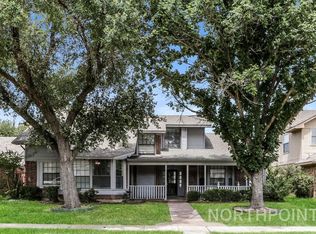
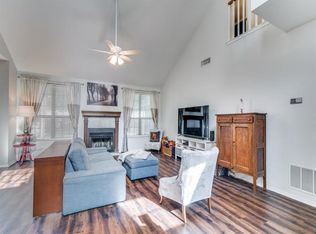
Two story traditional home tucked away in a well kept Mesquite neighborhood! This impressive 4 bedroom, 2.5 bathroom residence features a bright layout filled with natural light that beautifully highlights the welcoming entryway and soaring vaulted ceilings. The kitchen comes expertly designed with premium granite countertops, sleek stainless steel appliances, custom cabinetry, and elegant bay windows. Cozy up in the spacious living area featuring a classic central fireplace and a blend of plush carpeting and luxury vinyl plank flooring. Retreat to the comfortable bedrooms, including a generous primary suite with a large walk in closet. Step outside to a beautifully manicured, fully fenced backyard featuring an open patio space perfect for outdoor lounging, weekend grilling, or letting pets play freely. Notable highlights include a 2-car attached garage, convenient washer dryer hookups, and modern smart home technology. Excellent location zoned for Mesquite ISD including Austin Elementary and Poteet High School—with quick access to local parks, premium dining, shopping, and major commuter routes.
For sale
$244,900
2317 Roanoke Cir, Mesquite, TX 75150
4beds
1,897sqft
:
Get pre-qualified$1,804/mo
Single Family Residence
Built in 1983
10,323 Square Feet Lot
$239,600 Zestimate®
$129/sqft
$-- HOA
What's special
Classic central fireplaceWelcoming entrywayElegant bay windowsComfortable bedroomsSleek stainless steel appliancesPremium granite countertopsLarge walk in closet
- 10 days |
- 1,673 |
- 97 |
Likely to sell faster than
Zillow last checked:
Listing updated:
Listed by:
Robert Salmons 0473731 888-216-6364,
Entera Realty LLC 888-216-6364
Source: NTREIS,MLS#: 21325856
Facts & features
Interior
Bedrooms & bathrooms
- Bedrooms: 4
- Bathrooms: 3
- Full bathrooms: 2
- 1/2 bathrooms: 1
Primary bedroom
- Level: First
- Dimensions: 12 x 12
Bedroom
- Level: Second
- Dimensions: 12 x 10
Bedroom
- Level: Second
- Dimensions: 10 x 10
Bedroom
- Level: Second
- Dimensions: 10 x 12
Dining room
- Level: First
- Dimensions: 9 x 10
Kitchen
- Level: First
- Dimensions: 16 x 10
Living room
- Level: First
- Dimensions: 18 x 17
Heating
- Central, Electric
Cooling
- Central Air, Electric
Appliances
- Included: Dishwasher, Electric Water Heater, Disposal, Ice Maker, Microwave, Refrigerator
Features
- Cathedral Ceiling(s)
- Flooring: Carpet, Laminate
- Has basement: No
- Has fireplace: No
Interior area
- Total interior livable area: 1,897 sqft
Video & virtual tour
Property
Parking
- Total spaces: 2
- Parking features: Garage
- Attached garage spaces: 2
Features
- Levels: Two
- Stories: 2
- Patio & porch: Rear Porch, Patio
- Pool features: None
Lot
- Size: 10,323 Square Feet
- Features: Interior Lot
Details
- Parcel number: 38201300010470000
Construction
Type & style
- Home type: SingleFamily
- Architectural style: Traditional,Detached
- Property subtype: Single Family Residence
Materials
- Brick, Wood Siding
- Foundation: Slab
- Roof: Composition
Condition
- Year built: 1983
Utilities & green energy
- Sewer: Public Sewer
- Water: Public
- Utilities for property: Sewer Available, Water Available
Community & HOA
Community
- Subdivision: Timberland Add
HOA
- Has HOA: No
Location
- Region: Mesquite
Financial & listing details
- Price per square foot: $129/sqft
- Tax assessed value: $289,570
- Annual tax amount: $6,792
- Date on market: 7/17/2026
- Listing terms: Cash,Conventional,FHA,VA Loan
Estimated market value
$239,600
$228,000 - $252,000
$2,684/mo
Price history
| Date | Event | Price |
|---|---|---|
| 7/17/2026 | Listed for sale | $244,900+122.6%$129/sqft |
Source: NTREIS #21325856 Report a problem | ||
| 6/24/2026 | Listing removed | $2,375$1/sqft |
Source: Zillow Rentals Report a problem | ||
| 6/17/2026 | Listed for rent | $2,375+5.8%$1/sqft |
Source: Zillow Rentals Report a problem | ||
| 6/7/2023 | Listing removed | -- |
Source: Zillow Rentals Report a problem | ||
| 6/5/2023 | Price change | $2,245-2.2%$1/sqft |
Source: Zillow Rentals Report a problem | ||
| 6/3/2023 | Listed for rent | $2,295$1/sqft |
Source: Zillow Rentals Report a problem | ||
| 5/19/2023 | Listing removed | -- |
Source: Zillow Rentals Report a problem | ||
| 5/18/2023 | Price change | $2,295-3.4%$1/sqft |
Source: Zillow Rentals Report a problem | ||
| 3/22/2023 | Price change | $2,375-1%$1/sqft |
Source: Zillow Rentals Report a problem | ||
| 3/7/2023 | Price change | $2,398+7.1%$1/sqft |
Source: Zillow Rentals Report a problem | ||
| 2/13/2023 | Listed for rent | $2,240+39.6%$1/sqft |
Source: Zillow Rentals Report a problem | ||
| 7/28/2018 | Listing removed | $1,605-2.7%$1/sqft |
Source: Invitation Homes Report a problem | ||
| 7/9/2018 | Price change | $1,650-1.5%$1/sqft |
Source: Invitation Homes Report a problem | ||
| 7/7/2018 | Listed for rent | $1,675+24.1%$1/sqft |
Source: Invitation Homes Report a problem | ||
| 6/1/2013 | Listing removed | $1,350$1/sqft |
Source: Real Property Management Dfw Report a problem | ||
| 4/17/2013 | Listed for rent | $1,350$1/sqft |
Source: Real Property Management Dfw Report a problem | ||
| 2/8/2013 | Sold | -- |
Source: Public Record Report a problem | ||
| 11/29/2012 | Listed for sale | $110,000$58/sqft |
Source: CENTURY 21 Judge Fite Co. #11868853 Report a problem | ||
| 5/10/2005 | Sold | -- |
Source: Public Record Report a problem | ||
Public tax history
| Year | Property taxes | Tax assessment |
|---|---|---|
| 2025 | $6,792 +2.1% | $289,570 |
| 2024 | $6,651 +410.6% | $289,570 +21.2% |
| 2023 | $1,303 -5.9% | $238,910 |
| 2022 | $1,385 +3.1% | $238,910 +9.7% |
| 2021 | $1,343 +6.6% | $217,830 +10.7% |
| 2020 | $1,259 -1% | $196,840 |
| 2019 | $1,273 +24.3% | $196,840 +26.2% |
| 2018 | $1,024 -71.9% | $156,030 +20.2% |
| 2017 | $3,641 +11.2% | $129,850 +11.1% |
| 2016 | $3,275 +19.2% | $116,880 +15.5% |
| 2015 | $2,747 | $101,220 |
| 2014 | $2,747 | $101,220 |
| 2013 | -- | -- |
| 2012 | -- | -- |
| 2011 | -- | -- |
| 2010 | -- | -- |
| 2009 | -- | -- |
| 2008 | -- | -- |
| 2007 | -- | -- |
| 2005 | -- | -- |
| 2004 | -- | -- |
| 2003 | -- | -- |
| 2002 | -- | -- |
| 2001 | -- | -- |
Find assessor info on the county website
Monthly payment
Est. payment
Payment breakdown
Explore the cost of this home by adjusting the details. Changes won't be saved.Climate risks
Neighborhood: 75150
Nearby schools
GreatSchools rating
- 7/10Austin Elementary SchoolGrades: PK-5Distance: 0.6 mi
- 6/10Kimbrough Middle SchoolGrades: 6-8Distance: 1.6 mi
- 4/10Poteet High SchoolGrades: 9-12Distance: 0.8 mi
Schools provided by the listing agent
- Elementary: Austin
- Middle: Kimbrough
- High: Poteet
- District: Mesquite ISD
Source: NTREIS. This data may not be complete. We recommend contacting the local school district to confirm school assignments for this home.
- $340,5004 bd3 ba2.3k sqft2313 Roanoke Cir, Mesquite, TX 75150Off Market
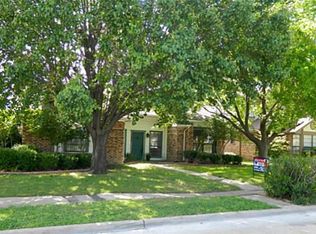
- $294,0004 bd2 ba1.6k sqft2309 Roanoke Cir, Mesquite, TX 75150Off Market
- $302,9004 bd3 ba1.8k sqft2332 Salerno Dr, Mesquite, TX 75150Off Market

- $284,2003 bd2 ba1.6k sqft2328 Salerno Dr, Mesquite, TX 75150Off Market
- $211,4002 bd1 ba1.4k sqft340 Tripp Rd, Mesquite, TX 75150Off Market
- $263,9004 bd3 ba1.8k sqft2324 Salerno Dr, Mesquite, TX 75150Off Market
- $335,5004 bd2 ba2.3k sqft2316 Roanoke Cir, Mesquite, TX 75150Off Market
- $276,3003 bd2 ba1.6k sqft2305 Roanoke Cir, Mesquite, TX 75150Off Market
A local agent can set up tours, give advice and negotiate with sellers.
Similar homes
- $275,0003 bd3 ba1.7k sqft2310 Sweetbriar Ct, Mesquite, TX 75150For Sale
 MLS ID #21340545, Annie Anderson. NTREIS
 - $290,0003 bd2 ba1.5k sqft910 Green Canyon Dr, Mesquite, TX 75150For Sale
 MLS ID #21339674, Hillary Roberts. NTREIS
 - $256,0004 bd2 ba1.4k sqft3920 Hunters Trl, Mesquite, TX 75150For Sale
 MLS ID #21285422, Sitra Seman. NTREIS
 - $256,5004 bd2 ba1.6k sqft2430 Mark Dr, Mesquite, TX 75150For Sale
 MLS ID #21282253, Michelle Woodland. NTREIS
 - $259,9994 bd2 ba1.4k sqft3627 Longcourt Cir, Mesquite, TX 75150For SaleMLS ID #21288047, Stacey Eastep. NTREIS
- $279,0003 bd2 ba1.4k sqft408 Rockcrest Dr, Mesquite, TX 75150For SaleMLS ID #21336357, Alex Doubet. NTREIS
- $228,0004 bd2 ba1.7k sqft817 Colchester Dr, Mesquite, TX 75149For SaleMLS ID #21343063, Hassan Butt. NTREIS
- $289,0003 bd2 ba1.6k sqft1902 Uvalde St, Mesquite, TX 75150For SaleMLS ID #21335723, Texas Tammy. NTREIS
- $249,0003 bd2 ba2.3k sqft605 Via Del Sur, Mesquite, TX 75150For SaleMLS ID #21306919, John Alvarez. NTREIS
- $245,0003 bd2 ba1.4k sqft708 Shady Creek Trl, Mesquite, TX 75150For SaleMLS ID #21229518, Ricky Rich. NTREIS
- $299,0003 bd2 ba1.5k sqft2437 Trenton Cir, Mesquite, TX 75150For SaleMLS ID #21318116, Hina Ali. NTREIS
- $220,0003 bd3 ba1.5k sqft521 Blanco Dr, Mesquite, TX 75150For SaleMLS ID #21336922, Chris Parker. NTREIS
- $273,0003 bd2 ba1.3k sqft923 Courtney Dr, Mesquite, TX 75150For SaleMLS ID #21286636, Kim Jensen. NTREIS
- $298,9903 bd2 ba2k sqft2317 Woodhollow Ave, Mesquite, TX 75150For SaleMLS ID #21289269, May Wang. NTREIS
- $--3 bd2 ba1.6k sqft2512 Eastbrook Dr, Mesquite, TX 75150AuctionXome
- $298,7083 bd2 ba1.5k sqft327 Southerland Ave, Mesquite, TX 75150For SaleMLS ID #21317885, Ruth Dower. NTREIS
- $270,5003 bd2 ba1.6k sqft2324 Lovell Dr, Mesquite, TX 75150For SaleMLS ID #21282279, Michelle Woodland. NTREIS
- $219,7503 bd2 ba1.2k sqft2426 Whit Dr, Mesquite, TX 75150For SaleMLS ID #21336352, Jack McLemore. NTREIS
- $259,9002 bd2 ba1.5k sqft716 Fieldwood Dr, Mesquite, TX 75150For SaleMLS ID #21188521, Thomas George. NTREIS
- $290,0003 bd2 ba1.6k sqft705 Whitewing Dr, Mesquite, TX 75150For SaleMLS ID #21256826, Joanna Utley. NTREIS