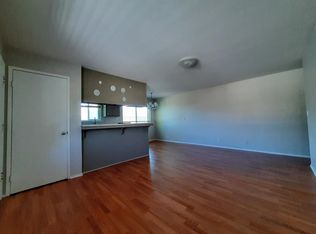
Beautifully updated 2-bedroom condo in Cambrian, ideally located on the border of Los Gatos. Fresh interior paint and carpet complement the stylish laminate flooring. The kitchen overlooks the living area and features abundant cabinetry and a pantry, creating a functional and open layout. The spacious floor plan includes two large bedrooms, including a primary suite with serene views of mature trees and a generous walk-in closet. This unit is larger than most in the community and enjoys a prime setting surrounded by lush, manicured grounds. Additional highlights include tandem carport parking for two vehicles and an oversized storage closet. The HOA simplifies daily living by covering water, garbage, landscaping, and access to a sparkling community pool. With top-rated Cambrian schools, close proximity to Good Samaritan Hospital, Highways 85 and 17, local parks, and scenic trails, the location is exceptional.
For sale
Price cut: $17K (5/12)
$568,000
2317 Saidel Dr APT 2, San Jose, CA 95124
2beds
903sqft
:
Get pre-qualified$4,553/mo
Condominium, Residential
Built in 1973
-- sqft lot
$563,200 Zestimate®
$629/sqft
$661/mo HOA
What's special
- 121 days |
- 873 |
- 27 |
Zillow last checked:
Listing updated:
Listed by:
Jill Cole 01489680 408-219-3416,
Coldwell Banker Realty 408-355-1500
Source: MLSListings Inc,MLS#: ML82040603
Facts & features
Interior
Bedrooms & bathrooms
- Bedrooms: 2
- Bathrooms: 1
- Full bathrooms: 1
Bedroom
- Features: WalkinCloset
Bathroom
- Features: ShoweroverTub1
Dining room
- Features: EatinKitchen
Family room
- Features: NoFamilyRoom
Kitchen
- Features: Pantry
Heating
- Central Forced Air Gas
Cooling
- Central Air
Appliances
- Included: Dishwasher, Disposal, Microwave, Electric Oven/Range, Refrigerator
- Laundry: Community Facility
Features
- Walk-In Closet(s)
- Flooring: Carpet, Laminate, Stone
Interior area
- Total structure area: 903
- Total interior livable area: 903 sqft
Video & virtual tour
Property
Parking
- Total spaces: 1
- Parking features: Carport, On Street
- Carport spaces: 1
Features
- Stories: 2
- Pool features: Community
Details
- Parcel number: 42126056
- Zoning: R324
- Special conditions: Standard
Construction
Type & style
- Home type: Condo
- Property subtype: Condominium, Residential
Materials
- Foundation: Slab
- Roof: Composition
Condition
- New construction: No
- Year built: 1973
Utilities & green energy
- Gas: PublicUtilities
- Sewer: Public Sewer
- Water: Public
- Utilities for property: Public Utilities, Water Public
Community & HOA
HOA
- Has HOA: Yes
- Services included: Water
- HOA fee: $661 monthly
Location
- Region: San Jose
Financial & listing details
- Price per square foot: $629/sqft
- Tax assessed value: $317,714
- Annual tax amount: $5,258
- Date on market: 3/27/2026
- Listing agreement: ExclusiveRightToSell
Estimated market value
$563,200
$535,000 - $591,000
$2,886/mo
Price history
| Date | Event | Price |
|---|---|---|
| 5/12/2026 | Price change | $568,000-2.9%$629/sqft |
Source:  MLSListings Inc #ML82040603 Report a problem MLSListings Inc #ML82040603 Report a problem | ||
| 4/27/2026 | Price change | $585,000-3.3%$648/sqft |
Source: MLSListings Inc #ML82040603 Report a problem | ||
| 3/27/2026 | Listed for sale | $605,000+447.5%$670/sqft |
Source: MLSListings Inc #ML82040603 Report a problem | ||
| 10/14/2016 | Sold | $110,500-55.4%$122/sqft |
Source: Public Record Report a problem | ||
| 12/28/2010 | Sold | $248,000-2.4%$275/sqft |
Source: Public Record Report a problem | ||
| 10/15/2010 | Price change | $253,999-2.3%$281/sqft |
Source: Realty World - Villa California #81043423 Report a problem | ||
| 9/5/2010 | Listed for sale | $259,999$288/sqft |
Source: Realty World Villa California #81043423 Report a problem | ||
Public tax history
| Year | Property taxes | Tax assessment |
|---|---|---|
| 2025 | $5,258 +1.8% | $317,714 +2% |
| 2024 | $5,163 +1.4% | $311,486 +2% |
| 2023 | $5,093 +1.7% | $305,380 +2% |
| 2022 | $5,007 +2.8% | $299,394 +2% |
| 2021 | $4,869 +5.2% | $293,524 +1% |
| 2020 | $4,627 | $290,516 +2% |
| 2019 | $4,627 +4.7% | $284,820 +2% |
| 2018 | $4,418 | $279,236 +2% |
| 2017 | $4,418 +3.3% | $273,762 +2% |
| 2016 | $4,276 +6.4% | $268,396 +1.5% |
| 2015 | $4,020 +14.5% | $264,366 +2% |
| 2014 | $3,512 | $259,188 +0.5% |
| 2013 | -- | $258,018 +8.4% |
| 2012 | -- | $238,000 -4% |
| 2011 | -- | $248,000 +51.3% |
| 2010 | -- | $163,921 -0.2% |
| 2009 | -- | $164,311 +2% |
| 2008 | -- | $161,090 +2% |
| 2007 | -- | $157,932 +2% |
| 2006 | -- | $154,836 +2% |
| 2005 | -- | $151,801 +2% |
| 2004 | -- | $148,826 +1.9% |
| 2003 | -- | $146,100 +2% |
| 2002 | -- | $143,236 +2% |
| 2001 | -- | $140,428 |
Find assessor info on the county website
Monthly payment
Est. payment
Payment breakdown
Explore the cost of this home by adjusting the details. Changes won't be saved.Climate risks
Neighborhood: Cambrian Park
Nearby schools
GreatSchools rating
- 8/10Farnham Charter SchoolGrades: K-5Distance: 0.6 mi
- 9/10Price Charter Middle SchoolGrades: 6-8Distance: 1.7 mi
- 10/10Leigh High SchoolGrades: 9-12Distance: 1.4 mi
Schools provided by the listing agent
- District: CambrianElementary
Source: MLSListings Inc. This data may not be complete. We recommend contacting the local school district to confirm school assignments for this home.
- $534,0002 bd1 ba810 sqft2317 Saidel Dr APT 1, San Jose, CA 95124Off Market
- $637,1002 bd1 ba903 sqft2317 Saidel Dr APT 3, San Jose, CA 95124Off Market

- $629,6002 bd1 ba798 sqft2317 Saidel Dr APT 4, San Jose, CA 95124Off Market
- $569,7002 bd1 ba904 sqft2319 Saidel Dr APT 1, San Jose, CA 95124Off Market

- $572,9002 bd1 ba903 sqft2319 Saidel Dr APT 2, San Jose, CA 95124Off Market
- $679,2002 bd1 ba903 sqft2319 Saidel Dr APT 3, San Jose, CA 95124Off Market
- $495,3002 bd1 ba798 sqft2319 Saidel Dr APT 4, San Jose, CA 95124Off Market
- $633,4002 bd1 ba903 sqft2315 Saidel Dr UNIT 2, San Jose, CA 95124Off Market
A local agent can set up tours, give advice and negotiate with sellers.
Similar homes
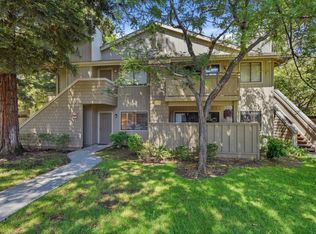
- $575,0002 bd1 ba903 sqft2303 Saidel Dr APT 2, San Jose, CA 95124For SaleMLS ID #ML82044561, Wanda Studzinski. MLSListings Inc
- $575,0002 bd1 ba997 sqft5516 Sean Cir APT 44, San Jose, CA 95123For Sale
 MLS ID #ML82054116, Shanna Desai. MLSListings Inc
 - $535,0002 bd2 ba989 sqft5280 Makati Cir, San Jose, CA 95123For Sale
 MLS ID #ML82052984, Brian Hom. MLSListings Inc
 - $619,0002 bd2 ba841 sqft2865 S Bascom Ave #909, San Jose, CA 95124For Sale
 MLS ID #ML82045517, Susan Kuramoto. MLSListings Inc
 - $669,0002 bd1 ba886 sqft3254 Kimber Ct APT 110, San Jose, CA 95124For SaleMLS ID #ML82049536, Ingrid Huang. MLSListings Inc
- $569,0002 bd1 ba934 sqft576 W Parr Ave Unit 21, Los Gatos, CA 95032For SaleMLS ID #ML82052297, Desiree Dutra. MLSListings Inc
- $599,8882 bd2 ba1.1k sqft5392 Borneo Cir, San Jose, CA 95123For SaleMLS ID #ML82053103, Rajiv Kohli. MLSListings Inc
- $538,0002 bd2 ba975 sqft4970 Cherry Ave Unit 211, San Jose, CA 95118For SaleMLS ID #ML82051975, Jolas Felix. MLSListings Inc
- $538,0002 bd1 ba903 sqft1345 Joplin Dr Unit 2, San Jose, CA 95118For SaleMLS ID #ML82044525, Marquise Murphy. MLSListings Inc
- $599,0002 bd1 ba997 sqft5526 Sean Cir APT 54, San Jose, CA 95123For SaleMLS ID #ML82052725, Lisa Tran. MLSListings Inc
- $579,0002 bd1 ba903 sqft287 Watson Dr APT 2, Campbell, CA 95008For SaleMLS ID #ML82050301, Dana Willson. MLSListings Inc
- $579,0002 bd2 ba912 sqft657 Yolo Ct, San Jose, CA 95136For SaleMLS ID #ML82053544, Katerina Li. MLSListings Inc
- $765,0002 bd2 ba995 sqft1652 Braddock Ct, San Jose, CA 95125For SaleMLS ID #ML82055045, Stephen Barsanti. MLSListings Inc
- $565,0001 bd1 ba716 sqft5928 Bridgeport Lake Way, San Jose, CA 95123For SaleMLS ID #ML82049854, Kim Carmassi. MLSListings Inc
- $599,0002 bd2 ba989 sqft5691 Makati Cir APT G, San Jose, CA 95123For SaleMLS ID #ML82050119, Sandy Sicsko. MLSListings Inc
- $599,0002 bd2 ba989 sqft5696 Makati Cir APT D, San Jose, CA 95123For SaleMLS ID #ML82051740, Ivonne Estrada. MLSListings Inc
- $599,9992 bd2 ba912 sqft677 Yolo Ct, San Jose, CA 95136For SaleMLS ID #ML82051356, Steven Ou. MLSListings Inc
- $638,0002 bd2 ba922 sqft1195 Yarwood Ct, San Jose, CA 95128For SaleMLS ID #ML82040524, Rick Talmage. MLSListings Inc
- $625,0002 bd1 ba904 sqft1615 La Terrace Cir, San Jose, CA 95123For SaleMLS ID #ML82035718, Bouja & Swenson Group. MLSListings Inc
- $625,0002 bd1 ba903 sqft207 Watson Dr APT 3, Campbell, CA 95008For SaleMLS ID #ML82052619, Omar Ruano. MLSListings Inc
Local buyer's agents are ready to help
