Fantastic opportunity to purchase a well maintained all brick ranch in popular Palomar! Offering four bedrooms, three bathrooms and over 3,100 finished square feet on over a quarter acre lot! Enter through the front door and in to the inviting entrance foyer. To your right, you'll find formal living and dining rooms with French doors and beyond, the large updated kitchen with breakfast area. The great room boasts soaring ceilings and the first of two fireplaces. The rear primary suite features built-ins and a beautifully updated bathroom with walk in closet. There are two additional guest rooms and a full hall bath on the first floor. Downstairs, you'll find a generously sized recreation room with fireplace and built-ins, as well as a fourth bedroom, full bath, storage room and laundry room. Outside, the trex deck offers plenty of space to entertain and the driveway has an abundance of room for parking. Many updates have been made in the current owners 26 years of ownership including newer systems, updated bathrooms and kitchen and Andersen windows throughout. You'll love the convenient location, within walking distance to the Palomar Clubhouse with pool and tennis courts, and just a short drive from many grocery stores, restaurants and the airport.
Pending
$650,000
2317 Shannawood Dr, Lexington, KY 40513
4beds
3,194sqft
:
Get pre-qualified$4,229/mo
Single Family Residence
Built in 1990
0.26 Acres Lot
$652,100 Zestimate®
$204/sqft
$80/mo HOA
What's special
All brick ranchStorage roomBeautifully updated bathroomLarge updated kitchenLaundry roomInviting entrance foyerBreakfast area
- 5 days |
- 1,698 |
- 87 |
Zillow last checked:
Listing updated:
Listed by:
S Alexander Lennon 859-608-8025,
Bluegrass Sotheby's International Realty,
Mina D Mattone 859-420-1135,
Bluegrass Sotheby's International Realty
Source: Imagine MLS,MLS#: 26021096
Facts & features
Interior
Bedrooms & bathrooms
- Bedrooms: 4
- Bathrooms: 3
- Full bathrooms: 3
Primary bedroom
- Level: First
Bedroom 2
- Level: First
Bedroom 3
- Level: First
Bedroom 4
- Level: Lower
Bathroom 1
- Level: First
Bathroom 2
- Level: First
Bathroom 3
- Level: Lower
Dining room
- Level: First
Foyer
- Level: First
Kitchen
- Level: First
Living room
- Level: First
Recreation room
- Level: Lower
Utility room
- Level: Lower
Heating
- Forced Air, Natural Gas
Cooling
- Central Air, Electric
Appliances
- Included: Dryer, Disposal, Double Oven, Dishwasher, Microwave, Refrigerator, Washer, Range, Self Cleaning Oven
- Laundry: Electric Dryer Hookup, Washer Hookup, Lower Level
Features
- Breakfast Bar, Entrance Foyer, Eat-in Kitchen, Walk-In Closet(s), Ceiling Fan(s), Soaking Tub
- Flooring: Carpet, Ceramic Tile, Hardwood
- Windows: Insulated Windows, Skylight(s), Blinds
- Basement: Full,Partially Finished,Walk-Out Access
- Number of fireplaces: 2
- Fireplace features: Gas Log, Great Room, Masonry, Recreation Room
Interior area
- Total structure area: 3,194
- Total interior livable area: 3,194 sqft
- Finished area above ground: 2,165
- Finished area below ground: 1,029
Property
Parking
- Total spaces: 2
- Parking features: Attached Garage, Basement, Driveway, Garage Door Opener, Off Street, Garage Faces Rear
- Garage spaces: 2
- Has uncovered spaces: Yes
Features
- Levels: One
- Fencing: None
Lot
- Size: 0.26 Acres
- Features: Landscaped, Secluded, Few Trees
Details
- Parcel number: 20108530
Construction
Type & style
- Home type: SingleFamily
- Architectural style: Ranch
- Property subtype: Single Family Residence
Materials
- Brick Veneer
- Foundation: Concrete Perimeter
- Roof: Composition,Dimensional Style,Shingle
Condition
- Year built: 1990
Utilities & green energy
- Sewer: Public Sewer
- Water: Public
- Utilities for property: Cable Connected, Electricity Connected, Natural Gas Connected, Sewer Connected
Community & HOA
Community
- Features: Park, Tennis Court(s), Pool
- Subdivision: Palomar
HOA
- Has HOA: Yes
- Amenities included: Clubhouse, Playground, Recreation Room, Tennis Court(s), Recreation Facilities, Pool
- Services included: Insurance, Maintenance Grounds
- HOA fee: $240 quarterly
Location
- Region: Lexington
Financial & listing details
- Price per square foot: $204/sqft
- Tax assessed value: $346,600
- Annual tax amount: $3,295
- Date on market: 8/9/2026
Estimated market value
$652,100
$619,000 - $685,000
$3,345/mo
Price history
| Date | Event | Price |
|---|---|---|
| 8/10/2026 | Pending sale | $650,000$204/sqft |
Source:  Imagine MLS #26021096 Report a problem Imagine MLS #26021096 Report a problem | ||
| 8/10/2026 | Contingent | $650,000$204/sqft |
Source: Imagine MLS #26021096 Report a problem | ||
| 8/9/2026 | Listed for sale | $650,000+129%$204/sqft |
Source: Imagine MLS #26021096 Report a problem | ||
| 4/24/2000 | Sold | $283,900$89/sqft |
Source:  Imagine MLS #2001435 Report a problem Imagine MLS #2001435 Report a problem | ||
Public tax history
| Year | Property taxes | Tax assessment |
|---|---|---|
| 2024 | $3,295 | $346,600 |
| 2023 | $3,295 -5.1% | $346,600 |
| 2022 | $3,474 | $346,600 |
| 2021 | $3,474 -0.4% | $346,600 |
| 2020 | $3,487 -11.3% | $346,600 |
| 2019 | $3,933 | $346,600 |
| 2018 | $3,933 +5.6% | $346,600 |
| 2017 | $3,725 +22.3% | $346,600 +11.1% |
| 2015 | $3,045 | $312,000 |
| 2014 | $3,045 | $312,000 |
| 2012 | $3,045 | $312,000 |
| 2011 | -- | -- |
| 2010 | -- | -- |
| 2009 | -- | -- |
| 2008 | -- | $312,000 |
| 2006 | -- | -- |
| 2005 | -- | -- |
| 2004 | -- | -- |
Find assessor info on the county website
Monthly payment
Est. payment
Payment breakdown
Explore the cost of this home by adjusting the details. Changes won't be saved.Climate risks
Neighborhood: 40513
Nearby schools
GreatSchools rating
- 8/10Rosa Parks Elementary SchoolGrades: K-5Distance: 1.6 mi
- 8/10Beaumont Middle SchoolGrades: 6-8Distance: 2.1 mi
- 7/10Paul Laurence Dunbar High SchoolGrades: 9-12Distance: 0.9 mi
Schools provided by the listing agent
- Elementary: Rosa Parks
- Middle: Beaumont
- High: Dunbar
Source: Imagine MLS. This data may not be complete. We recommend contacting the local school district to confirm school assignments for this home.
- $664,8004 bd4 ba3.1k sqft2313 Shannawood Dr, Lexington, KY 40513Off Market

- $563,600-- bd2 ba2.5k sqft4048 Palomar Blvd, Lexington, KY 40513Off Market
- $624,3004 bd2 ba2.5k sqft4052 Palomar Blvd, Lexington, KY 40513Off Market
- $732,8004 bd3 ba3.6k sqft4001 Spicewood Ct, Lexington, KY 40513Off Market

- $661,100-- bd3 ba2.9k sqft2309 Shannawood Dr, Lexington, KY 40513Off Market
- $781,4004 bd3 ba3.4k sqft2308 Shannawood Dr, Lexington, KY 40513Off Market
- $755,0004 bd5 ba4.4k sqft4040 Palomar Blvd, Lexington, KY 40513Sold
- $589,900-- bd2 ba2.7k sqft2304 Shannawood Dr, Lexington, KY 40513Off Market
A local agent can set up tours, give advice and negotiate with sellers.
A local lender can help you make sure your offer is ready when you are.
Similar homes
- $539,9004 bd4 ba3.3k sqft2441 Doubletree Ct, Lexington, KY 40514For Sale

 MLS ID #26021657, Maggie C Taylor, RE/MAX Creative Realty. Imagine MLS
 - $698,9004 bd3 ba2.7k sqft2660 Idlewood Dr, Lexington, KY 40513For Sale
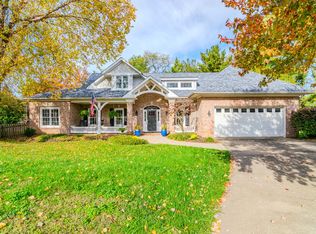 MLS ID #26010060, Bob Sophiea, eXp Realty, LLC. Imagine MLS
 - $649,9004 bd4 ba2.7k sqft697 Cindy Blair Way, Lexington, KY 40503For Sale
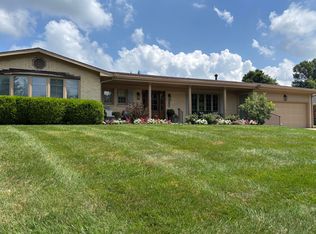 MLS ID #26019456, Barbara A Farrell, Bluegrass Sotheby's International Realty. Imagine MLS
 - $650,0004 bd4 ba3.6k sqft3632 Timberwood Ln, Lexington, KY 40515For Sale
 MLS ID #26020924, Michael Martin, The Brokerage. Imagine MLS
 - $635,0004 bd3 ba2.9k sqft3004 Island Dr, Lexington, KY 40502For SaleMLS ID #26019696, J. Richard Queen, Turf Town Properties. Imagine MLS
- $579,9004 bd4 ba3k sqft47 Woodbriar Ct, Nicholasville, KY 40356For SaleMLS ID #26019258, Brandon L Hedinger, Keller Williams Bluegrass Realty. Imagine MLS
- $653,9005 bd4 ba3.1k sqft352 Albany Rd, Lexington, KY 40503For SaleMLS ID #26015693, Andrew Klein, Bluegrass Sotheby's International Realty. Imagine MLS
- $589,0004 bd3 ba2.5k sqft5072 Middleton Pl, Lexington, KY 40515For SaleMLS ID #26020640, Karolina D Baker, The Local Agents. Imagine MLS
- $615,0003 bd2 ba3k sqft1894 Parkers Mill Rd, Lexington, KY 40504For SaleMLS ID #26018143, Julie M Thornhill, Turf Town Properties. Imagine MLS
- $787,0005 bd5 ba4.1k sqft2228 Barnwell Ln, Lexington, KY 40513For SaleMLS ID #26012846, Joy C Doyle, United Real Estate Bluegrass. Imagine MLS
- $590,0004 bd3 ba3.9k sqft688 Emmett Creek Ln, Lexington, KY 40515For SaleMLS ID #26021171, Chaney Riddell, Rector Hayden Realtors. Imagine MLS
- $690,0004 bd4 ba3.2k sqft972 Edgewater Dr, Lexington, KY 40502For SaleMLS ID #26019858, Bradley Warford, Century 21 Pinnacle. Imagine MLS
- $749,0004 bd4 ba3.4k sqft333 Lakeshore Dr, Lexington, KY 40502For SaleMLS ID #26021346, Raya Rivera, The Brokerage. Imagine MLS
- $469,9004 bd3 ba2.7k sqft3321 Carriage Ln, Lexington, KY 40517For SaleMLS ID #26020170, Tyanne Whitworth, RE/MAX Elite Lexington. Imagine MLS
- $648,5004 bd3 ba2.7k sqft3716 Park Ridge Ln, Lexington, KY 40509For SaleMLS ID #26019465, Paula Elder, Christies International Real Estate Bluegrass. Imagine MLS
- $347,9004 bd3 ba1.6k sqft2400 English Station Dr, Lexington, KY 40514For Sale
 MLS ID #1725131, L. Darlene D Benzick, Coldwell Banker McMahan. Metro Search Inc. LLC DBA Apex MLS
 - $750,0006 bd4 ba3.7k sqft4132 John Alden Ln, Lexington, KY 40504For SaleMLS ID #26013487, Jason R Scolf, The Brokerage. Imagine MLS
- $464,9004 bd3 ba2.3k sqft3129 Comanche Trl, Lexington, KY 40503For SaleMLS ID #26015027, Diana L Nash, Bluegrass Home Group. Imagine MLS
- $575,0003 bd3 ba2.9k sqft4042 Whitemark Ct, Lexington, KY 40516For SaleMLS ID #26019896, Catherine Wilson, Kentucky Land and Home. Imagine MLS
- $525,0004 bd4 ba3.7k sqft1100 Seville Ct, Lexington, KY 40515For SaleMLS ID #26008204, Donna C. Slone-Crumbie, Wright Realty. Imagine MLS
