Welcome to 2318 Keesling, a storybook turn-of-the-century Queen Anne Victorian on a 6970 sq. ft. lot in the heart of the Columbia neighborhood. Rarely is a home of this architecture so thoughtfully updated & ready for your immediate move-in. Enter through the iconic, covered front porch to find oak floors, tall ceilings, and generous openings connecting the living room to dining room, to the bright, spacious kitchen. A main floor Primary BR with walk-in closet & a bright, fully remodeled 3/4 bath with subway tile shower & wainscoting + penny tile floor match the home's style perfectly, while allowing for one-level living. Cook & entertain in the updated kitchen with its generous space & glorious natural light. An extra finished room could be a 2nd main floor bedroom or office. The oversizeed mud/laundry/utility room includes side by side W/D & a project sink, with plenty of extra storage space. Upstairs, two large guest bedrooms & a full bath with clawfoot tub round out this wonderful period home with space & style for modern living. The fully fenced yard is a garden oasis on all sides, with a paver patio in back creating ideal outdoor dining & relaxing space. The 2-car garage was added in recent years, featuring EV charging & the opportunity to convert to a carriage house ADU. Modern upgrades include all-updated wiring, plumbing, high-eff. heating & PV solar panels providing electricity. Schedule a tour today of this beloved, updated, Columbia neighborhood classic.
Pending
Listed by: COMPASS • Brandon Nelson
Price cut: $45K (9/10)
$840,000
2318 Keesling Street, Bellingham, WA 98225
3beds
1,637sqft
Single Family Residence
Built in 1900
6,969 Square Feet Lot
$817,300 Zestimate®
$513/sqft
$-- HOA
What's special
Tall ceilingsOak floorsIconic covered front porch
- --
- on Zillow
- 495
- views
- 40
- saves
Likely to sell faster than
Zillow last checked:
Listing updated:
Listed by:
Brandon Nelson,
COMPASS
Source: NWMLS as distributed by MLS GRID,MLS#: 2574261
Facts & features
Interior
Bedrooms & bathrooms
- Bedrooms: 3
- Bathrooms: 2
- Full bathrooms: 1
- 3/4 bathrooms: 1
- Main level bathrooms: 1
- Main level bedrooms: 1
Primary bedroom
- Level: Main
Bedroom
- Level: Second
Bedroom
- Level: Second
Bathroom full
- Level: Second
Bathroom three quarter
- Level: Main
Other
- Level: Main
Dining room
- Level: Main
Entry hall
- Level: Main
Kitchen with eating space
- Level: Main
Living room
- Level: Main
Utility room
- Level: Main
Heating
- 90%+ High Efficiency, Electric, Natural Gas
Cooling
- None
Appliances
- Included: Dishwasher, Disposal, Refrigerator, Stove(s)/Range(s), Dishwasher(s), Garbage Disposal, Refrigerator(s), Water Heater: Tank / Natural Gas, Water Heater Location: Basement
Features
- Ceiling Fan(s), Dining Room
- Flooring: Ceramic Tile, Hardwood, Softwood, Vinyl Plank, Carpet
- Basement: Unfinished
- Has fireplace: No
Interior area
- Total structure area: 1,637
- Total interior livable area: 1,637 sqft
Video & virtual tour
Property
Parking
- Total spaces: 4
- Parking features: Detached Garage, Off Street
- Has garage: Yes
- Covered spaces: 2
- Uncovered spaces: 2
Features
- Levels: Two
- Stories: 2
- Entry location: Main
- Patio & porch: Ceiling Fan(s), Dining Room, Walk-In Closet(s), Water Heater
- Has view: Yes
- View description: Territorial
Lot
- Size: 6,969 Square Feet
- Dimensions: 66 x 108
- Features: Curbs, Paved, Sidewalk, Cable TV, Deck, Fenced-Fully, Gas Available, High Speed Internet, Patio
- Topography: Level
- Residential vegetation: Garden Space
Details
- Parcel number: 3802241490270000
- Zoning: RS5.0
- Zoning description: Jurisdiction: City
- Special conditions: Standard
Construction
Type & style
- Home type: SingleFamily
- Architectural style: Victorian,2 Story
- Property subtype: Single Family Residence
Materials
- Cement/Concrete, Wood Siding
- Foundation: Block, Poured Concrete
- Roof: Composition,See Remarks
Condition
- Good
- Year built: 1900
Utilities & green energy
- Electric: Company: PSE
- Sewer: Sewer Connected, Company: City of Bellingham
- Water: Public, Company: City of Bellingham
- Utilities for property: Xfinity Is Available, T-Mobile *(Xfinity Is Available)
Community & HOA
Community
- Subdivision: Columbia
Location
- Region: Bellingham
Financial & listing details
- Price per square foot: $513/sqft
- Tax assessed value: $906,573
- Annual tax amount: $7,528
- Date on market: 8/27/2026
- Listing terms: Conventional
- Inclusions: Dishwasher(s), Garbage Disposal, Refrigerator(s), Stove(s)/Range(s)
Estimated market value
$817,300
$776,000 - $858,000
$3,012/mo
Price history
| Date | Event | Price |
|---|---|---|
| 9/25/2026 | Pending sale | $840,000$513/sqft |
Source:  NWMLS as distributed by MLS GRID #2574261 Report a problem NWMLS as distributed by MLS GRID #2574261 Report a problem | ||
| 9/10/2026 | Price change | $840,000-5.1%$513/sqft |
Source: NWMLS as distributed by MLS GRID #2574261 Report a problem | ||
| 8/27/2026 | Listed for sale | $885,000+110.7%$541/sqft |
Source: NWMLS as distributed by MLS GRID #2574261 Report a problem | ||
| 10/17/2005 | Sold | $420,000$257/sqft |
Source: NWMLS as distributed by MLS GRID #25135584 Report a problem | ||
Public tax history
| Year | Property taxes | Tax assessment |
|---|---|---|
| 2025 | $7,528 +4.5% | $906,573 +3% |
| 2024 | $7,204 +2.6% | $880,167 -2.5% |
| 2023 | $7,022 +6.7% | $902,570 +16% |
| 2022 | $6,580 +26.2% | $778,079 +38.6% |
| 2021 | $5,214 +1.9% | $561,378 +8% |
| 2020 | $5,116 | $519,794 -0.2% |
| 2019 | $5,116 -3.5% | $520,840 +11.4% |
| 2018 | $5,303 +11.7% | $467,510 +16.1% |
| 2017 | $4,748 -0.7% | $402,512 +10.8% |
| 2016 | $4,781 +32.4% | $363,161 +9.8% |
| 2015 | $3,610 | $330,647 +5.4% |
| 2014 | $3,610 +2% | $313,707 -3.2% |
| 2013 | $3,540 | $324,081 +4.6% |
| 2012 | -- | $309,790 |
| 2011 | -- | $309,790 |
| 2010 | -- | $309,790 |
| 2009 | $2,726 -8.4% | $309,790 +2.5% |
| 2008 | $2,976 | $302,355 |
| 2007 | $2,976 +101.6% | $302,355 |
| 2005 | $1,476 | $302,355 +133.4% |
| 2004 | $1,476 -5.9% | $129,550 |
| 2003 | $1,568 +2.8% | $129,550 |
| 2002 | $1,525 -0.4% | $129,550 |
| 2001 | $1,530 | $129,550 +92.1% |
| 2000 | -- | $67,425 |
| 1999 | -- | $67,425 |
Find assessor info on the county website
Monthly payment
Est. payment
Payment breakdown
Explore the cost of this home by adjusting the details. Changes won't be saved.Climate risks
Neighborhood: Columbia
Nearby schools
Schools provided by the listing agent
- Elementary: Columbia Elem
- Middle: Shuksan Mid
- High: Bellingham High
Source: NWMLS as distributed by MLS GRID. This data may not be complete. We recommend contacting the local school district to confirm school assignments for this home.


Similar homes
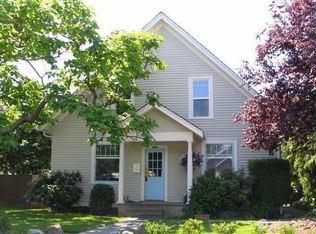
- $719,9003 bd1 ba1.3k sqft2433 Lafayette Street, Bellingham, WA 98225Active
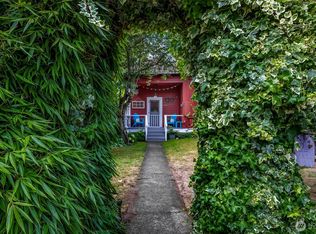 MLS ID #2577075, James Edwards. NWMLS as distributed by MLS GRID
 - $729,9003 bd2 ba1.8k sqft2217 Lynn Street, Bellingham, WA 98225Active
 MLS ID #2559749, Diskin Young. NWMLS as distributed by MLS GRID
 - $999,5003 bd3 ba2.1k sqftFairhaven Am, Bellingham, WA 98225Active
 MLS ID #2591799, Michelle R Harrington. NWMLS as distributed by MLS GRID
 - $795,0002 bd3 ba1.4k sqftFairhaven Land Co's First Add To Fairhaven, Bellingham, WA 98225Active
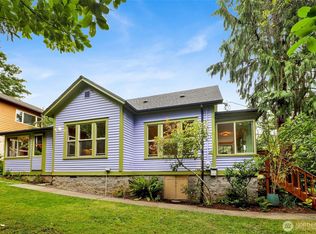 MLS ID #2583004, Rainy Fackler-Adams. NWMLS as distributed by MLS GRID
