BACK ON MARKET AT NO FAULT OF SELLER & ONLY DUE TO BUYER FINANCING FALLING THROUGH! Welcome to a thoughtfully upgraded home that perfectly blends comfort, convenience, and outdoor living. This property offers a true backyard retreat featuring a HEATED pool that doubles as a spa, complete with a tanning ledge and surrounding entertaining space. Enjoy evenings by the natural gas firepit or relax under the pergola in the fully fenced backyard designed for both privacy and function. Inside, you’ll find smart home features throughout, including lighting, irrigation, and security systems that can all be controlled remotely. The home also offers a tankless gas water heater, modern finishes, and a layout designed for everyday living and entertaining. Recent updates include extensive pool system improvements, upgraded sprinkler systems, fencing enhancements, landscaping, professional carpet cleaning (just performed April 2026), and interior updates—making this home truly move-in ready. Additional value is found in the many items that convey with the property, including appliances, mounted TVs, outdoor furnishings, pool equipment, and more (SEE INFO SHEET & AGENT REMARKS).
Active
$429,900
2319 Abigail Dr, Bryant, AR 72019
3beds
2,301sqft
:
Get pre-qualified$2,771/mo
Single Family Residence
Built in 2018
7,405 Square Feet Lot
$425,800 Zestimate®
$187/sqft
$25/mo HOA
What's special
Tanning ledgeFencing enhancementsExtensive pool system improvementsModern finishesProfessional carpet cleaningThoughtfully upgraded homeNatural gas firepit
- 90 days |
- 751 |
- 71 |
Likely to sell faster than
Zillow last checked:
Listing updated:
Listed by:
Amy McGavran 501-350-1256,
Century 21 Parker & Scroggins Realty - Benton 501-316-4088
Source: CARMLS,MLS#: 26016600
Facts & features
Interior
Bedrooms & bathrooms
- Bedrooms: 3
- Bathrooms: 2
- Full bathrooms: 2
Rooms
- Room types: Great Room
Dining room
- Features: Separate Dining Room, Living/Dining Combo, Breakfast Bar
Heating
- Natural Gas
Cooling
- Electric
Appliances
- Included: Built-In Range, Gas Range, Dishwasher, Disposal, Refrigerator, Plumbed For Ice Maker, Oven, Gas Water Heater, Tankless Water Heater
- Laundry: Washer Hookup, Electric Dryer Hookup, Laundry Room
Features
- Walk-In Closet(s), Ceiling Fan(s), Walk-in Shower, Breakfast Bar, Granite Counters, Pantry, Sheet Rock, Sheet Rock Ceiling, Tray Ceiling(s), Wood Ceiling, Primary Bedroom/Main Lv, Primary Bedroom Apart, All Bedrooms Down, 3 Bedrooms Same Level
- Flooring: Carpet, Wood, Tile
- Windows: Window Treatments
- Attic: Floored
- Has fireplace: Yes
- Fireplace features: Gas Starter, Gas Logs Present
Interior area
- Total structure area: 2,301
- Total interior livable area: 2,301 sqft
Property
Parking
- Total spaces: 2
- Parking features: Garage, Two Car, Garage Door Opener
- Has garage: Yes
Features
- Levels: One
- Stories: 1
- Patio & porch: Patio, Porch
- Exterior features: Rain Gutters
- Has private pool: Yes
- Pool features: In Ground, Heated, Pool - unspecified
- Fencing: Full,Wood,Wrought Iron
Lot
- Size: 7,405 Square Feet
- Features: Sloped, Level, Zero Lot Line, Extra Landscaping, Subdivided, Lawn Sprinkler
Details
- Parcel number: 84005248054
Construction
Type & style
- Home type: SingleFamily
- Architectural style: Traditional,Garden
- Property subtype: Single Family Residence
Materials
- Brick
- Foundation: Slab
- Roof: Shingle
Condition
- New construction: No
- Year built: 2018
Utilities & green energy
- Electric: Elec-Municipal (+Entergy)
- Gas: Gas-Natural
- Sewer: Public Sewer
- Water: Public
- Utilities for property: Natural Gas Connected, Other
Community & HOA
Community
- Features: Gated
- Security: Smoke Detector(s), Security System, Video Surveillance
- Subdivision: HURRICANE GARDENS
HOA
- Has HOA: Yes
- HOA fee: $300 annually
Location
- Region: Bryant
Financial & listing details
- Price per square foot: $187/sqft
- Tax assessed value: $333,075
- Annual tax amount: $1,596
- Date on market: 4/25/2026
- Listing terms: VA Loan,FHA,Conventional,Cash
- Road surface type: Paved
Estimated market value
$425,800
$405,000 - $447,000
$2,366/mo
Price history
| Date | Event | Price |
|---|---|---|
| 4/25/2026 | Listed for sale | $429,900+2.4%$187/sqft |
Source:  CARMLS #26016600 Report a problem CARMLS #26016600 Report a problem | ||
| 8/28/2023 | Sold | $420,000+0%$183/sqft |
Source: CARMLS #23023023 Report a problem | ||
| 7/27/2023 | Listed for sale | $419,900+13.5%$182/sqft |
Source: CARMLS #23023023 Report a problem | ||
| 10/25/2021 | Sold | $369,900$161/sqft |
Source: CARMLS #21031319 Report a problem | ||
| 10/19/2021 | Contingent | $369,900$161/sqft |
Source: CARMLS #21031319 Report a problem | ||
| 9/24/2021 | Listed for sale | $369,900+20.9%$161/sqft |
Source: CARMLS #21031319 Report a problem | ||
| 7/23/2018 | Sold | $305,900$133/sqft |
Source: Public Record Report a problem | ||
Public tax history
| Year | Property taxes | Tax assessment |
|---|---|---|
| 2025 | $1,597 -47.9% | $66,615 |
| 2024 | $3,064 -2.4% | $66,615 |
| 2023 | $3,139 +1.2% | $66,615 |
| 2022 | $3,102 +10% | $66,615 +9.3% |
| 2021 | $2,819 | $60,960 |
| 2020 | $2,819 | $60,960 |
| 2019 | $2,819 +978.2% | $60,960 +1121.6% |
| 2018 | $261 | $4,990 |
Find assessor info on the county website
Monthly payment
Est. payment
Payment breakdown
Explore the cost of this home by adjusting the details. Changes won't be saved.Climate risks
Neighborhood: 72019
Nearby schools
GreatSchools rating
- 9/10Collegeville Elementary SchoolGrades: K-5Distance: 1 mi
- 8/10Bethel Middle SchoolGrades: 6-7Distance: 2.3 mi
- 5/10Bryant High SchoolGrades: 9-12Distance: 2.5 mi
- $325,900-- bd2 ba2.1k sqft2224 Abigail Dr, Bryant, AR 72019Off Market
- $415,000-- bd3 ba2.5k sqft2325 Abigail Dr, Bryant, AR 72019Sold
- $434,5004 bd2 ba2.5k sqft2313 Abigail Dr, Bryant, AR 72019Off Market
- $415,0004 bd3 ba2.5k sqft2325 Abigail, Bryant, AR 72022Sold
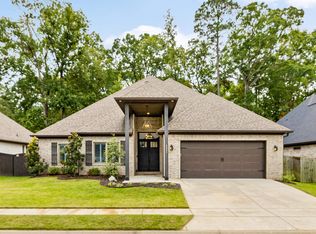
- $372,7003 bd2 ba2.2k sqft2224 Abigail, Bryant, AR 72022Off Market
- $378,5003 bd3 ba2.2k sqft2427 Hurricane Gardens Dr, Bryant, AR 72022Off Market
- $403,0003 bd3 ba2.2k sqft2307 Abigail Dr, Bryant, AR 72019Sold
- $359,900-- bd2 ba2.2k sqft2318 Abigail Dr, Bryant, AR 72019Off Market
A local agent can set up tours, give advice and negotiate with sellers.
A local lender can help you make sure your offer is ready when you are.
Similar homes
- $425,0004 bd3 ba2.7k sqft6508 Worth Ave E, Benton, AR 72019For Sale

 MLS ID #26024791, Devan Hope, Century 21 Parker & Scroggins Realty - Bryant. CARMLS
 - $419,9004 bd3 ba2.6k sqft6706 Worth Ave E, Benton, AR 72019For Sale
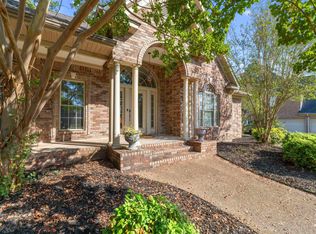 MLS ID #26013804, Nathan Angel, Moore and Co., Realtors - Benton. CARMLS
 - $402,0003 bd3 ba2.5k sqft6013 Peacefield Cv, Benton, AR 72019For Sale
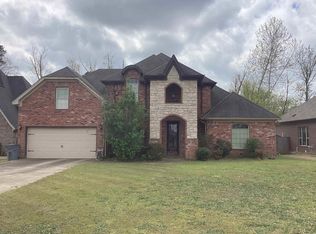 MLS ID #26027198, Don Fleming, Keller Williams Realty. CARMLS
 - $375,0003 bd3 ba2.6k sqft7413 Peach Blossom Ave, Benton, AR 72019For Sale
 MLS ID #26022255, Kim Creighton, Baxley-Penfield-Moudy Realtors. CARMLS
 - $435,0004 bd3 ba2.8k sqft6520 Caribbean Dr W, Benton, AR 72019For SaleMLS ID #26013901, Mia Story Cude, Keller Williams Realty. CARMLS
- $450,0004 bd4 ba2.9k sqft2613 Aberdeen Dr, Bryant, AR 72022For SaleMLS ID #26022406, RJ Hawk, Realty One Group - Pinnacle. CARMLS
- $465,0005 bd3 ba2.7k sqft5210 Salem Hills Rd, Benton, AR 72019For SaleMLS ID #26027656, Brian G Tindall, First National Realty. CARMLS
- $430,0004 bd2 ba2.1k sqft7921 S Shoreline Blvd, Benton, AR 72019For SaleMLS ID #26011903, Ken Maier, Keller Williams Realty. CARMLS
- $415,0004 bd3 ba2.2k sqft2112 Sable Oaks Cir, Bryant, AR 72022For SaleMLS ID #26030221, Brooks R Harrington, Keller Williams Realty. CARMLS
- $419,0003 bd3 ba2.1k sqft5 W Citron, Bryant, AR 72022For SaleMLS ID #26029803, Trey Clifton, Arkansas Land & Realty, Inc.. CARMLS
- $450,0004 bd4 ba3.3k sqft7926 S Shoreline Blvd, Benton, AR 72019For SaleMLS ID #26021189, Karen Thornton, Michele Phillips & Co. Realtors. CARMLS
- $325,0004 bd2 ba1.8k sqft7426 Peach Blossom Ave, Benton, AR 72019For SaleMLS ID #26022312, Paul Lafleur, McGraw Realtors - Benton. CARMLS
- $539,0004 bd3 ba2.7k sqft7730 S Shoreline Blvd, Benton, AR 72019For SaleMLS ID #26026856, Jennifer Carter, Baxley-Penfield-Moudy Realtors. CARMLS
- $485,0004 bd3 ba2.9k sqft7717 S Shoreline Blvd, Benton, AR 72019For SaleMLS ID #26017849, Gelinda Mudgett, REMAX Ultimate. CARMLS
- $355,0004 bd2 ba2.1k sqft5307 Congressional Dr, Benton, AR 72019For SaleMLS ID #26029284, Lindsey Blaylock, Bailey & Company Real Estate. CARMLS
- $558,9003 bd3 ba2.7k sqft7800 S Shoreline Blvd, Benton, AR 72019For SaleMLS ID #26019893, Monica R Fulmer, Century 21 Parker & Scroggins Realty - Bryant. CARMLS
- $475,0004 bd3 ba2.7k sqft6181 Pierce Manse Loop, Benton, AR 72019For SaleMLS ID #26024403, Layne Penfield, Baxley-Penfield-Moudy Realtors. CARMLS
- $419,9004 bd3 ba2.7k sqft1028 Woody Dr, Alexander, AR 72002For SaleMLS ID #26023500, Scott Hayes, MVP Real Estate. CARMLS
- $535,0004 bd3 ba3k sqft5305 Bentwater Dr, Benton, AR 72019For SaleMLS ID #26023170, Nicole L Miller, Small Fee Realty. CARMLS
- $484,9993 bd3 ba2.5k sqft7166 Moon View Pl, Benton, AR 72019New ConstructionMLS ID #26014143, Leslie Smith, Liberty Real Estate Inc.. CARMLS
