**HUGE PRICE IMPROVEMENT** CAN BE FURNISHED OR UNFURNISHED WITH SALE** This home has truly been loved and well taken care of. Come see for yourself, this house has everything you and your family need! Resort Style Living with amenities galore, close to shopping, restaurants, 15 minutes to Legoland & 30 minutes to Disney and other theme parks close by as well. It is tastefully decorated in a neutral pallet with lighter cabinetry throughout. Kitchen has white quartz counter tops and is very spacious with a beautiful island and stainless steel appliances. The triple patio windows can be slid back to make the outside feel like part of the living space and enjoy the cool breeze. There are 4 large bedrooms and the PRIMARY SUITE IS ON THE MAIN FLOOR with a large bathroom. The current owners installed luxury vinyl plank in master bedroom in August 2022. The ensuite master bathroom has duel sinks and a large shower. Painted kitchen in August 2022 to add a nice contrast to the cabinetry and counters. Exterior of home was also painted in October 2022 with top quality paint by Sherwin Williams. One of the nicest lots in the subdivision due to the extra green space on the side of the yard, volleyball court across the street, beautiful pond view and on a cul-de-sac. HOA INCLUDES: Gated Community, Weekly swimming pool maintenance for heated community pool, exterior pest control for home and community pest control, home lawn care, cable TV, internet, telephone (local calls), common area insurance, access to the club house, access to swimming pool, waterpark access, bar & grill access and gym access. CLUBHOUSE OFFERS: Splash playground, water park, fountains, outside heated inground pool, cabanas by the pool, hot tub, fire pit, boardwalk, multiple parks (one with volleyball net), sand bar, mini golf, sidewalks, gardens, walkways, ponds (catch & release fishing). Inside the clubhouse area you can enjoy arcade games, fitness center and business center. Homes can be a used as SHORT OR LONG TERM RENTAL if wanted. Personal homes receive a discount in HOA for maintaining your own pool. If you use as a vacation rental through Balmoral management agency your HOA is higher due to them taking care of your personal pool on a weekly basis. Buyer and buyer agent responsible for verifying all information pertaining to this home, HOA, community, pets, taxes etc. ALSO NOTE: fire hydrant is across the road for lower insurance rate. **ONLY 4 LOUNGERS CAN CONVEY IN PATIO AREA - all other items are owners personal items on patio**
Pre-foreclosure
Est. $393,400
232 AIDANS LANDING, HAINES CITY, FL 33844
4beds
2,537sqft
Single Family Residence
Built in 2017
7,688 Square Feet Lot
$393,400 Zestimate®
$155/sqft
$570/mo HOA
Overview
- 206 days |
- 77 |
- 1 |
Zillow last checked:
Listing updated:
Listed by:
Tina McDonald 989-385-5757,
OLYMPUS EXECUTIVE REALTY INC 407-469-0090
Source: Stellar MLS,MLS#: G5063911 Originating MLS: Orlando Regional
Originating MLS: Orlando Regional
Facts & features
Interior
Bedrooms & bathrooms
- Bedrooms: 4
- Bathrooms: 5
- Full bathrooms: 4
- 1/2 bathrooms: 1
Rooms
- Room types: Loft
Primary bedroom
- Features: Ceiling Fan(s)
- Level: First
- Dimensions: 12x14
Bedroom 2
- Features: Ceiling Fan(s)
- Level: Second
- Dimensions: 10x12
Bedroom 3
- Features: Ceiling Fan(s)
- Level: Second
- Dimensions: 10x12
Bedroom 4
- Level: Second
- Dimensions: 10x12
Primary bathroom
- Features: Dual Sinks, Shower No Tub
- Level: First
Bathroom 2
- Features: Dual Sinks, Shower No Tub
- Level: Second
Bathroom 3
- Features: Single Vanity, Tub With Shower
- Level: Second
Bathroom 4
- Features: Dual Sinks, Shower No Tub
- Level: Second
Bathroom 5
- Features: Single Vanity
- Level: First
Kitchen
- Features: Breakfast Bar, Pantry, Granite Counters, Kitchen Island
- Level: First
- Dimensions: 8x10
Living room
- Features: Ceiling Fan(s)
- Level: First
- Dimensions: 12x24
Loft
- Level: Second
Heating
- Central
Cooling
- Central Air
Appliances
- Included: Dishwasher, Disposal, Electric Water Heater, Microwave, Range
- Laundry: Inside, Laundry Closet, Upper Level
Features
- Ceiling Fan(s), Eating Space In Kitchen, High Ceilings, Kitchen/Family Room Combo, Primary Bedroom Main Floor, Open Floorplan, Stone Counters, Tray Ceiling(s), Walk-In Closet(s)
- Flooring: Carpet, Ceramic Tile, Vinyl
- Windows: Blinds, Window Treatments
- Has fireplace: No
- Common walls with other units/homes: End Unit
Interior area
- Total structure area: 3,281
- Total interior livable area: 2,537 sqft
Property
Parking
- Total spaces: 2
- Parking features: Garage - Attached
- Attached garage spaces: 2
Features
- Levels: Two
- Stories: 2
- Exterior features: Irrigation System, Lighting, Sidewalk
- Has private pool: Yes
- Pool features: Gunite, Heated, In Ground, Lighting, Screen Enclosure
- Has view: Yes
- View description: Pool, Water, Pond
- Has water view: Yes
- Water view: Water,Pond
- Waterfront features: Pond
Lot
- Size: 7,688 Square Feet
- Features: Cul-De-Sac, Landscaped, Sidewalk, Street Dead-End
Details
- Parcel number: 272732804507000660
- Special conditions: None
Construction
Type & style
- Home type: SingleFamily
- Property subtype: Single Family Residence
Materials
- Block, Stucco, Wood Frame
- Foundation: Slab
- Roof: Tile
Condition
- New construction: No
- Year built: 2017
Utilities & green energy
- Sewer: Public Sewer
- Water: Public
- Utilities for property: Cable Available, Electricity Connected, Sewer Connected, Water Connected
Community & HOA
Community
- Features: Fishing, Buyer Approval Required, Clubhouse, Fitness Center, Gated, Park, Pool, Restaurant, Sidewalks
- Security: Gated Community
- Pet fee: $0 monthly
- Subdivision: BALMORAL ESTATES
HOA
- Has HOA: Yes
- Amenities included: Clubhouse, Fitness Center, Gated, Park, Pool
- Services included: Cable TV, Community Pool, Internet, Maintenance Grounds, Pest Control, Pool Maintenance, Recreational Facilities
- HOA fee: $570 monthly
- HOA name: Artemis Lifestyle Services Inc./Benjamin Quijano
- HOA phone: 407-705-2190
Location
- Region: Haines City
Financial & listing details
- Price per square foot: $155/sqft
- Tax assessed value: $338,486
- Annual tax amount: $7,523
- Date on market: 1/9/2023
- Cumulative days on market: 179 days
- Listing terms: Cash,Conventional,FHA,VA Loan
- Ownership: Fee Simple
- Total actual rent: 0
- Electric utility on property: Yes
- Road surface type: Paved
Visit our professional directory to find a foreclosure specialist in your area that can help with your home search.
Find a foreclosure agentForeclosure details
Estimated market value
$393,400
$366,000 - $425,000
$2,928/mo
Price history
| Date | Event | Price |
|---|---|---|
| 8/2/2024 | Listing removed | -- |
Source: Zillow Rentals Report a problem | ||
| 5/20/2024 | Listed for rent | $4,000-42.9%$2/sqft |
Source: Zillow Rentals Report a problem | ||
| 11/25/2023 | Listing removed | -- |
Source: Zillow Rentals Report a problem | ||
| 11/4/2023 | Listed for rent | $7,000$3/sqft |
Source: Zillow Rentals Report a problem | ||
| 8/18/2023 | Sold | $489,000+8.2%$193/sqft |
Source:  Stellar MLS #G5063911 Report a problem Stellar MLS #G5063911 Report a problem | ||
| 7/31/2023 | Pending sale | $452,000$178/sqft |
Source: Stellar MLS #G5063911 Report a problem | ||
| 6/28/2023 | Price change | $452,000-4.8%$178/sqft |
Source: Stellar MLS #G5063911 Report a problem | ||
| 6/21/2023 | Price change | $475,000-0.8%$187/sqft |
Source: Stellar MLS #G5063911 Report a problem | ||
| 6/6/2023 | Price change | $479,000-3.8%$189/sqft |
Source: Stellar MLS #G5063911 Report a problem | ||
| 5/12/2023 | Price change | $498,000-0.2%$196/sqft |
Source: Stellar MLS #G5063911 Report a problem | ||
| 3/3/2023 | Price change | $499,000+4%$197/sqft |
Source: Stellar MLS #G5063911 Report a problem | ||
| 2/17/2023 | Price change | $480,000-1%$189/sqft |
Source: Stellar MLS #G5063911 Report a problem | ||
| 1/31/2023 | Price change | $485,000-1%$191/sqft |
Source: Stellar MLS #G5063911 Report a problem | ||
| 1/19/2023 | Price change | $489,900-1.8%$193/sqft |
Source: Stellar MLS #G5063911 Report a problem | ||
| 1/9/2023 | Listed for sale | $499,000+1.8%$197/sqft |
Source: Stellar MLS #G5063911 Report a problem | ||
| 6/22/2022 | Sold | $490,000-1%$193/sqft |
Source: Public Record Report a problem | ||
| 6/1/2022 | Pending sale | $495,000$195/sqft |
Source: Stellar MLS #O6020673 Report a problem | ||
| 5/19/2022 | Listed for sale | $495,000$195/sqft |
Source: Stellar MLS #O6020673 Report a problem | ||
| 5/1/2022 | Pending sale | $495,000$195/sqft |
Source: Stellar MLS #O6020673 Report a problem | ||
| 4/27/2022 | Listed for sale | $495,000+13.9%$195/sqft |
Source: Stellar MLS #O6020673 Report a problem | ||
| 3/15/2017 | Sold | $434,700$171/sqft |
Source: Public Record Report a problem | ||
Public tax history
| Year | Property taxes | Tax assessment |
|---|---|---|
| 2025 | $6,583 -3% | $338,486 -1.6% |
| 2024 | $6,784 | $344,146 -5.6% |
| 2023 | -- | $364,574 +5.3% |
| 2022 | $6,937 -19.5% | $346,380 -17.3% |
| 2021 | $8,614 +4.8% | $418,739 +5.4% |
| 2020 | $8,217 +2.8% | $397,135 +4.9% |
| 2019 | $7,990 -6.1% | $378,439 +1.9% |
| 2018 | $8,504 +4.2% | $371,489 +575.4% |
| 2017 | $8,164 +10251.3% | $55,000 +1399.5% |
| 2016 | $79 | $3,668 |
Find assessor info on the county website
Monthly payment
Climate risks
Neighborhood: 33844
Nearby schools
GreatSchools rating
- 2/10Alta Vista Elementary SchoolGrades: PK-5Distance: 1.3 mi
- 3/10Shelley S. Boone Middle SchoolGrades: 6-8Distance: 1.5 mi
- 3/10Haines City Senior High SchoolGrades: PK,9-12Distance: 1.7 mi
- $380,6004 bd4 ba2.5k sqft234 Aidans Lndg, Haines City, FL 33844Off Market
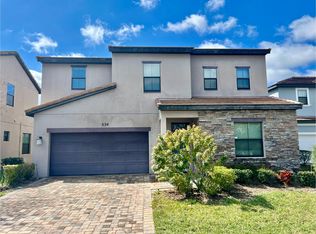
- $400,0004 bd5 ba2.5k sqft236 Aidans Lndg, Haines City, FL 33844Sold

- $440,0004 bd5 ba2.5k sqft238 Aidans Lndg, Haines City, FL 33844Sold

- $377,90020 bd4 ba2.3k sqft240 Aidans Lndg, Haines City, FL 33844Off Market

- $295,0003 bd4 ba2k sqft235 Aidans Lndg, Haines City, FL 33844Sold
- $371,7004 bd4 ba2.5k sqft237 Aidans Lndg, Haines City, FL 33844Off Market
- $340,0004 bd5 ba2.5k sqft242 Aidans Lndg, Haines City, FL 33844Sold
- $347,0004 bd3 ba2k sqft244 Aidans Lndg, Haines City, FL 33844Off Market
Similar homes
- $--4 bd2 ba1.9k sqft411 Eaglecrest Dr, Haines City, FL 33844Auction
 Xome
Xome - $394,9004 bd5 ba2.5k sqft162 KENNY BOULEVARD, HAINES CITY, FL 33844For Sale

 MLS ID #S5151124, Catherine Torres, IAD REAL ESTATE. Stellar MLS
 - $415,0004 bd4 ba2.4k sqft179 MITCHELLS MANOR, HAINES CITY, FL 33844For Sale
 MLS ID #S5151158, Philippa Murray, SIGNATURE COLLECTION REALTY IN. Stellar MLS
 - $369,0004 bd5 ba2.4k sqft199 MACAULAY S COVE, HAINES CITY, FL 33844For Sale
 MLS ID #O6410707, Sonia Jenkins, ORANGE REALTY PROFESSIONALS LLC. Stellar MLS
 - $399,9994 bd4 ba2.4k sqft183 MITCHELLS MANOR, HAINES CITY, FL 33844For SaleMLS ID #TB8437307, Gregory Baker, LIVE FLORIDA REALTY. Stellar MLS
- $394,0004 bd3 ba2.3k sqft307 GLADESDALE STREET, HAINES CITY, FL 33844For SaleMLS ID #O6391928, Nick Carroll, REAL BROKER, LLC. Stellar MLS
- $--4 bd2 ba1.7k sqft147 Tracy Cir, Haines City, FL 33844AuctionServiceLink Auction
- $422,0004 bd3 ba2.6k sqft508 ALTA VISTA DRIVE, HAINES CITY, FL 33844For SaleMLS ID #OM727627, Elita Ramharack, KELLER WILLIAMS CORNERSTONE RE. Stellar MLS
- $330,0004 bd3 ba1.8k sqft163 KENNY BOULEVARD, HAINES CITY, FL 33844For SaleMLS ID #S5148087, Philippa Murray, SIGNATURE COLLECTION REALTY IN. Stellar MLS
- $419,9004 bd3 ba2.2k sqft2135 MALLORY CIRCLE, HAINES CITY, FL 33844For SaleMLS ID #O6428147, Antoine Divay, FCG REALTY. Stellar MLS
- $395,0005 bd3 ba2.2k sqft1708 CLUBHOUSE COVE, HAINES CITY, FL 33844For SaleMLS ID #O6415090, Milena Valle, VIVA ORLANDO REALTY INC.. Stellar MLS
- $399,0004 bd3 ba2k sqft2239 MALLORY CIRCLE, HAINES CITY, FL 33844For SaleMLS ID #L4962249, Ashley Helms, KELLER WILLIAMS REALTY SMART 1. Stellar MLS
- $409,9903 bd2 ba2.3k sqft515 JUNE AVENUE, HAINES CITY, FL 33844For SaleMLS ID #P4938454, Eileen Belanger, CENTURY 21 MYERS REALTY LAKE WALES. Stellar MLS
- $409,9004 bd3 ba2.5k sqft236 BARRINGTON DRIVE, HAINES CITY, FL 33844For SaleMLS ID #P4937040, Tracy Holmes, KELLER WILLIAMS REALTY SMART 1. Stellar MLS
- $409,9004 bd2 ba1.5k sqft1414 JOHNS AVENUE, HAINES CITY, FL 33844For SaleMLS ID #P4938720, Amber Curry, J&T PROPERTY SOLUTIONS GROUP LLC. Stellar MLS
- $404,0004 bd3 ba1.9k sqft1470 WEDGE WAY, HAINES CITY, FL 33844For SaleMLS ID #S5149603, Christopher Franqui, PROPERTY OUTLET INTERNATIONAL. Stellar MLS
- $424,9006 bd3 ba2.3k sqft1612 FOREST HILLS LANE, HAINES CITY, FL 33844For SaleMLS ID #L4963598, Jason Stone, BHHS FLORIDA PROPERTIES GROUP. Stellar MLS
- $329,9904 bd2 ba1.8k sqft476 BOARDWALK AVENUE, HAINES CITY, FL 33844For SaleMLS ID #S5154652, Mariely Rivera, LA ROSA REALTY LLC. Stellar MLS
- $370,0004 bd3 ba2.3k sqft3310 WEITZEL DRIVE, HAINES CITY, FL 33844For SaleMLS ID #S5153277, Vicky Torres Rodriguez, RE/MAX HERITAGE PROFESSIONALS. Stellar MLS
- $349,0004 bd3 ba2.2k sqft1656 DUNES COURT, HAINES CITY, FL 33844For SaleMLS ID #O6402686, Liz Wilson, REAL BROKER, LLC. Stellar MLS
