Perfectly updated & move-in ready, this exceptional home offers designer finishes & an incredible indoor outdoor lifestyle. Fully remodeled kitchen w/ quartz countertops, custom backsplash, butcher block island & gas range w/ double ovens. Recent updates: windows, stucco, furnace, lighting, doors, & tile flooring. Two spacious living areas, including a cozy living room w/ a stacked stone fireplace & soaring T&G beamed ceiling. The oversized primary suite features a sitting area, private patio, dual vanities, spacious closet & a separate soaking tub & shower. Outside, the lushly landscaped backyard is an entertainer's dream w/ multiple patios, built-in kitchen, gas grill & fireplace. Situated on a large lot in a cul-de-sac, w/ city views, close to the foothills, & easy side yard access.
Pending
$550,000
2320 Punta De Vista Pl NE, Albuquerque, NM 87112
3beds
2,200sqft
:
Get pre-qualified$3,627/mo
Single Family Residence
Built in 1978
0.3 Acres Lot
$538,500 Zestimate®
$250/sqft
$-- HOA
What's special
Designer finishesEasy side yard accessFully remodeled kitchenLushly landscaped backyardOversized primary suiteSpacious closetDual vanities
- 18 days |
- 1,049 |
- 62 |
Likely to sell faster than
Zillow last checked:
Listing updated:
Listed by:
Meghan Boyd Tate 505-508-6298,
Coldwell Banker Legacy 505-828-1000
Source: SWMLS,MLS#: 1106823
Facts & features
Interior
Bedrooms & bathrooms
- Bedrooms: 3
- Bathrooms: 3
- Full bathrooms: 2
- 1/2 bathrooms: 1
Primary bedroom
- Level: Main
- Area: 336
- Dimensions: 21 x 16
Bedroom 2
- Level: Main
- Area: 151.8
- Dimensions: 13.8 x 11
Bedroom 3
- Level: Main
- Area: 130
- Dimensions: 10.4 x 12.5
Dining room
- Level: Main
- Area: 185.6
- Dimensions: 14.5 x 12.8
Family room
- Level: Main
- Area: 185.6
- Dimensions: 14.5 x 12.8
Kitchen
- Level: Main
- Area: 105.8
- Dimensions: 11.5 x 9.2
Living room
- Level: Main
- Area: 466.9
- Dimensions: 29 x 16.1
Heating
- Central, Forced Air
Cooling
- Evaporative Cooling
Appliances
- Included: Double Oven, Dryer, Free-Standing Gas Range, Microwave, Refrigerator, Washer
- Laundry: Washer Hookup, Electric Dryer Hookup, Gas Dryer Hookup
Features
- Beamed Ceilings, Bathtub, Ceiling Fan(s), Dual Sinks, Kitchen Island, Multiple Living Areas, Main Level Primary, Sitting Area in Master, Soaking Tub, Separate Shower, Water Closet(s), Walk-In Closet(s)
- Flooring: Tile
- Windows: Double Pane Windows, Insulated Windows
- Has basement: No
- Number of fireplaces: 1
- Fireplace features: Gas Log
Interior area
- Total structure area: 2,200
- Total interior livable area: 2,200 sqft
Property
Parking
- Total spaces: 2
- Parking features: Attached, Garage, Garage Door Opener, RV Access/Parking
- Attached garage spaces: 2
Features
- Levels: One
- Stories: 1
- Patio & porch: Patio
- Exterior features: Fire Pit, Outdoor Grill, Patio, Privacy Wall, Private Yard, Sprinkler/Irrigation
- Fencing: Wall
Lot
- Size: 0.3 Acres
- Features: Cul-De-Sac, Sprinklers In Rear, Lawn, Landscaped, Sprinkler System
Details
- Additional structures: Gazebo, Outdoor Kitchen
- Parcel number: 102305917231921217
- Zoning description: R-1D*
Construction
Type & style
- Home type: SingleFamily
- Property subtype: Single Family Residence
Materials
- Frame, Stucco, Rock
- Foundation: Slab
- Roof: Flat
Condition
- Resale
- New construction: No
- Year built: 1978
Utilities & green energy
- Sewer: Public Sewer
- Water: Public
- Utilities for property: Electricity Connected, Natural Gas Connected, Sewer Connected, Water Connected
Green energy
- Energy generation: None
- Water conservation: Water-Smart Landscaping
Community & HOA
Community
- Subdivision: Cibola Add
Location
- Region: Albuquerque
Financial & listing details
- Price per square foot: $250/sqft
- Tax assessed value: $336,301
- Annual tax amount: $4,651
- Date on market: 7/7/2026
- Cumulative days on market: 19 days
- Listing terms: Cash,Conventional,FHA,VA Loan
- Road surface type: Asphalt, Paved
Estimated market value
$538,500
$512,000 - $565,000
$2,888/mo
Price history
| Date | Event | Price |
|---|---|---|
| 7/12/2026 | Pending sale | $550,000$250/sqft |
Source:  SWMLS #1106823 Report a problem SWMLS #1106823 Report a problem | ||
| 7/7/2026 | Listed for sale | $550,000+83.3%$250/sqft |
Source: SWMLS #1106823 Report a problem | ||
| 11/18/2015 | Sold | -- |
Source: Agent Provided Report a problem | ||
| 9/9/2015 | Price change | $300,000-6%$136/sqft |
Source: Keller Williams - Albuquerque Westside #849329 Report a problem | ||
| 7/22/2015 | Price change | $319,000-6.2%$145/sqft |
Source: Coldwell Banker Legacy #843689 Report a problem | ||
| 6/24/2015 | Listed for sale | $340,000$155/sqft |
Source: Coldwell Banker Legacy #843689 Report a problem | ||
Public tax history
| Year | Property taxes | Tax assessment |
|---|---|---|
| 2025 | $4,652 +3.2% | $112,089 +3% |
| 2024 | $4,507 +1.8% | $108,825 +3% |
| 2023 | $4,430 +3.5% | $105,655 +3% |
| 2022 | $4,278 +3.5% | $102,578 +3% |
| 2021 | $4,132 +1.7% | $99,591 +3% |
| 2020 | $4,062 | $96,690 +0.4% |
| 2019 | -- | $96,284 |
| 2018 | $3,480 -10.7% | $96,284 +3% |
| 2017 | $3,897 +3.2% | $93,480 +3% |
| 2016 | $3,776 -95.5% | $90,757 +8.6% |
| 2015 | $83,591 +2386.4% | $83,591 +3% |
| 2014 | $3,362 | $81,174 +3% |
| 2013 | $3,362 | $78,810 +3% |
| 2012 | -- | $76,515 +3% |
| 2011 | -- | $74,286 +3% |
| 2010 | -- | $72,123 +3% |
| 2009 | -- | $70,022 +3% |
| 2008 | -- | $67,984 +3% |
| 2007 | -- | $66,004 +3% |
| 2006 | -- | $64,082 +3% |
| 2005 | -- | $62,215 +3% |
| 2004 | -- | $60,403 0% |
| 2003 | -- | $60,404 +3% |
| 2002 | -- | $58,645 |
| 2001 | -- | $58,645 +22.4% |
| 2000 | -- | $47,929 |
Find assessor info on the county website
Monthly payment
Est. payment
Payment breakdown
Explore the cost of this home by adjusting the details. Changes won't be saved.Climate risks
Neighborhood: Cibola Addition
Nearby schools
GreatSchools rating
- 10/10Matheson Park Elementary SchoolGrades: PK-5Distance: 1.7 mi
- 8/10Hoover Middle SchoolGrades: 6-8Distance: 1.2 mi
- 5/10Eldorado High SchoolGrades: PK-12Distance: 1.7 mi
Schools provided by the listing agent
- Elementary: Matheson Park
- Middle: Hoover
- High: Eldorado
Source: SWMLS. This data may not be complete. We recommend contacting the local school district to confirm school assignments for this home.
- $542,5004 bd3 ba2.4k sqft2324 Punta De Vista Pl NE, Albuquerque, NM 87112Off Market
- $472,5004 bd2 ba2.6k sqft2401 Madre Dr NE, Albuquerque, NM 87112Off Market
- $532,8004 bd2 ba2.3k sqft2316 Punta De Vista Pl NE, Albuquerque, NM 87112Off Market
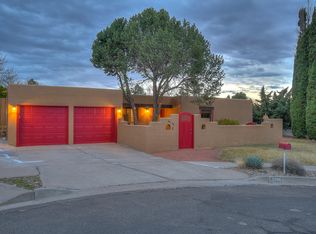
- $483,6006 bd2 ba2.1k sqft2405 Madre Dr NE, Albuquerque, NM 87112Off Market
- $--4 bd3 ba2.2k sqft2315 Madre Dr NE, Albuquerque, NM 87112Sold
- $450,8003 bd2 ba2k sqft2328 Punta De Vista Pl NE, Albuquerque, NM 87112Off Market
- $611,3004 bd3 ba2.8k sqft2413 Madre Dr NE, Albuquerque, NM 87112Off Market
- $522,1004 bd2 ba2k sqft2307 Madre Dr NE, Albuquerque, NM 87112Off Market
A local agent can set up tours, give advice and negotiate with sellers.
Similar homes
- $555,0004 bd2 ba2.2k sqft2704 Palo Alto Dr NE, Albuquerque, NM 87112For Sale
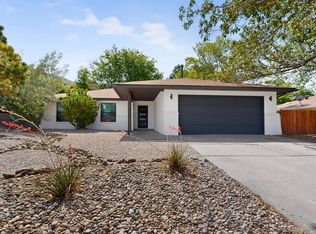 MLS ID #1105668, Jasmin Sanchez, EXP Realty LLC. SWMLS
 - $579,0003 bd3 ba2.7k sqft1327 Canyon Rim Dr NE, Albuquerque, NM 87112For Sale
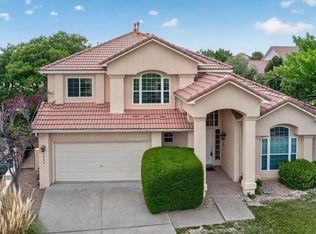 MLS ID #1105756, Dawn B Poket, Coldwell Banker Legacy. SWMLS
 - $430,0003 bd3 ba1.9k sqft1201 Willys Knight Dr NE, Albuquerque, NM 87112For Sale
 MLS ID #1106529, Jenny Nguyen Real Estate, Berkshire Hathaway NM Prop. SWMLS
 - $575,0003 bd2 ba2k sqft8413 Aztec Rd NE, Albuquerque, NM 87111For Sale
 MLS ID #1106574, Dasi Amedi, Coldwell Banker Legacy. SWMLS
 - $424,5004 bd2 ba2.3k sqft3605 Chelwood Park Blvd NE, Albuquerque, NM 87111For SaleMLS ID #1106615, Angela C Wilson, Coldwell Banker Legacy. SWMLS
- $715,0004 bd3 ba2.4k sqft4600 Sunset Canyon Pl NE, Albuquerque, NM 87111For SaleMLS ID #1106899, Eva Jackson, Coldwell Banker Legacy. SWMLS
- $384,9004 bd2 ba2.1k sqft11912 Allison Ct NE, Albuquerque, NM 87112For SaleMLS ID #1102372, Robert C Ramkowsky, Keller Williams Realty. SWMLS
- $495,5004 bd4 ba2.2k sqft8217 Northridge Ave NE, Albuquerque, NM 87109For SaleMLS ID #1106130, Ramona A Romero-Brown, Platinum Realty Group. SWMLS
- $407,0004 bd2 ba2.2k sqft2506 General Bradley St NE, Albuquerque, NM 87112For SaleMLS ID #1105910, Helen Chan, ERA Summit. SWMLS
- $475,0003 bd2 ba1.8k sqft6001 Concordia Rd NE, Albuquerque, NM 87111For SaleMLS ID #1105902, Better With Baron Team, Keller Williams Realty. SWMLS
- $444,0004 bd2 ba2.1k sqft3217 Reina Dr NE, Albuquerque, NM 87111For SaleMLS ID #1104680, Kristen Marie Long, Realty One of New Mexico. SWMLS
- $470,0004 bd3 ba2.4k sqft7704 Spring Ave NE, Albuquerque, NM 87110For SaleMLS ID #1104997, Kathleen Atkin, Realty One of New Mexico. SWMLS
- $600,0004 bd3 ba2.5k sqft7519 Calhoun Dr NE, Albuquerque, NM 87109For SaleMLS ID #1106465, Faithe Real Estate Group, Keller Williams Realty. SWMLS
- $600,0003 bd2 ba2.3k sqft8203 Indigo Ct NE, Albuquerque, NM 87122For SaleMLS ID #1099371, Gene Gardner Della Maggiora, Coldwell Banker Legacy. SWMLS
- $354,5004 bd2 ba1.9k sqft10401 Princess Jeanne Ave NE, Albuquerque, NM 87112For SaleMLS ID #1096221, Tanya Otero-Villalobos, Realty One of New Mexico. SWMLS
- $499,0003 bd2 ba2.1k sqft1763 Indian School Rd NW, Albuquerque, NM 87104For SaleMLS ID #1107374, Billy Bao Nguyen, Real Broker, LLC. SWMLS
- $579,0004 bd2 ba2.6k sqft9207 Edith Blvd NE, Albuquerque, NM 87113For SaleMLS ID #1102076, Shane M. Dolinski, LPT Realty. SWMLS
- $495,8003 bd3 ba1.9k sqft7628 Oakland Ave NE, Albuquerque, NM 87122For SaleMLS ID #1106938, New Mexico Home Group, New Mexico Home Group Realty. SWMLS
- $439,0003 bd2 ba1.7k sqft5316 Van Christopher Dr NE, Albuquerque, NM 87111For SaleMLS ID #1106196, Jill S Levin, Coldwell Banker Legacy. SWMLS
- $549,0003 bd2 ba1.6k sqft1617 Anderson Pl SE, Albuquerque, NM 87108For SaleMLS ID #1102550, Thomas D Hornback, Coyote Realty Pros. SWMLS
