Welcome home to this inviting 4-bedroom, 2-bath single-story residence in Heritage Square. From the moment you arrive, mature shade trees and established landscaping create a warm first impression. Inside, a flexible front room offers endless possibilities as a home office, formal living area, or playroom. The dining room connects seamlessly to the kitchen, making entertaining effortless. The spacious family room features soaring ceilings, floor-to-ceiling windows, and a cozy fireplace, while the kitchen offers granite countertops, abundant cabinetry, generous prep space, and a breakfast bar overlooking the living area. The private primary retreat includes an ensuite bath with dual sinks, a soaking tub, separate shower, and large walk-in closet. Three additional bedrooms provide room for family, guests, hobbies, or work-from-home needs. Enjoy the backyard with mature trees and space to relax, all within Katy ISD and close to shopping, dining, and commuter routes.
Pending
Price cut: $10K (7/11)
$315,000
23215 Diamond Knoll Ct, Katy, TX 77494
4beds
2,250sqft
:
Get pre-qualified$2,315/mo
Single Family Residence
Built in 1993
6,947 Square Feet Lot
$307,600 Zestimate®
$140/sqft
$48/mo HOA
What's special
Cozy fireplaceFloor-to-ceiling windowsSpacious family roomGranite countertopsPrivate primary retreatLarge walk-in closetSoaking tub
- 48 days |
- 218 |
- 27 |
Likely to sell faster than
Zillow last checked:
Listing updated:
Listed by:
Dan Klawer TREC #0694191 346-274-1915,
Keller Williams Signature,
Kris Colquette TREC #0563385 832-726-7229,
Keller Williams Signature
Source: HAR,MLS#: 98686439
Facts & features
Interior
Bedrooms & bathrooms
- Bedrooms: 4
- Bathrooms: 2
- Full bathrooms: 2
Rooms
- Room types: Family Room, Utility Room
Primary bedroom
- Level: First
- Area: 208
- Dimensions: 16x13
Bedroom
- Level: First
- Area: 110
- Dimensions: 11x10
Bedroom
- Level: First
- Area: 100
- Dimensions: 10x10
Bedroom
- Level: First
- Area: 140
- Dimensions: 14x10
Other
- Level: First
- Area: 110
- Dimensions: 11 x 10
Breakfast
- Level: First
- Area: 99
- Dimensions: 11x9
Dining room
- Level: First
- Area: 110
- Dimensions: 11x10
Family room
- Level: First
- Area: 396
- Dimensions: 22 X 18
Kitchen
- Level: First
- Area: 96
- Dimensions: 16x6
Living room
- Level: First
- Area: 168
- Dimensions: 14x12
Heating
- Natural Gas
Cooling
- Ceiling Fan(s), Electric
Appliances
- Included: Disposal, Gas Oven, Microwave, Gas Range, Dishwasher
- Laundry: Electric Dryer Hookup, Gas Dryer Hookup, Washer Hookup
Features
- High Ceilings, All Bedrooms Down, En-Suite Bath, Primary Bed - 1st Floor
- Flooring: Carpet, Laminate, Tile
- Number of fireplaces: 1
- Fireplace features: Gas Log, Wood Burning
Interior area
- Total structure area: 2,250
- Total interior livable area: 2,250 sqft
Video & virtual tour
Property
Parking
- Total spaces: 2
- Parking features: Attached, Double-Wide Driveway
- Attached garage spaces: 2
Features
- Stories: 1
- Patio & porch: Patio/Deck
- Exterior features: Sprinkler System
- Fencing: Back Yard
Lot
- Size: 6,947 Square Feet
- Features: Back Yard, Subdivided, 0 Up To 1/4 Acre
Details
- Parcel number: 1173540030004
Construction
Type & style
- Home type: SingleFamily
- Architectural style: Traditional
- Property subtype: Single Family Residence
Materials
- Brick
- Foundation: Slab
- Roof: Composition
Condition
- New construction: No
- Year built: 1993
Utilities & green energy
- Water: Water District
Community & HOA
Community
- Subdivision: Heritage Square Sec 01
HOA
- Has HOA: Yes
- Amenities included: Playground, Pool
- HOA fee: $581 annually
Location
- Region: Katy
Financial & listing details
- Price per square foot: $140/sqft
- Tax assessed value: $360,018
- Annual tax amount: $7,636
- Date on market: 6/18/2026
- Listing terms: Cash,Conventional
Estimated market value
$307,600
$292,000 - $323,000
$2,475/mo
Price history
| Date | Event | Price |
|---|---|---|
| 7/17/2026 | Pending sale | $315,000$140/sqft |
Source:  HAR #98686439 Report a problem HAR #98686439 Report a problem | ||
| 7/11/2026 | Price change | $315,000-3.1%$140/sqft |
Source: HAR #98686439 Report a problem | ||
| 6/18/2026 | Listed for sale | $325,000$144/sqft |
Source: HAR #98686439 Report a problem | ||
Public tax history
| Year | Property taxes | Tax assessment |
|---|---|---|
| 2025 | $330 +10% | $360,018 -0.7% |
| 2024 | $300 +6.7% | $362,521 |
| 2023 | $281 -35.6% | $362,521 +15.3% |
| 2022 | $437 | $314,507 +26.3% |
| 2021 | -- | $248,957 +8.5% |
| 2020 | $425 -24.2% | $229,381 +0.7% |
| 2019 | $561 -48% | $227,793 +4% |
| 2018 | $1,078 | $219,000 |
| 2017 | $1,078 +33.7% | $219,000 -3.5% |
| 2016 | $807 -20.8% | $227,033 +4.4% |
| 2015 | $1,018 | $217,553 +5.5% |
| 2014 | $1,018 | $206,229 +36.4% |
| 2013 | -- | $151,200 |
| 2012 | -- | $151,200 |
| 2011 | -- | $151,200 |
| 2010 | -- | $151,200 |
| 2009 | -- | $151,200 +8% |
| 2007 | -- | $140,000 -2.5% |
| 2006 | -- | $143,600 |
| 2005 | -- | -- |
| 2004 | -- | $143,600 |
| 2003 | -- | $143,600 +4.5% |
| 2002 | -- | $137,400 +4% |
| 2001 | -- | $132,100 +10% |
| 2000 | -- | $120,100 |
Find assessor info on the county website
Monthly payment
Est. payment
Payment breakdown
Explore the cost of this home by adjusting the details. Changes won't be saved.Climate risks
Neighborhood: 77494
Nearby schools
GreatSchools rating
- 3/10Cimarron Elementary SchoolGrades: PK-5Distance: 0.2 mi
- 6/10West Memorial Junior High SchoolGrades: 6-8Distance: 1.3 mi
- 8/10Cinco Ranch High SchoolGrades: 9-12Distance: 1.3 mi
Schools provided by the listing agent
- Elementary: Cimarron Elementary School (Katy)
- Middle: West Memorial Junior High School
- High: Cinco Ranch High School
Source: HAR. This data may not be complete. We recommend contacting the local school district to confirm school assignments for this home.
- $307,5004 bd2 ba1.9k sqft23211 Diamond Knoll Ct, Katy, TX 77494Off Market

- $359,7004 bd2 ba2.6k sqft23219 Diamond Knoll Ct, Katy, TX 77494Off Market
- $411,5004 bd2 ba2.6k sqft23207 Diamond Knoll Ct, Katy, TX 77494Off Market
- $306,8003 bd2 ba2.1k sqft23223 Diamond Knoll Ct, Katy, TX 77494Off Market
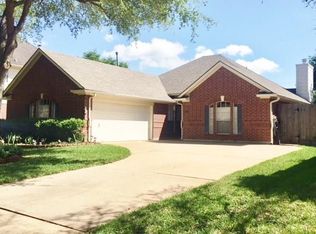
- $3,3461.23 acresKaty Ft Bend Rd, Katy, TX 77494Off Market
- $322,9003 bd2 ba2k sqft23214 Diamond Knoll Ct, Katy, TX 77494Off Market
- $420,7005 bd4 ba2.9k sqft23210 Diamond Knoll Ct, Katy, TX 77494Off Market
- $338,6004 bd2 ba2.3k sqft23218 Diamond Knoll Ct, Katy, TX 77494Off Market
A local agent can set up tours, give advice and negotiate with sellers.
A local lender can help you make sure your offer is ready when you are.
Similar homes
- $395,0005 bd4 ba3k sqft23207 Olive Ridge Ct, Katy, TX 77494For Sale
 MLS ID #88894159, Mary Todd, Keller Williams Premier Realty. HAR
 - $320,0004 bd3 ba2k sqft24539 Tribeca Ln, Katy, TX 77493For Sale
 MLS ID #80202620, Pamela Whatley, Southwest Properties. HAR
 - $385,0004 bd2 ba2.3k sqft2310 Lashley Ct, Katy, TX 77450For Sale
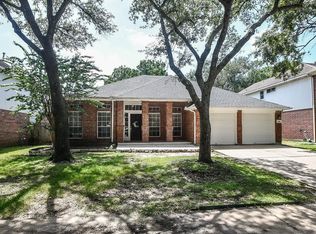 MLS ID #33773719, Walt Temple, Walt Temple Properties. HAR
 - $349,0004 bd4 ba2.6k sqft1923 Pontius Dr, Katy, TX 77493For Sale
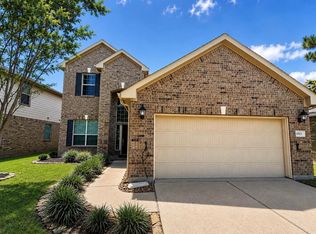 MLS ID #15049069, Deshonna Igwenagha, United Real Estate - Insight. HAR
 - $400,0004 bd3 ba3k sqft23027 Red River Dr, Katy, TX 77450For SaleMLS ID #31442324, Dixie Hightower, Compass RE Texas, LLC - Memorial. HAR
- $312,0003 bd2 ba1.9k sqft19307 Casey Creek Ct, Richmond, TX 77407For SaleMLS ID #15600970, Michael Gee, Real Broker, LLC. HAR
- $450,0003 bd2 ba2.3k sqft5418 Lacey Oak Meadow Dr, Katy, TX 77494For SaleMLS ID #57691708, Ritu Agrawal, Realm Real Estate Professionals - Katy. HAR
- $424,1683 bd3 ba2.3k sqft2503 Falcon Knoll Ln, Katy, TX 77494For SaleMLS ID #15127318, Judith Ellis, Better Homes and Gardens Real Estate Gary Greene - Katy. HAR
- $305,0003 bd3 ba2k sqft3338 Amber Meadow Dr, Katy, TX 77449For SaleMLS ID #38740268, Suleyka Ruiz, Nextgen Real Estate Properties. HAR
- $319,9004 bd3 ba2.5k sqft18106 Linden Forest Ln, Katy, TX 77449For SaleMLS ID #13878634, Jade Ngoc Truong, V-Pro Realtors. HAR
- $325,0003 bd3 ba1.5k sqft25206 Finchgrove Ln, Katy, TX 77494For SaleMLS ID #46923121, Patricia Brand, Keller Williams Memorial. HAR
- $419,0004 bd3 ba2.5k sqft5522 Snapdragon Mdw, Katy, TX 77494For SaleMLS ID #20896145, Benjamin Chin, Century 21 Olympian Area Specialists. HAR
- $300,0005 bd3 ba2.6k sqft2702 Youpon Lake Ct, Houston, TX 77084For SaleMLS ID #17675397, Tiffani Reynolds, Keller Williams Signature. HAR
- $330,0004 bd3 ba2k sqft17027 Gleneviss Dr, Houston, TX 77084For SaleMLS ID #70336876, Tashara Shepherd, Real Broker, LLC. HAR
- $369,9003 bd2 ba2k sqft20311 Lake Sherwood Dr, Katy, TX 77450For SaleMLS ID #3519620, Janel Yglesias, Keller Williams Memorial. HAR
- $450,0003 bd3 ba2.2k sqft23122 Fairvine Park Dr, Katy, TX 77494For SaleMLS ID #46004764, Leticia Yee, RE/MAX Grand. HAR
- $279,0003 bd2 ba1.9k sqft20711 Beech Tree Dr, Katy, TX 77449For SaleMLS ID #9479544, Duong Ngo, RE/MAX RESULTS. HAR
- $345,0004 bd3 ba2.5k sqft19639 Oakwood Falls Trl, Houston, TX 77084For SaleMLS ID #35786826, Tracey Riley, Compass RE Texas, LLC - West Houston. HAR
- $315,0004 bd3 ba2.1k sqft9414 Bauer Oaks Dr, Houston, TX 77095For SaleMLS ID #65090710, Joselyn Anabel Gonzalez, Premier Haus Realty, LLC. HAR
- $449,9004 bd3 ba2.6k sqft26526 Marble Falls Bnd, Katy, TX 77494For SaleMLS ID #90039094, Wesley Gay, SERHANT.. HAR
