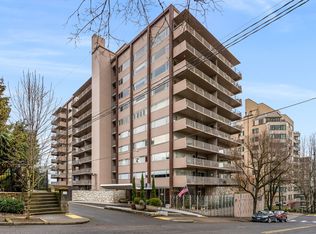
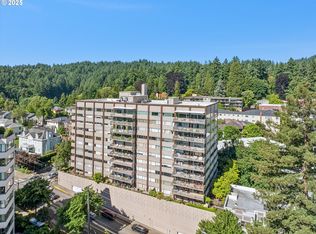
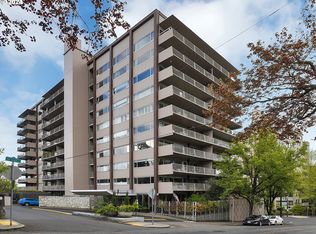
MAJOR price adjustment to meet the market - $100,000-plus reduction, now listed at $1,299,000, a rare, three-view penthouse at the iconic Park Vista Co-Op. Important to know: Unlike HOA fees in condo ownership, monthly fees here INCLUDE pro-rated property taxes.* Completely rebuilt in 2017, this spacious, well-appointed home balances modern design with natural warmth. Horizontal wood-grain floating shelves and custom built-ins add sophistication and comfort, while dark plank flooring and chrome fixtures lend a crisp, contemporary edge. Kitchen features premium-grade stainless appliances. Imagine relaxing indoors or on one of two decks with a glorious -breeze — a rare feature made possible by the thoughtful combination of two units into one, with decks on both the east and west. The well-conceived floor plan offers as much living space as many classic homes in the neighborhood — all on one easy level. The location couldn’t be better- Just one block from NW 23rd shops and restaurants, close to Uptown conveniences, the International Rose Test Garden at Washington Park, and more. From sunrise over Mt. Hood to sunset through the towering firs, light and landscape are part of the architecture itself — a serene retreat in the heart of the City. Other things to know. FINANCING is now an option. Park Vista is a friendly community with frequent events. Unit 1006 has two parking spaces in the secure garage and an extremely generous storage space. In addition to in-unit laundry, there’s a laundry room in the lower level to accommodate large loads and lots of socks!
Active
Price cut: $136K (7/21)
$1,299,000
2323 SW Park Pl Unit 1006, Portland, OR 97205
3beds
3,000sqft
Residential
Built in 1960
-- sqft lot
$-- Zestimate®
$433/sqft
$6,000/mo HOA
What's special
Glorious cross-breezePanoramic viewsChrome fixturesIn-unit laundryDark plank flooringSpacious well-appointed home
- 307 days
- 375
- 13
Zillow last checked:
Listing updated:
Listed by:
Michele Bowler-Failing 503-321-2000,
Corcoran Prime
Source: RMLS (OR),MLS#: 236583434
Facts & features
Interior
Bedrooms & bathrooms
- Bedrooms: 3
- Bathrooms: 3
- Full bathrooms: 2
- Partial bathrooms: 1
- Main level bathrooms: 3
Rooms
- Room types: Office, Laundry, Bedroom 2, Bedroom 3, Dining Room, Family Room, Kitchen, Living Room, Primary Bedroom
Primary bedroom
- Features: Builtin Features, Closet Organizer, Sound System, Updated Remodeled, Double Closet, Suite, Wallto Wall Carpet
- Level: Main
- Area: 240
- Dimensions: 16 x 15
Bedroom 2
- Features: Closet Organizer, Sound System, Wallto Wall Carpet
- Level: Main
- Area: 169
- Dimensions: 13 x 13
Bedroom 3
- Features: Closet Organizer, Sound System, Wallto Wall Carpet
- Level: Main
- Area: 144
- Dimensions: 12 x 12
Dining room
- Features: Great Room, Kitchen Dining Room Combo, Sound System, Updated Remodeled, Vinyl Floor
- Level: Main
- Area: 216
- Dimensions: 18 x 12
Family room
- Features: Balcony, Fireplace Insert, Sliding Doors, Sound System, Vinyl Floor
- Level: Main
- Area: 266
- Dimensions: 19 x 14
Kitchen
- Features: Builtin Range, Dishwasher, Disposal, Eat Bar, Kitchen Dining Room Combo, Microwave, Pantry, Granite
- Level: Main
- Area: 154
- Width: 11
Living room
- Features: Balcony, Bookcases, Builtin Features, Great Room, Living Room Dining Room Combo, Sliding Doors, Sound System
- Level: Main
- Area: 522
- Dimensions: 29 x 18
Office
- Level: Main
- Area: 195
- Dimensions: 15 x 13
Heating
- Hot Water, Radiant
Cooling
- Central Air
Appliances
- Included: Built In Oven, Built-In Range, Built-In Refrigerator, Dishwasher, Disposal, Microwave, Stainless Steel Appliance(s), Water Purifier, Washer/Dryer, Other Water Heater
- Laundry: Common Area, Laundry Room
Features
- High Speed Internet, Sound System, Closet Organizer, Great Room, Kitchen Dining Room Combo, Updated Remodeled, Balcony, Eat Bar, Pantry, Granite, Bookcases, Built-in Features, Living Room Dining Room Combo, Double Closet, Suite, Quartz, Tile
- Flooring: Luxury Vinyl Plank, Tile, Wall to Wall Carpet, Vinyl
- Doors: Sliding Doors
- Windows: Aluminum Frames, Double Pane Windows
- Basement: Finished,Storage Space
- Number of fireplaces: 1
- Fireplace features: Propane, Insert
Interior area
- Total structure area: 3,000
- Total interior livable area: 3,000 sqft
Property
Parking
- Total spaces: 2
- Parking features: Covered, Secured, Garage Door Opener, Attached
- Attached garage spaces: 2
Accessibility
- Accessibility features: Accessible Entrance, Accessible Hallway, Main Floor Bedroom Bath, Natural Lighting, One Level, Parking, Utility Room On Main, Accessibility
Features
- Stories: 1
- Exterior features: Balcony
- Has view: Yes
- View description: City, Mountain(s), Park/Greenbelt
Lot
- Features: Corner Lot, Sloped, SqFt 15000 to 19999
Details
- Parcel number: R130385
- Zoning: RM4
Construction
Type & style
- Home type: Cooperative
- Architectural style: Mid Century Modern,NW Contemporary
- Property subtype: Residential
Materials
- Hard Concrete Stucco
- Foundation: Concrete Perimeter
- Roof: Built-Up
Condition
- Updated/Remodeled
- New construction: No
- Year built: 1960
Utilities & green energy
- Gas: Gas
- Sewer: Public Sewer
- Water: Public
- Utilities for property: Cable Connected
Community & HOA
Community
- Security: Entry, Fire Escape
- Subdivision: Goose Hollow/Kings Hill
HOA
- Has HOA: Yes
- Amenities included: All Landscaping, Cable T V, Central Air, Commons, Concierge, Exterior Maintenance, Gas, Heat, Hot Water, Insurance, Laundry, Library, Management, Meeting Room, Sewer, Taxes, Trash, Water
- HOA fee: $6,000 monthly
Location
- Region: Portland
Financial & listing details
- Price per square foot: $433/sqft
- Date on market: 10/25/2025
- Listing terms: Call Listing Agent,Cash,Conventional
- Road surface type: Paved
Estimated market value
Not available
Estimated sales range
Not available
Not available
Price history
| Date | Event | Price |
|---|---|---|
| 7/21/2026 | Price change | $1,299,000-9.5%$433/sqft |
Source:  RMLS (OR) #236583434 Report a problem RMLS (OR) #236583434 Report a problem | ||
| 4/16/2026 | Price change | $1,435,000-4.3%$478/sqft |
Source: RMLS (OR) #236583434 Report a problem | ||
| 10/25/2025 | Listed for sale | $1,500,000$500/sqft |
Source: RMLS (OR) #236583434 Report a problem | ||
Public tax history
Tax history is unavailable.
Monthly payment
Est. payment
Payment breakdown
Explore the cost of this home by adjusting the details. Changes won't be saved.Climate risks
Neighborhood: Goose Hollow
Nearby schools
Schools provided by the listing agent
- Elementary: Ainsworth
- Middle: West Sylvan
- High: Lincoln
Source: RMLS (OR). This data may not be complete. We recommend contacting the local school district to confirm school assignments for this home.
Similar homes
- $1,195,0003 bd4 ba3.4k sqft1941 SW Montgomery Pl, Portland, OR 97201Active

 MLS ID #352872222, Macey Laurick, Windermere Realty Trust. RMLS (OR)
 - $1,250,0002 bd3 ba1.9k sqft2351 NW Westover Rd Unit 702, Portland, OR 97210Active
 MLS ID #126455185, Christy MacColl, Windermere Realty Trust. RMLS (OR)
 - $1,450,0002 bd3 ba2.5k sqft706 NW Westover Ter, Portland, OR 97210Active
 MLS ID #642947103, Ginger Burke, Cascade Hasson Sotheby's International Realty. RMLS (OR)
 - $1,595,0002 bd3 ba2k sqft2351 NW Westover Rd Unit 601, Portland, OR 97210Active
 MLS ID #135017472, Amy McMahon, Windermere Realty Trust. RMLS (OR)
 - $1,695,0005 bd4 ba3.3k sqft203 SW Kingston Ave, Portland, OR 97205ActiveMLS ID #702691398, Steve Odermann, LUXE Forbes Global Properties. RMLS (OR)
- $1,250,0003 bd3 ba2k sqft6114 S Riverpoint Ln, Portland, OR 97239ActiveMLS ID #710630012, Beth Benner, Real Broker. RMLS (OR)
- $1,590,0002 bd3 ba2.7k sqft333 NW 9th Ave Unit 1405, Portland, OR 97209ActiveMLS ID #614637245, Erin Bergstrom, Windermere Realty Trust. RMLS (OR)
- $1,299,0004 bd4 ba3.8k sqft2801 SW Hillsboro St, Portland, OR 97239ActiveMLS ID #177171329, Sue Hill-Sullivan, Windermere Realty Trust. RMLS (OR)
- $1,200,0002 bd3 ba1.9k sqft1920 S River Dr #E902, Portland, OR 97201ActiveMLS ID #500662227, Patrick Clark, Christie's International Real Estate Evergreen. RMLS (OR)
- $1,350,0004 bd4 ba3.7k sqft1430 SW Highland Rd, Portland, OR 97221ActiveMLS ID #135962720, Steve Nassar, Premiere Property Group, LLC. RMLS (OR)
- $1,250,0002 bd3 ba1.8k sqft841 S Gaines St #1606, Portland, OR 97239ActiveMLS ID #467900788, Sean Becker, Sean Z Becker Real Estate. RMLS (OR)
- $999,9003 bd3 ba2.4k sqft3065 NW Rio Vista Ter, Portland, OR 97210ActiveMLS ID #139115942, Jesse Richter, Knipe Realty ERA Powered. RMLS (OR)
- $825,0002 bd3 ba2k sqft311 NW 12th Ave Unit 402, Portland, OR 97209ActiveMLS ID #442673907, Blake Ellis, Windermere Realty Trust. RMLS (OR)
- $1,425,0003 bd2 ba3k sqft8795 SW Birchwood Rd, Portland, OR 97225ActiveMLS ID #791242400, Breylan Deal-Eriksen, Think Real Estate. RMLS (OR)
- $1,091,5002 bd3 ba2k sqft1133 NW 11th Ave APT 701, Portland, OR 97209ActiveMLS ID #356790099, Andrew Pienovi, Christie's International Real Estate Evergreen. RMLS (OR)
- $1,175,0004 bd4 ba2.9k sqft3060 SW Westwood Dr, Portland, OR 97225ActiveMLS ID #215029509, Brian Johnson, Windermere Realty Trust. RMLS (OR)
- $1,225,0004 bd4 ba4.2k sqft8214 NW Hawkins Blvd, Portland, OR 97229ActiveMLS ID #375273969, Livia Goodlett, Keller Williams Sunset Corridor. RMLS (OR)
- $1,249,0005 bd3 ba3.3k sqft7300 NE Sacramento St, Portland, OR 97213ActiveMLS ID #379487189, Elise Gonzalez, Windermere Realty Trust. RMLS (OR)
- $999,9993 bd3 ba2.3k sqft2805 NW Thurman St, Portland, OR 97210ActiveMLS ID #654530853, Jason Veith, Matin Real Estate. RMLS (OR)
- $1,384,0004 bd3 ba3.7k sqft411 SE 65th Ave, Portland, OR 97215ActiveMLS ID #512597583, Nicolas Towle, Redfin. RMLS (OR)
