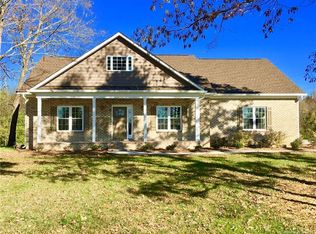
MOTIVATED SELLERS!! Wow, What a beautiful custom home situated on 1.43 acres in the highly sought after Piedmont School District! This stunning 3- bedroom, 2- bath home offers the perfect blend of comfort, style and functionality. Step inside to an open concept floor plan featuring custom wood kitchen cabinetry, gorgeous granite countertops, and a massive center island that is perfect for gathering with family and friends. All bedrooms are conveniently located on the main level, while the spacious upstairs flex room offers endless possibilities as a home office, media room, workout space, hobby room, or playroom. The inviting family room showcases a natural gas log fireplace accented by beautiful shiplap walls, creating a warm and welcoming atmosphere. The spacious primary suite features a walk-in closet and a luxurious ensuite bath complete with a separate soaking tub and walk-in shower. Several of the homes standout features include a screened-in porch with fireplace and tv mount, a built- in security system, an attached two-car garage, and a custom built 14 x 16 detached garage with a carport, providing plenty of room for storage, tools, and outdoor equipment. This exceptional home is truly move-in ready. Just bring your furniture and start making memories in your next Home Sweet Home! Offered under tax value! Schedule your private tour today!
Under contract-show
Price cut: $15.1K (8/13)
$569,900
2324 Old Camden Rd, Monroe, NC 28110
3beds
2,468sqft
Single Family Residence
Built in 2018
1.43 Acres Lot
$563,600 Zestimate®
$231/sqft
$-- HOA
What's special
Natural gas log fireplaceBeautiful shiplap wallsWalk-in showerSpacious upstairs flex roomMassive center islandGorgeous granite countertopsAttached two-car garage
- 105 days
- 120
- 7
Zillow last checked:
Listing updated:
Listed by:
Melanie Lee melanieleehomes@yahoo.com,
Southern Properties Realty
Source: Canopy MLS as distributed by MLS GRID,MLS#: 4398525
Facts & features
Interior
Bedrooms & bathrooms
- Bedrooms: 3
- Bathrooms: 2
- Full bathrooms: 2
- Main level bedrooms: 3
Primary bedroom
- Level: Main
Heating
- Central
Cooling
- Central Air
Appliances
- Included: Dishwasher, Electric Cooktop, Electric Oven, Electric Water Heater, Microwave, Oven, Refrigerator
- Laundry: Common Area
Features
- Has basement: No
Interior area
- Total structure area: 2,468
- Total interior livable area: 2,468 sqft
- Finished area above ground: 2,468
- Finished area below ground: 0
Property
Parking
- Total spaces: 2
- Parking features: Detached Carport, Attached Garage, Garage on Main Level
- Attached garage spaces: 2
- Has carport: Yes
Features
- Levels: Two
- Stories: 2
Lot
- Size: 1.43 Acres
Details
- Parcel number: 09072078
- Zoning: Ra-40-Union County-AF8
- Special conditions: Standard
Construction
Type & style
- Home type: SingleFamily
- Property subtype: Single Family Residence
Materials
- Brick Full
- Foundation: Crawl Space
Condition
- New construction: No
- Year built: 2018
Utilities & green energy
- Sewer: Septic Installed
- Water: County Water
Community & HOA
Community
- Subdivision: None
Location
- Region: Monroe
Financial & listing details
- Price per square foot: $231/sqft
- Tax assessed value: $588,400
- Annual tax amount: $2,990
- Date on market: 7/3/2026
- Cumulative days on market: 105 days
- Listing terms: Conventional,FHA,USDA Loan,VA Loan
- Road surface type: Concrete, Paved
Estimated market value
$563,600
$535,000 - $592,000
$2,459/mo
Price history
| Date | Event | Price |
|---|---|---|
| 8/13/2026 | Price change | $569,900-2.6%$231/sqft |
Source:  Canopy MLS as distributed by MLS GRID #4398525 Report a problem Canopy MLS as distributed by MLS GRID #4398525 Report a problem | ||
| 7/22/2026 | Price change | $585,000-0.8%$237/sqft |
Source: Canopy MLS as distributed by MLS GRID #4398525 Report a problem | ||
| 7/21/2026 | Price change | $589,900-1.7%$239/sqft |
Source: Canopy MLS as distributed by MLS GRID #4398525 Report a problem | ||
| 7/10/2026 | Price change | $599,900-4%$243/sqft |
Source: Canopy MLS as distributed by MLS GRID #4398525 Report a problem | ||
| 7/3/2026 | Listed for sale | $625,000+87.7%$253/sqft |
Source: Canopy MLS as distributed by MLS GRID #4398525 Report a problem | ||
| 5/2/2019 | Sold | $333,000+505.5%$135/sqft |
Source: Public Record Report a problem | ||
| 9/8/2017 | Sold | $55,000$22/sqft |
Source: Public Record Report a problem | ||
Public tax history
| Year | Property taxes | Tax assessment |
|---|---|---|
| 2025 | $2,990 +15.7% | $588,400 +53.8% |
| 2024 | $2,585 +0.9% | $382,500 |
| 2023 | $2,560 | $382,500 |
| 2022 | $2,560 +2.3% | $382,500 +2.3% |
| 2021 | $2,504 +8.1% | $373,900 +28.5% |
| 2020 | $2,316 +1.4% | $291,000 |
| 2019 | $2,285 +960.3% | $291,000 +912.9% |
| 2018 | $216 | $28,730 |
| 2017 | -- | -- |
Find assessor info on the county website
Monthly payment
Est. payment
Payment breakdown
Explore the cost of this home by adjusting the details. Changes won't be saved.Climate risks
Neighborhood: 28110
Nearby schools
Schools provided by the listing agent
- Elementary: Unionville
- Middle: Piedmont
- High: Piedmont
Source: Canopy MLS as distributed by MLS GRID. This data may not be complete. We recommend contacting the local school district to confirm school assignments for this home.
Similar homes
- $565,0003 bd2 ba2k sqft4004 Camden Oaks Ln, Monroe, NC 28110For Sale

 MLS ID #4428200, Mindy Steiger, Cross Keys LLC. Canopy MLS as distributed by MLS GRID
 - $555,0003 bd3 ba2.1k sqft1319 Baucom Rd, Monroe, NC 28110For Sale
 MLS ID #4416661, Kent Hudson, Point 135 Real Estate. Canopy MLS as distributed by MLS GRID
 - $550,0004 bd4 ba2.5k sqft5912 Sikes Mill Rd, Monroe, NC 28110For Sale
 MLS ID #4402953, Emily Huffstetler, ProStead Realty. Canopy MLS as distributed by MLS GRID
 - $534,9004 bd3 ba2.1k sqft3616 Haigler Rd, Monroe, NC 28110For Sale
 MLS ID #4336855, Denise Milliken, Central Carolina Real Estate Group LLC. Canopy MLS as distributed by MLS GRID
 - $709,9004 bd3 ba3k sqft1822 New Salem Rd #7, Monroe, NC 28110New ConstructionMLS ID #4402589, Brian Benton, Emerald Pointe Realty. Canopy MLS as distributed by MLS GRID
- $529,0003 bd2 ba1.8k sqft3030 Buffet Ln #49, Monroe, NC 28110New ConstructionMLS ID #4306794, Joel Murphy, Century 21 Murphy & Rudolph. Canopy MLS as distributed by MLS GRID
- $579,0003 bd3 ba2.5k sqft4227 Pigg Mattox Rd, Monroe, NC 28112For SaleMLS ID #4431495, Gaston Outen, Moser Group, Inc., The. Canopy MLS as distributed by MLS GRID
- $454,9003 bd2 ba1.8k sqft3013 Isle Ln, Monroe, NC 28112For SaleMLS ID #4413627, Brian Benton, Emerald Pointe Realty. Canopy MLS as distributed by MLS GRID
- $650,0005 bd4 ba2.7k sqft1927 Windmere Dr, Monroe, NC 28110For SaleMLS ID #4418853, Emma Scruggs, Premier Sotheby's International Realty. Canopy MLS as distributed by MLS GRID
- $575,0004 bd4 ba3.1k sqft5616 Polk Mountain Dr, Marshville, NC 28103For SaleMLS ID #4410630, Brian Belcher, RE/MAX Executive. Canopy MLS as distributed by MLS GRID
- $750,0004 bd4 ba3.3k sqft1006 Waterview Ln, Monroe, NC 28110For SaleMLS ID #4416929, Jennifer Hoyle, Real Broker, LLC. Canopy MLS as distributed by MLS GRID
- $689,9004 bd3 ba3k sqft3507 Savannah Way, Monroe, NC 28110For SaleMLS ID #4381080, Rick Lopez, EXP Realty LLC Ballantyne. Canopy MLS as distributed by MLS GRID
- $590,0005 bd3 ba2.8k sqft2116 Poplar Ridge Dr, Monroe, NC 28110For SaleMLS ID #4401651, Jackie Kelly, COMPASS. Canopy MLS as distributed by MLS GRID
- $589,4993 bd2 ba2.4k sqft6104 Charity Dr, Marshville, NC 28103For SaleMLS ID #4343238, Debbie Clontz, Debbie Clontz Real Estate LLC. Canopy MLS as distributed by MLS GRID
- $550,0002 bd2 ba1.9k sqft5701 Cedar Hill Dr, Monroe, NC 28110For SaleMLS ID #4380517, Sarah Alvidrez, Helen Adams Realty. Canopy MLS as distributed by MLS GRID
- $497,0003 bd3 ba2.7k sqft5400 Berrywood Ln, Monroe, NC 28110For SaleMLS ID #4391803, Lisa Archer, Keller Williams Ballantyne Area. Canopy MLS as distributed by MLS GRID
- $524,9003 bd2 ba2.2k sqft2801 Sweetgrass Ln, Monroe, NC 28112For SaleMLS ID #4394232, Alexis Hughes, EXP Realty LLC Ballantyne. Canopy MLS as distributed by MLS GRID
- $575,0003 bd3 ba2.3k sqft551 Dovefield Dr, Indian Trail, NC 28079For SaleMLS ID #4376589, Rachel Cost, Corcoran HM Properties. Canopy MLS as distributed by MLS GRID
- $450,0003 bd2 ba1.8k sqft3209 Monte Dr, Monroe, NC 28110For SaleMLS ID #4412085, Mary McCloskey, Howard Hanna Allen Tate Charlotte South. Canopy MLS as distributed by MLS GRID
- $539,0003 bd3 ba2.2k sqft2105 Manor Stone Way, Indian Trail, NC 28079For SaleMLS ID #4432000, Erin Gannett, Helen Adams Realty. Canopy MLS as distributed by MLS GRID
