Welcome to 2325 Bush Hill Street in Holt's desirable Loch Woode Estates. Entering through the front door you are greeted by the spacious living room with cathedral ceilings, large windows overlooking the finely manicured front yard, and gas fireplace with tile surround. The living room is open to the dining area with newer sliding glass door that leads to the freshly stained and partially covered deck connecting to the park-like fully fenced backyard with storage shed. The kitchen is adjacent to the dining area and includes all appliances (new stainless-steel refrigerator), ceramic tile floors, and lots of counter and storage space. Heading towards the back of the house is the incredible private master suite featuring a linen closet, double-sink vanity, gorgeously tiled shower, and huge walk-in closet. Finishing off this floor is an additional spacious bedroom and large full bath. The lower level features a rec room and 3rd bedroom. This home has storage space galore with oversized closets throughout and an unfinished portion of the lower level. Updates include Refrigerator (2023), Dishwasher/Water Heater (2022), and Roof (2020). Newer AC/Furnace, Sump Pump, Gutters, Front Windows & 3 Bedroom Windows, and Sliding Glass Door. RSVD: TV mount in living room.
Pending
Price cut: $5K (6/3)
$325,000
2325 Bush Hill Dr, Holt, MI 48842
3beds
2,514sqft
:
Get pre-qualified$2,473/mo
Single Family Residence
Built in 1992
0.26 Acres Lot
$322,000 Zestimate®
$129/sqft
$-- HOA
What's special
Park-like fully fenced backyardStorage shedRec roomAdditional spacious bedroomIncredible private master suiteHuge walk-in closetLinen closet
- 74 days |
- 883 |
- 25 |
Zillow last checked:
Listing updated:
Listed by:
Lisa Nobach 517-285-9753,
Coldwell Banker Professionals-E.L. 517-332-5100
Source: Greater Lansing AOR,MLS#: 295878
Facts & features
Interior
Bedrooms & bathrooms
- Bedrooms: 3
- Bathrooms: 2
- Full bathrooms: 2
Primary bedroom
- Features: Carpet Floor
- Level: First
- Area: 208 Square Feet
- Dimensions: 16 x 13
Bedroom 2
- Features: Carpet Floor
- Level: First
- Area: 137.5 Square Feet
- Dimensions: 12.5 x 11
Bedroom 3
- Features: Carpet Floor
- Level: Basement
- Area: 132.86 Square Feet
- Dimensions: 14.6 x 9.1
Dining room
- Features: Carpet Floor
- Level: First
- Area: 104.86 Square Feet
- Dimensions: 10.7 x 9.8
Kitchen
- Features: Tile Floor
- Level: First
- Area: 88.2 Square Feet
- Dimensions: 9.8 x 9
Living room
- Features: Carpet Floor
- Level: First
- Area: 236.8 Square Feet
- Dimensions: 16 x 14.8
Other
- Description: Rec Room
- Features: Carpet Floor
- Level: Basement
- Area: 227.76 Square Feet
- Dimensions: 15.6 x 14.6
Heating
- Fireplace(s), Natural Gas
Cooling
- Central Air
Appliances
- Included: Dryer, Electric Oven, Electric Range, Humidifier, Microwave, Oven, Range, Refrigerator, Self Cleaning Oven, Stainless Steel Appliance(s), Vented Exhaust Fan, Washer, Washer/Dryer, Water Heater
- Laundry: Electric Dryer Hookup, Gas Dryer Hookup
Features
- Cathedral Ceiling(s), Ceiling Fan(s), Chandelier, Double Closet, Double Vanity, High Ceilings, High Speed Internet, Open Floorplan, Recessed Lighting, Storage, Track Lighting, Vaulted Ceiling(s), Walk-In Closet(s)
- Flooring: Carpet, Ceramic Tile, Tile
- Windows: Blinds, Display Window(s), Double Pane Windows, Drapes, Insulated Windows, Screens, Window Coverings, Wood Frames
- Basement: Bath/Stubbed,Concrete,Egress Windows,Finished,Partially Finished,Sump Pump
- Number of fireplaces: 1
- Fireplace features: Gas, Blower Fan, Gas Log, Glass Doors, Heatilator, Insert, Living Room
Interior area
- Total structure area: 2,556
- Total interior livable area: 2,514 sqft
- Finished area above ground: 1,906
- Finished area below ground: 608
Property
Parking
- Total spaces: 2
- Parking features: Attached, Driveway, Finished, Garage, Garage Door Opener, Garage Faces Front, Inside Entrance, Kitchen Level, Paved, Private, Secured
- Attached garage spaces: 2
- Has uncovered spaces: Yes
Features
- Levels: One
- Stories: 1
- Entry location: Front Door
- Patio & porch: Covered, Deck, Patio, Porch
- Exterior features: Lighting, Private Yard, Rain Gutters, Storage
- Pool features: None
- Spa features: None
- Fencing: Back Yard,Chain Link,Electric,Fenced,Front Yard,Full,Gate,Privacy
- Has view: Yes
- View description: Neighborhood
Lot
- Size: 0.26 Acres
- Dimensions: 80 x 140
- Features: Back Yard, Corners Marked, Few Trees, Front Yard, Landscaped, Level, Private, Rectangular Lot
Details
- Additional structures: Pergola, Shed(s), Storage
- Foundation area: 1278
- Parcel number: 33250517252010
- Zoning description: Zoning
- Other equipment: Satellite Dish
Construction
Type & style
- Home type: SingleFamily
- Architectural style: Ranch
- Property subtype: Single Family Residence
Materials
- Stone, Vinyl Siding
- Foundation: Concrete Perimeter, Permanent
- Roof: Shingle
Condition
- Year built: 1992
Utilities & green energy
- Electric: Underground, 150 Amp Service, Circuit Breakers
- Sewer: Public Sewer
- Water: Public
- Utilities for property: Water Available, Underground Utilities, Sewer Available, Phone Available, Natural Gas Connected, Natural Gas Available, High Speed Internet Connected, High Speed Internet Available, Electricity Connected, Electricity Available, Cable Connected, Cable Available
Community & HOA
Community
- Features: Sidewalks
- Security: Fire Alarm, Smoke Detector(s)
- Subdivision: Lochwood
HOA
- Has HOA: No
- Amenities included: None
Location
- Region: Holt
Financial & listing details
- Price per square foot: $129/sqft
- Tax assessed value: $116,800
- Annual tax amount: $4,966
- Date on market: 5/12/2026
- Listing terms: Cash,Conventional,FHA,FMHA - Rural Housing Loan,MSHDA
- Road surface type: Asphalt, Concrete
Estimated market value
$322,000
$306,000 - $338,000
$2,557/mo
Price history
| Date | Event | Price |
|---|---|---|
| 7/22/2026 | Pending sale | $325,000$129/sqft |
Source:  Greater Lansing AOR #295878 Report a problem Greater Lansing AOR #295878 Report a problem | ||
| 6/3/2026 | Price change | $325,000-1.5%$129/sqft |
Source: Greater Lansing AOR #295878 Report a problem | ||
| 5/12/2026 | Listed for sale | $330,000+100.1%$131/sqft |
Source: Greater Lansing AOR #295878 Report a problem | ||
| 9/10/2014 | Sold | $164,900-2.9%$66/sqft |
Source: Greater Lansing AOR #61391 Report a problem | ||
| 7/18/2014 | Listed for sale | $169,900-2.1%$68/sqft |
Source: Coldwell Banker Hubbell BriarWood #61391 Report a problem | ||
| 2/4/2003 | Sold | $173,500+26.2%$69/sqft |
Source: Public Record Report a problem | ||
| 3/3/1999 | Sold | $137,500$55/sqft |
Source: Public Record Report a problem | ||
Public tax history
| Year | Property taxes | Tax assessment |
|---|---|---|
| 2025 | $4,687 +7.5% | $116,800 +4.3% |
| 2024 | $4,361 | $112,000 +4.3% |
| 2023 | -- | $107,400 +11.4% |
| 2022 | -- | $96,400 +7.6% |
| 2021 | -- | $89,600 +1.7% |
| 2020 | -- | $88,100 +7% |
| 2019 | $3,672 | $82,300 +4.8% |
| 2018 | $3,672 +14.8% | $78,500 |
| 2017 | $3,199 | $78,500 +1.3% |
| 2016 | $3,199 | $77,500 +6.5% |
| 2015 | $3,199 | $72,800 +9.1% |
| 2014 | $3,199 | $66,700 +5.9% |
| 2013 | -- | $63,000 +3.1% |
| 2012 | -- | $61,100 -7.1% |
| 2011 | -- | $65,800 -6.5% |
| 2010 | -- | $70,400 -14.7% |
| 2009 | -- | $82,500 -9% |
| 2008 | -- | $90,700 |
| 2007 | -- | $90,700 |
| 2006 | -- | $90,700 |
| 2005 | -- | $90,700 |
| 2004 | -- | $90,700 |
| 2003 | -- | $90,700 +4.4% |
| 2002 | -- | $86,900 +7.4% |
| 2001 | -- | $80,900 +3.6% |
| 2000 | -- | $78,100 |
Find assessor info on the county website
Monthly payment
Est. payment
Payment breakdown
Explore the cost of this home by adjusting the details. Changes won't be saved.Climate risks
Neighborhood: 48842
Nearby schools
GreatSchools rating
- 5/10Horizon Elementary SchoolGrades: K-4Distance: 0.3 mi
- 6/10Holt Junior High SchoolGrades: 7-8Distance: 2.6 mi
- 7/10Holt Senior High SchoolGrades: 9-12Distance: 1 mi
Schools provided by the listing agent
- High: Holt/Dimondale
Source: Greater Lansing AOR. This data may not be complete. We recommend contacting the local school district to confirm school assignments for this home.
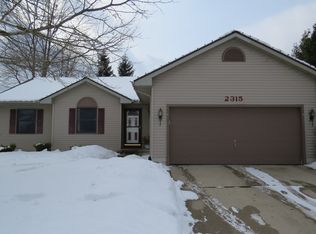
- $313,7003 bd2 ba1.3k sqft2315 Bush Hill Dr, Holt, MI 48842Off Market
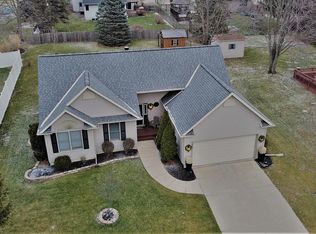
- $306,0003 bd2 ba1.6k sqft5665 Lochwoode Ct, Holt, MI 48842Off Market
- $215,4002 bd1 ba1k sqft5675 Lochwoode Ct, Holt, MI 48842Off Market
- $326,2003 bd2 ba1.8k sqft2320 Lochwoode Ct, Holt, MI 48842Off Market
- $327,8003 bd3 ba1.7k sqft2305 Bush Hill Dr, Holt, MI 48842Off Market
- $238,8003 bd1 ba1.2k sqft2310 Lochwoode Ct, Holt, MI 48842Off Market
- $296,7003 bd2 ba1.9k sqft5685 Lochwoode Ct, Holt, MI 48842Off Market
- $266,0003 bd2 ba1.2k sqft2320 Bush Hill Dr, Holt, MI 48842Off Market
A local agent can set up tours, give advice and negotiate with sellers.
Similar homes
- $299,9993 bd3 ba2k sqft2193 Frontier Ct, Holt, MI 48842For Sale
 MLS ID #297781, Maya Robinson Donnelly, Keller Williams Realty Lansing. Greater Lansing AOR
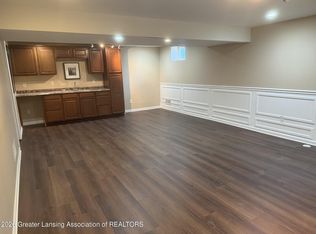
 - $299,9904 bd3 ba2.4k sqft1761 Schoolcraft St, Holt, MI 48842For Sale
 MLS ID #297805, Diane Sanborn, Coldwell Banker Professionals-Delta. Greater Lansing AOR
 - $349,9003 bd3 ba2k sqft5730 Cartago Dr, Lansing, MI 48911For Sale
 MLS ID #297884, Tung VuNguyen, EXIT Realty Home Partners. Greater Lansing AOR
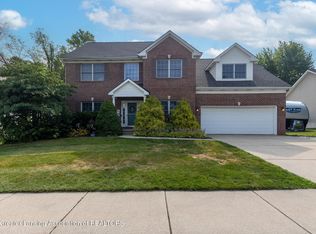
 - $420,0004 bd4 ba3.4k sqft2212 Beechnut Trl, Holt, MI 48842For Sale
 MLS ID #297800, Brock Fletcher, Keller Williams Realty Lansing. Greater Lansing AOR
 - $339,9003 bd3 ba1.8k sqft1526 Gander Hill Dr, Holt, MI 48842For SaleMLS ID #297331, Dana Richardson, EXIT Great Lakes Realty. Greater Lansing AOR
- $399,9004 bd4 ba2.4k sqft5637 Harper Rd, Holt, MI 48842For SaleMLS ID #296199, Kristen J VanDeventer, Century 21 Affiliated. Greater Lansing AOR
- $329,9003 bd2 ba2.2k sqft895 E Haslett Rd, Williamston, MI 48895For SaleMLS ID #297765, Jill M Mazzola, Mazzola and Company Real Estate. Greater Lansing AOR
- $379,9004 bd3 ba2.4k sqft340 Shelby Ln, Dimondale, MI 48821For SaleMLS ID #297675, Mara Tomic Bobas, Mara Realty. Greater Lansing AOR
- $289,9004 bd3 ba1.9k sqft6723 Picketts Way, Lansing, MI 48917For SaleMLS ID #297790, Jeff Burke, EXP Realty, LLC. Greater Lansing AOR
- $355,0005 bd3 ba3k sqft7027 Steele Hwy, Eaton Rapids, MI 48827For SaleMLS ID #297795, Chloe Hemminger, DeLong and Co.. Greater Lansing AOR
- $419,9005 bd4 ba2.4k sqft1540 Thimbleberry Ln Unit 7, Holt, MI 48842For SaleMLS ID #297346, Christina Kay Tamburino, Tamburino Real Estate. Greater Lansing AOR
- $339,9003 bd2 ba2.3k sqft5922 Edson St, Haslett, MI 48840For SaleMLS ID #297655, Joan Spagnuolo, Oasis Realty. Greater Lansing AOR
- $299,9003 bd2 ba1.6k sqft916 S Canal Rd, Lansing, MI 48917For SaleMLS ID #297470, Joseph Vitale, Century 21 Affiliated. Greater Lansing AOR
- $265,0003 bd2 ba1.5k sqft1004 Old Erin Way, Lansing, MI 48917For SaleMLS ID #297880, John Hagerty, Jr., Five Star Real Estate - Lansing. Greater Lansing AOR
- $329,9003 bd3 ba2k sqft1225 Sandhill Dr, Dewitt, MI 48820For SaleMLS ID #297402, Mark Holcomb, Century 21 Affiliated. Greater Lansing AOR
- $309,9003 bd2 ba1.8k sqft114 Kenway Dr, Lansing, MI 48917For SaleMLS ID #295331, Jeff Burke, EXP Realty, LLC. Greater Lansing AOR
- $399,9003 bd4 ba3.1k sqft248 Birch Ln, Dimondale, MI 48821For SaleMLS ID #294843, Carin H. Whybrew, Coldwell Banker Professionals -Okemos. Greater Lansing AOR
- $169,9003 bd1 ba1.2k sqft4149 Greenwood Ave, Holt, MI 48842For SaleMLS ID #296686, Kristen J VanDeventer, Century 21 Affiliated. Greater Lansing AOR
- $289,9004 bd2 ba2.3k sqft606 Locust St, Dewitt, MI 48820For SaleMLS ID #295152, Lisa Ann Cain, Berkshire Hathaway HomeServices. Greater Lansing AOR
- $325,0003 bd2 ba1.4k sqft9230 W Howe Rd, Eagle, MI 48822For SaleMLS ID #297113, Jenny Generous, RE/MAX Real Estate Professionals. Greater Lansing AOR
