Tucked away on a quiet dead-end street, this Westside rambler offers a unique layout with two separate living spaces and private entrances. Featuring two full kitchens, two bedrooms, 1.75 bathrooms, two water heaters, and two electrical panels, the home provides exceptional flexibility. A breezeway with shared laundry connects the spaces. Commercial-grade laminate flooring in the living room and no carpet throughout. Outside, enjoy a sizable fenced backyard and side yard, along with a covered back porch. Whether you're seeking flexible living options, space for guests, extended household members, or a property with potential income-producing possibilities, this distinctive home offers a range of opportunities. Ideally located close to restaurants, coffee shops, the food co-op, shopping, parks, and public transit. No HOA or CC&R's!
Pending inspection
Listed by: Coldwell Banker Evergreen • Cherie D. McNeal
$440,000
2325 Jackson Avenue NW, Olympia, WA 98502
2beds
1,220sqft
:
Get pre-qualified$2,752/mo
Single Family Residence
Built in 1939
7,405 Square Feet Lot
$435,500 Zestimate®
$361/sqft
$-- HOA
What's special
Side yardTwo water heatersQuiet dead-end streetTwo separate living spacesSizable fenced backyardTwo bedroomsCovered back porch
- 53 days |
- 500 |
- 28 |
Likely to sell faster than
Zillow last checked:
Listing updated:
Listed by:
Cherie D. McNeal,
Coldwell Banker Evergreen
Source: NWMLS as distributed by MLS GRID,MLS#: 2533914
Facts & features
Interior
Bedrooms & bathrooms
- Bedrooms: 2
- Bathrooms: 2
- Full bathrooms: 1
- 3/4 bathrooms: 1
- Main level bathrooms: 2
- Main level bedrooms: 2
Bedroom
- Level: Main
Bedroom
- Level: Main
Bathroom full
- Level: Main
Bathroom three quarter
- Level: Main
Family room
- Level: Main
Kitchen with eating space
- Level: Main
Kitchen without eating space
- Level: Main
Living room
- Level: Main
Utility room
- Level: Main
Heating
- Forced Air, Wall Furnace, Electric, Natural Gas
Cooling
- None
Appliances
- Included: Dishwasher, Microwave, Stove(s)/Range(s), Dishwasher(s), Microwave(s), Water Heater: Gas, Water Heater Location: Two locations
Features
- Dining Room
- Flooring: Laminate, Vinyl Plank
- Windows: Dbl Pane/Storm Window
- Basement: None
- Has fireplace: No
Interior area
- Total structure area: 1,220
- Total interior livable area: 1,220 sqft
Property
Parking
- Total spaces: 4
- Parking features: Driveway, RV Parking
- Uncovered spaces: 4
Features
- Levels: One
- Stories: 1
- Entry location: Main
- Patio & porch: Second Kitchen, Dbl Pane/Storm Window, Dining Room, Vaulted Ceiling(s), Water Heater
Lot
- Size: 7,405 Square Feet
- Features: Dead End Street, Paved, Cable TV, Fenced-Fully, High Speed Internet, Patio, RV Parking
- Topography: Level
- Residential vegetation: Brush
Details
- Parcel number: 09300070000
- Special conditions: Standard
Construction
Type & style
- Home type: SingleFamily
- Architectural style: 1 Story
- Property subtype: Single Family Residence
Materials
- Cement Planked, Metal/Vinyl, Cement Plank
- Foundation: Block, Slab
- Roof: Composition
Condition
- Year built: 1939
- Major remodel year: 1984
Utilities & green energy
- Electric: Company: PSE
- Sewer: Sewer Connected, Company: City of Olympia
- Water: Public, Company: City of Olympia
- Utilities for property: Xfinity, Xfinity
Community & HOA
Community
- Subdivision: Westside
Location
- Region: Olympia
Financial & listing details
- Price per square foot: $361/sqft
- Tax assessed value: $320,300
- Annual tax amount: $3,991
- Date on market: 6/4/2026
- Cumulative days on market: 54 days
- Listing terms: Conventional,FHA,VA Loan
- Inclusions: Dishwasher(s), Microwave(s), Stove(s)/Range(s)
Estimated market value
$435,500
$414,000 - $457,000
$2,175/mo
Price history
| Date | Event | Price |
|---|---|---|
| 7/10/2026 | Pending sale | $440,000$361/sqft |
Source:  NWMLS as distributed by MLS GRID #2533914 Report a problem NWMLS as distributed by MLS GRID #2533914 Report a problem | ||
| 6/4/2026 | Listed for sale | $440,000+4.8%$361/sqft |
Source: NWMLS as distributed by MLS GRID #2533914 Report a problem | ||
| 8/18/2022 | Sold | $420,000+2.5%$344/sqft |
Source: NWMLS as distributed by MLS GRID #1939969 Report a problem | ||
| 7/20/2022 | Pending sale | $409,900$336/sqft |
Source: NWMLS as distributed by MLS GRID #1939969 Report a problem | ||
| 7/15/2022 | Price change | $409,900-2.4%$336/sqft |
Source: NWMLS as distributed by MLS GRID #1939969 Report a problem | ||
| 7/7/2022 | Listed for sale | $419,900$344/sqft |
Source: NWMLS as distributed by MLS GRID #1939969 Report a problem | ||
| 6/1/2022 | Pending sale | $419,900$344/sqft |
Source: John L Scott Real Estate #1939969 Report a problem | ||
| 6/1/2022 | Contingent | $419,900$344/sqft |
Source: NWMLS as distributed by MLS GRID #1939969 Report a problem | ||
| 5/26/2022 | Listed for sale | $419,900+127%$344/sqft |
Source: NWMLS as distributed by MLS GRID #1939969 Report a problem | ||
| 5/1/2007 | Sold | $185,000+146.7%$152/sqft |
Source: Public Record Report a problem | ||
| 2/26/2002 | Sold | $75,000$61/sqft |
Source: Public Record Report a problem | ||
Public tax history
| Year | Property taxes | Tax assessment |
|---|---|---|
| 2024 | $3,361 +5.4% | $320,300 +5.2% |
| 2023 | $3,188 +13.7% | $304,400 +8.4% |
| 2022 | $2,805 +4% | $280,700 +24.6% |
| 2021 | $2,696 +4.4% | $225,300 +12.8% |
| 2020 | $2,583 +28.1% | $199,700 +12.6% |
| 2019 | $2,017 -2.2% | $177,300 +8.3% |
| 2018 | $2,062 +28.4% | $163,700 +22.6% |
| 2017 | $1,605 | $133,550 +2.4% |
| 2016 | $1,605 | $130,400 +1.9% |
| 2014 | $1,605 | $128,000 +13.6% |
| 2013 | -- | $112,700 |
| 2012 | $1,523 | -- |
| 2011 | -- | -- |
| 2010 | -- | -- |
| 2009 | $1,411 | -- |
| 2008 | -- | -- |
| 2007 | $1,429 -28.6% | -- |
| 2006 | $2,001 +55.4% | -- |
| 2005 | $1,288 | -- |
| 2004 | -- | -- |
Find assessor info on the county website
Monthly payment
Est. payment
Payment breakdown
Explore the cost of this home by adjusting the details. Changes won't be saved.Climate risks
Neighborhood: 98502
Nearby schools
GreatSchools rating
- 5/10Garfield Elementary SchoolGrades: PK-5Distance: 0.5 mi
- 9/10Jefferson Middle SchoolGrades: 6-8Distance: 0.3 mi
- 8/10Capital High SchoolGrades: 9-12Distance: 0.4 mi
Schools provided by the listing agent
- Elementary: Garfield Elem
- Middle: Jefferson Mid
- High: Capital High
Source: NWMLS as distributed by MLS GRID. This data may not be complete. We recommend contacting the local school district to confirm school assignments for this home.
- $325,0002 bd1 ba684 sqft2301 Bush Ave NW, Olympia, WA 98502Sold

- $310,0002 bd1 ba909 sqft2129 Jackson Ave NW, Olympia, WA 98502Sold
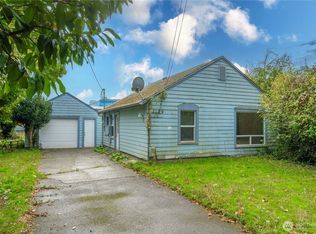
- $475,0003 bd2 ba-- sqft2217-2219 Bush Ave NW, Olympia, WA 98502Sold
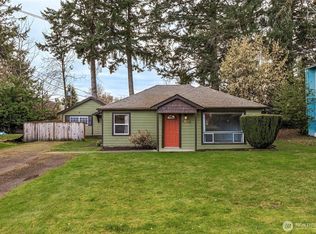
- $475,0003 bd2 ba1.4k sqft2219 Bush Ave NW, Olympia, WA 98502Sold
- $600,0003 bd2 ba1.6k sqft2529 Bush Ave NW, Olympia, WA 98502Sold
- $155,0007,736.256 Square Feet2110 Bush Ave NW, Olympia, WA 98502Sold
- $375,0003 bd2 ba1.3k sqft2023 Bush Ave NW, Olympia, WA 98502Sold
- $360,0003 bd2 ba1.3k sqft2021 Bush Ave NW, Olympia, WA 98502Sold
A local agent can set up tours, give advice and negotiate with sellers.
A local lender can help you make sure your offer is ready when you are.
Similar homes
- $518,0004 bd2 ba1.4k sqftWoodruff Add To Olympia, Olympia, WA 98502Active
 MLS ID #2559182, Erin McCready. NWMLS as distributed by MLS GRID
 - $379,9002 bd1 ba756 sqft1814 Garfield Avenue NW, Olympia, WA 98502Active
 MLS ID #2548166, Denise Steigers. NWMLS as distributed by MLS GRID
 - $481,0003 bd2 ba1.4k sqftWellington West, Olympia, WA 98502Active
 MLS ID #2549771, Brandon Reeves. NWMLS as distributed by MLS GRID
 - $380,0003 bd2 ba1.3k sqft2013 Bush Avenue NW, Olympia, WA 98502Active
 MLS ID #2557766, Jill Trinh. NWMLS as distributed by MLS GRID
 - $449,9003 bd2 ba1.4k sqft3701 Autumnwood Court SE, Olympia, WA 98501ActiveMLS ID #2517903, Sarah Diaz. NWMLS as distributed by MLS GRID
- $475,0003 bd2 ba1.4k sqft301 N Street SE, Tumwater, WA 98501ActiveMLS ID #2551962, Rebecca Bingaman. NWMLS as distributed by MLS GRID
- $419,0002 bd1 ba1k sqft916 Bowker Street SE, Lacey, WA 98503ActiveMLS ID #2531666, Kyle Walker. NWMLS as distributed by MLS GRID
- $465,0003 bd3 ba1.7k sqftSummerwalk, Lacey, WA 98503ActiveMLS ID #2559790, Ryan Kautz. NWMLS as distributed by MLS GRID
- $520,0004 bd3 ba1.6k sqft3120 Swordfern Drive NW, Olympia, WA 98502ActiveMLS ID #2548417, Jordan Doughty. NWMLS as distributed by MLS GRID
- $459,9503 bd2 ba1.4k sqftCarlyon Brach Country Club, Olympia, WA 98502ActiveMLS ID #2511518, Zenika Gandara. NWMLS as distributed by MLS GRID
- $479,0003 bd1 ba1.2k sqft1008 Frederick Street SE, Olympia, WA 98501ActiveMLS ID #2512109, Jessica C Liederbach. NWMLS as distributed by MLS GRID
- $479,9003 bd2 ba1.5k sqft4914 24th Avenue SE, Lacey, WA 98503ActiveMLS ID #2549561, Bruce Batson. NWMLS as distributed by MLS GRID
- $425,0002 bd1 ba984 sqft7312 Greenvalley Court SW, Olympia, WA 98512ActiveMLS ID #2524350, Dawn Baker. NWMLS as distributed by MLS GRID
- $472,5003 bd3 ba1.4k sqftWoodland Creek, Olympia, WA 98516ActiveMLS ID #2551116, Lisa Quaade. NWMLS as distributed by MLS GRID
- $565,0003 bd2 ba1.7k sqft3133 78th Avenue SE, Olympia, WA 98501ActiveMLS ID #2558910, Corey Harvey. NWMLS as distributed by MLS GRID
- $459,0003 bd2 ba1.4k sqft2442 Crestridge Drive NW, Olympia, WA 98502ActiveMLS ID #2486729, Jeff Weeks. NWMLS as distributed by MLS GRID
- $349,0003 bd1 ba1.2k sqft408 7th Avenue SE, Olympia, WA 98501ActiveMLS ID #2505659, Jessica C Liederbach. NWMLS as distributed by MLS GRID
- $525,0004 bd3 ba1.4k sqft1347 N Pear Street NE, Olympia, WA 98506ActiveMLS ID #2505639, Jessica C Liederbach. NWMLS as distributed by MLS GRID
- $429,0003 bd2 ba1.3k sqftTanglewilde East Div 2, Olympia, WA 98516ActiveMLS ID #2542248, David Brian Wahlers. NWMLS as distributed by MLS GRID
- $500,0003 bd2 ba1.2k sqft517 Ferry Street SW, Tumwater, WA 98512ActiveMLS ID #2541060, Matthew J Williamson. NWMLS as distributed by MLS GRID
