BEAUTIFULLY MAINTAINED HOME / GREAT LOCATION TO HWY 281/ AIRPORT/ SHOPPING/ PRIMARY BEDROOM DOWNSTAIRS, 2 BEDROOMS AND LOFT UPSTAIRS/ LARGE HOMESITE/ LARGE BACKYARD/ SHED/ CLOSE TO POOL AND CLUBHOUSE/ CHEFS KITCHEN/ ISLAND/MOST WINDOW COVERINGS STAY/ TWO CAR GARAGE/ MATURE LANDSCAPE WITH LARGE TREE IN FRONT/ HIGH CEILINGS/ OPEN FLOOR PLAN/NEWER 42'' CABINETS/ ON GREENBELT FOR PRIVACY/
Pending
$375,000
2326 Encino Cedros, San Antonio, TX 78259
3beds
2,253sqft
Single Family Residence
Built in 2002
8,145 Square Feet Lot
$367,700 Zestimate®
$166/sqft
$48/mo HOA
What's special
Open floor planHigh ceilingsLarge backyardOn greenbelt for privacyPrimary bedroom downstairsTwo car garageMost window coverings stay
- 66 days |
- 69 |
- 4 |
Zillow last checked:
Listing updated:
Listed by:
John Alaniva TREC #324077 (210) 912-6709,
Keller Williams Legacy
Source: LERA MLS,MLS#: 1990910
Facts & features
Interior
Bedrooms & bathrooms
- Bedrooms: 3
- Bathrooms: 3
- Full bathrooms: 2
- 1/2 bathrooms: 1
Primary bedroom
- Features: Split, Walk-In Closet(s), Ceiling Fan(s), Full Bath
- Area: 221
- Dimensions: 17 x 13
Bedroom 2
- Area: 143
- Dimensions: 13 x 11
Bedroom 3
- Area: 121
- Dimensions: 11 x 11
Primary bathroom
- Features: Tub/Shower Separate, Double Vanity
- Area: 99
- Dimensions: 11 x 9
Dining room
- Area: 154
- Dimensions: 14 x 11
Kitchen
- Area: 120
- Dimensions: 12 x 10
Living room
- Area: 340
- Dimensions: 20 x 17
Heating
- Central, Electric
Cooling
- Central Air
Appliances
- Included: Self Cleaning Oven, Microwave, Refrigerator, Disposal, Dishwasher, Plumbed For Ice Maker
- Laundry: Main Level, Washer Hookup, Dryer Connection
Features
- Two Living Area, Eat-in Kitchen, Two Eating Areas, Kitchen Island, Loft, Utility Room Inside, High Ceilings, Open Floorplan, Walk-In Closet(s), Master Downstairs, Ceiling Fan(s)
- Flooring: Carpet, Ceramic Tile, Laminate
- Has basement: No
- Has fireplace: No
- Fireplace features: Not Applicable
Interior area
- Total interior livable area: 2,253 sqft
Property
Parking
- Total spaces: 2
- Parking features: Two Car Garage, Garage Door Opener
- Garage spaces: 2
Features
- Levels: Two
- Stories: 2
- Patio & porch: Covered
- Exterior features: Sprinkler System, Rain Gutters
- Pool features: None, Community
- Fencing: Privacy
Lot
- Size: 8,145 Square Feet
- Features: Greenbelt
- Residential vegetation: Mature Trees
Details
- Additional structures: Shed(s)
- Parcel number: 182150130120
Construction
Type & style
- Home type: SingleFamily
- Property subtype: Single Family Residence
Materials
- Brick, Fiber Cement
- Foundation: Slab
- Roof: Composition
Condition
- Pre-Owned
- New construction: No
- Year built: 2002
Details
- Builder name: DR HORTON
Utilities & green energy
- Electric: CPS
- Sewer: SAWS, Sewer System
- Water: SAWS, Water System
Community & HOA
Community
- Features: Clubhouse
- Security: Smoke Detector(s), Security System Owned
- Subdivision: Encino Mesa
HOA
- Has HOA: Yes
- HOA fee: $145 quarterly
- HOA name: ENCINO MESA HOA
Location
- Region: San Antonio
Financial & listing details
- Price per square foot: $166/sqft
- Tax assessed value: $360,380
- Annual tax amount: $8,000
- Price range: $375K - $375K
- Date on market: 6/11/2026
- Cumulative days on market: 66 days
- Listing terms: Conventional,FHA,VA Loan,TX Vet,Cash
Estimated market value
$367,700
$349,000 - $386,000
$2,253/mo
Price history
| Date | Event | Price |
|---|---|---|
| 8/3/2026 | Pending sale | $375,000$166/sqft |
Source:  LERA MLS #1990910 Report a problem LERA MLS #1990910 Report a problem | ||
| 7/17/2026 | Contingent | $375,000$166/sqft |
Source: LERA MLS #1990910 Report a problem | ||
| 6/11/2026 | Listed for sale | $375,000$166/sqft |
Source: LERA MLS #1990910 Report a problem | ||
Public tax history
| Year | Property taxes | Tax assessment |
|---|---|---|
| 2025 | $5,980 -7.3% | $360,380 -0.8% |
| 2024 | $6,452 +9.8% | $363,190 +10% |
| 2023 | $5,876 -10.1% | $330,173 +10% |
| 2022 | $6,537 +4.5% | $300,157 +10% |
| 2021 | $6,256 | $272,870 +6.3% |
| 2020 | $6,256 +8.1% | $256,750 +8.4% |
| 2019 | $5,788 | $236,750 +4.4% |
| 2018 | $5,788 +1% | $226,770 -0.3% |
| 2017 | $5,732 +5.8% | $227,500 +6.3% |
| 2016 | $5,418 +12.4% | $213,930 +7.2% |
| 2015 | $4,818 | $199,610 +9.5% |
| 2014 | $4,818 | $182,220 +5.6% |
| 2013 | -- | $172,600 +4.4% |
| 2012 | -- | $165,310 -0.2% |
| 2011 | -- | $165,580 -0.9% |
| 2010 | -- | $167,020 -1.7% |
| 2009 | -- | $169,890 -1.5% |
| 2008 | -- | $172,390 -0.4% |
| 2007 | -- | $173,110 +8.2% |
| 2006 | -- | $160,010 +3.9% |
| 2005 | -- | $154,020 |
| 2004 | -- | -- |
| 2003 | -- | -- |
Find assessor info on the county website
Monthly payment
Est. payment
Payment breakdown
Explore the cost of this home by adjusting the details. Changes won't be saved.Climate risks
Neighborhood: 78259
Nearby schools
GreatSchools rating
- 9/10Encino Park Elementary SchoolGrades: PK-5Distance: 0.1 mi
- 9/10Tejeda Middle SchoolGrades: 6-8Distance: 0.4 mi
- 8/10Johnson High SchoolGrades: 9-12Distance: 1.4 mi
Schools provided by the listing agent
- Elementary: Encino Park
- Middle: Tejeda
- High: Johnson
- District: North East I.S.D.
Source: LERA MLS. This data may not be complete. We recommend contacting the local school district to confirm school assignments for this home.
- $405,4005 bd2 ba3k sqft2322 Encino Cedros, San Antonio, TX 78259Off Market
- $291,1003 bd2 ba1.8k sqft2330 Encino Cedros, San Antonio, TX 78259Off Market
- $347,4003 bd3 ba2.8k sqft2318 Encino Cedros, San Antonio, TX 78259Off Market
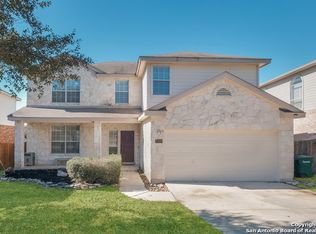
- $395,0003 bd4 ba2.7k sqft2402 Encino Cedros, San Antonio, TX 78259Pending

- $387,6004 bd2 ba3k sqft21434 Encino Caliza, San Antonio, TX 78259Off Market
- $349,5004 bd3 ba2.3k sqft2314 Encino Cedros, San Antonio, TX 78259Off Market
- $385,1004 bd2 ba2.8k sqft2907 Encino Frst, San Antonio, TX 78259Off Market
- $299,9003 bd2 ba1.5k sqft21435 Encino Caliza, San Antonio, TX 78259Off Market
A local agent can set up tours, give advice and negotiate with sellers.
A local lender can help you make sure your offer is ready when you are.
Similar homes
- $424,0004 bd3 ba2.4k sqft3206 Roan Valley, San Antonio, TX 78259For Sale

 MLS ID #1994992, Tiffanie Kamish TREC #796545, LPT Realty, LLC. LERA MLS
 - $399,9993 bd3 ba2.7k sqft21258 CORAL SPUR, San Antonio, TX 78259For Sale
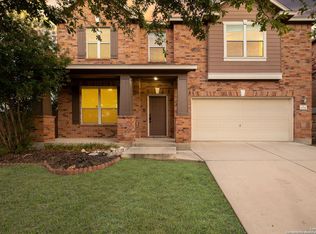 MLS ID #1971066, Matthew DeBlois TREC #690923, Resi Realty, LLC. LERA MLS
 - $348,7005 bd3 ba2.5k sqft20310 Blue Trinity, San Antonio, TX 78259For Sale
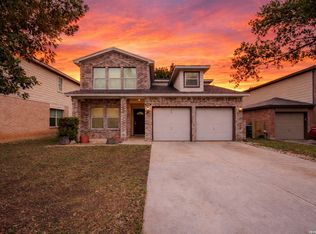 MLS ID #1956253, Yolanda Barboza TREC #604182, CASA LUMEN REAL ESTATE GROUP. LERA MLS
 - $370,0004 bd2 ba2.2k sqft22307 Mesa Butte, San Antonio, TX 78258For Sale
 MLS ID #1953277, Lauren Figueroa Lampel TREC #737518, Phyllis Browning Company. LERA MLS
 - $358,0003 bd3 ba2.5k sqft2310 CARDIGAN HL, San Antonio, TX 78232For SaleMLS ID #2005186, Cathy Vise TREC #583611, Phyllis Browning Company. LERA MLS
- $380,0003 bd3 ba2.6k sqft2047 Walsbrook, San Antonio, TX 78260For SaleMLS ID #1955491, Virginia Kraemer TREC #749559, JB Goodwin, REALTORS. LERA MLS
- $335,0003 bd2 ba1.7k sqft3107 ARTS CIR, San Antonio, TX 78247For SaleMLS ID #2005905, Deatrice Driffill TREC #509048, Coldwell Banker D'Ann Harper, REALTOR. LERA MLS
- $390,0003 bd2 ba1.9k sqft26122 Indian Clf, San Antonio, TX 78260For SaleMLS ID #1971113, Shane Neal TREC #608871, eXp Realty. LERA MLS
- $349,9003 bd2 ba1.6k sqft126 Lindseys Cove, San Antonio, TX 78258For SaleMLS ID #2002612, Binkan Cinaroglu TREC #592614, Kuper Sotheby's Int'l Realty. LERA MLS
- $343,0003 bd2 ba1.8k sqft2314 Goat Holw, San Antonio, TX 78232For SaleMLS ID #1994321, Cora Turpin TREC #592998, 210 Realty Group LLC. LERA MLS
- $346,9004 bd3 ba2.1k sqft20511 View Meadow, San Antonio, TX 78258For SaleMLS ID #1964489, Kelton Day TREC #652373, Keller Williams Legacy. LERA MLS
- $350,0003 bd3 ba2.3k sqft15006 Preston Court, San Antonio, TX 78247For SaleMLS ID #1968184, Steven Garza TREC #564531, eXp Realty. LERA MLS
- $359,9003 bd3 ba2.5k sqft2658 Chestnut Bend, San Antonio, TX 78232For SaleMLS ID #1949744, David Reyna TREC #696738, Vortex Realty. LERA MLS
- $439,9904 bd3 ba3.3k sqft607 Mesa Loop, San Antonio, TX 78258For SaleMLS ID #1992428, Sharice Smith TREC #758518, Barlowe Daly Realty. LERA MLS
- $419,0004 bd3 ba2.8k sqft3623 Horsemint, San Antonio, TX 78247For SaleMLS ID #1912220, Steven Jalifi TREC #702116, Keller Williams Heritage. LERA MLS
- $349,9003 bd3 ba2k sqft7803 Alton Blvd, Selma, TX 78154For SaleMLS ID #1968092, Shane Neal TREC #608871, eXp Realty. LERA MLS
- $430,0004 bd3 ba2.5k sqft2647 Inwood Briar, San Antonio, TX 78248For SaleMLS ID #2004015, Alex Manitzas TREC #483723, The Manitzas Group, LLC. LERA MLS
- $365,0003 bd2 ba2k sqft11502 FAIR CV, San Antonio, TX 78249For SaleMLS ID #2000143, Christopher Negron TREC #689187, Levi Rodgers Real Estate Group. LERA MLS
- $289,0004 bd3 ba2k sqft3818 Hickory Arch, San Antonio, TX 78261For SaleMLS ID #1991497, Shannon Bivens-Seward TREC #606427, Troy Realtors, Inc.. LERA MLS
- $459,9994 bd3 ba2.9k sqft23710 LEGEND CRST, San Antonio, TX 78260For SaleMLS ID #1991696, Nisreen Alkhafaji TREC #758912, Keller Williams City-View. LERA MLS
