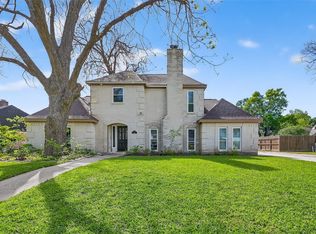
Your Search stops Here!! Gorgeous Home with 3-car garage on a Cul-de-sac Lot in Pecan Grove! Mature Trees, Lush Landscaping & an amazing Pool & Spa on an oversized corner lot! An incredible floorplan with multiple living areas, a fireplace, custom shutters, wood floors & updated fixtures! The 1st floor Study could be used as a 5th bedroom. The Island Kitchen is a culinary Dream with granite countertops, double ovens, a built-in desk area, an abundance of cabinet & counter space as well as an extra sitting area in breakfast room! The Primary Suite is located on the 1st floor with easy access to the covered back patio & Backyard Paradise. The Primary Bathroom is a must see updated with a large custom designed closet, a separate shower & soaking tub. Upstairs find a spacious Game Room & generously sized Bedrooms. Located in a Golf Course community with Tennis Courts, a Fitness Center & Pool. Close to area shopping & restaurants with easy access to Katy, Sugar Land & Fulshear!
Pending
$475,000
2326 Pleasant Shade Ct, Richmond, TX 77406
4beds
2,909sqft
:
Get pre-qualified$3,406/mo
Single Family Residence
Built in 1993
9,857 Square Feet Lot
$474,600 Zestimate®
$163/sqft
$23/mo HOA
What's special
Amazing pool and spaUpdated fixturesWood floorsBuilt-in desk areaGranite countertopsOversized corner lotCul-de-sac lot
- 31 days |
- 119 |
- 5 |
Likely to sell faster than
Zillow last checked:
Listing updated:
Listed by:
Susan Garczynski TREC #0518446 281-726-2665,
Keller Williams Realty Southwest
Source: HAR,MLS#: 58943440
Facts & features
Interior
Bedrooms & bathrooms
- Bedrooms: 4
- Bathrooms: 4
- Full bathrooms: 3
- 1/2 bathrooms: 1
Rooms
- Room types: Family Room, Utility Room
Primary bathroom
- Features: Primary Bath: Double Sinks, Primary Bath: Separate Shower, Primary Bath: Soaking Tub, Secondary Bath(s): Tub/Shower Combo
Kitchen
- Features: Kitchen Island
Heating
- Natural Gas
Cooling
- Ceiling Fan(s), Electric
Appliances
- Included: Disposal, Double Oven, Microwave, Electric Range, Dishwasher
- Laundry: Electric Dryer Hookup, Washer Hookup
Features
- Crown Molding, Formal Entry/Foyer, Primary Bed - 1st Floor, Walk-In Closet(s)
- Flooring: Carpet, Engineered Hardwood, Tile
- Windows: Window Coverings
- Number of fireplaces: 1
- Fireplace features: Gas Log
Interior area
- Total structure area: 2,909
- Total interior livable area: 2,909 sqft
Video & virtual tour
Property
Parking
- Total spaces: 3
- Parking features: Detached, Garage Door Opener, Double-Wide Driveway, Extra Driveway
- Garage spaces: 3
Features
- Stories: 2
- Patio & porch: Covered, Patio/Deck, Porch
- Exterior features: Sprinkler System
- Has private pool: Yes
- Pool features: In Ground
- Fencing: Back Yard
Lot
- Size: 9,857 Square Feet
- Features: Cul-De-Sac, Near Golf Course, Subdivided, 0 Up To 1/4 Acre
Details
- Parcel number: 5740210010320907
Construction
Type & style
- Home type: SingleFamily
- Architectural style: Traditional
- Property subtype: Single Family Residence
Materials
- Brick
- Foundation: Slab
- Roof: Composition
Condition
- New construction: No
- Year built: 1993
Utilities & green energy
- Water: Water District
Green energy
- Energy efficient items: Thermostat
Community & HOA
Community
- Features: Subdivision Tennis Court
- Subdivision: Pecan Grove Plantation Sec 21
HOA
- Has HOA: Yes
- Amenities included: Fitness Center, Pool, Tennis Court(s)
- HOA fee: $275 annually
Location
- Region: Richmond
Financial & listing details
- Price per square foot: $163/sqft
- Tax assessed value: $419,065
- Annual tax amount: $8,817
- Date on market: 6/23/2026
- Listing terms: Cash,Conventional,FHA,VA Loan
- Road surface type: Concrete, Curbs
Estimated market value
$474,600
$451,000 - $498,000
$3,998/mo
Price history
| Date | Event | Price |
|---|---|---|
| 6/26/2026 | Pending sale | $475,000$163/sqft |
Source:  HAR #58943440 Report a problem HAR #58943440 Report a problem | ||
| 6/23/2026 | Listed for sale | $475,000+82.8%$163/sqft |
Source: HAR #58943440 Report a problem | ||
| 6/6/2011 | Sold | -- |
Source: Agent Provided Report a problem | ||
| 3/12/2011 | Pending sale | $259,900$89/sqft |
Source: Prudential Gary Greene, Realtors #84555401 Report a problem | ||
| 2/5/2011 | Price change | $259,900-5.3%$89/sqft |
Source: Prudential Real Estate #84555401 Report a problem | ||
| 11/11/2010 | Price change | $274,500-1.9%$94/sqft |
Source: Grove Realty #6942897 Report a problem | ||
| 7/18/2010 | Listed for sale | $279,900$96/sqft |
Source: Grove Realty #6942897 Report a problem | ||
Public tax history
| Year | Property taxes | Tax assessment |
|---|---|---|
| 2025 | $1,816 -31.5% | $419,065 +8.9% |
| 2024 | $2,652 +3.2% | $384,804 +10% |
| 2023 | $2,570 -40.3% | $349,822 +10% |
| 2022 | $4,302 +1.4% | $318,020 +10% |
| 2021 | $4,243 -2.9% | $289,110 -1% |
| 2020 | $4,370 +0.5% | $291,990 +2.5% |
| 2019 | $4,348 +2.7% | $284,810 +5.5% |
| 2018 | $4,235 -32.5% | $269,930 -3.2% |
| 2017 | $6,278 | $278,820 -1.2% |
| 2016 | $6,278 +53.2% | $282,120 +10% |
| 2015 | $4,099 +6.6% | $256,470 +10% |
| 2014 | $3,846 | $233,150 -1.3% |
| 2013 | -- | $236,220 +2.2% |
| 2012 | -- | $231,170 +5.9% |
| 2011 | -- | $218,380 |
| 2010 | -- | $218,380 +0.1% |
| 2009 | -- | $218,210 +2.9% |
| 2008 | -- | $212,140 +10% |
| 2007 | -- | $192,850 +4.9% |
| 2006 | -- | $183,850 |
| 2005 | -- | $183,850 |
| 2004 | -- | $183,850 |
| 2003 | -- | -- |
| 2002 | -- | -- |
| 2001 | -- | -- |
| 2000 | -- | -- |
Find assessor info on the county website
Monthly payment
Est. payment
Payment breakdown
Explore the cost of this home by adjusting the details. Changes won't be saved.Climate risks
Neighborhood: 77406
Nearby schools
GreatSchools rating
- 6/10Pecan Grove Elementary SchoolGrades: PK-5Distance: 0.2 mi
- 9/10James Bowie Middle SchoolGrades: 6-8Distance: 1.8 mi
- 7/10William B Travis High SchoolGrades: 9-12Distance: 1.9 mi
Schools provided by the listing agent
- Elementary: Pecan Grove Elementary School
- Middle: Bowie Middle School (Fort Bend)
- High: Travis High School (Fort Bend)
Source: HAR. This data may not be complete. We recommend contacting the local school district to confirm school assignments for this home.
- $416,1003 bd2 ba2.3k sqft2330 Pleasant Shade Ct, Richmond, TX 77406Off Market
- $399,1005 bd3 ba2.9k sqft3107 Saddle Ridge Ct, Richmond, TX 77406Off Market
- $359,9003 bd3 ba2.5k sqft3115 Saddle Ridge Ct, Richmond, TX 77406Off Market

- $---- bd-- ba-- sqft3115 Saddle Ridge Ct, Richmond, TX 77406Off Market
- $442,6004 bd3 ba3k sqft3103 Saddle Ridge Ct, Richmond, TX 77406Off Market
- $443,6004 bd4 ba3.1k sqft2315 Pleasant Shade Ct, Richmond, TX 77406Off Market
- $429,4004 bd3 ba2.9k sqft2311 Pleasant Shade Ct, Richmond, TX 77406Off Market
- $447,0004 bd3 ba3k sqft2331 Pleasant Shade Ct, Richmond, TX 77406Off Market
A local agent can set up tours, give advice and negotiate with sellers.
A local lender can help you make sure your offer is ready when you are.
Similar homes
- $610,0004 bd4 ba3.5k sqft2319 Quarterpath Dr, Richmond, TX 77406For Sale
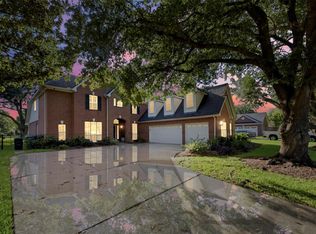 MLS ID #91600292, Fallon Lawson, Fallon & Co. HAR
 - $513,9904 bd4 ba3.5k sqft1807 Kingsmill Ln, Richmond, TX 77406For Sale
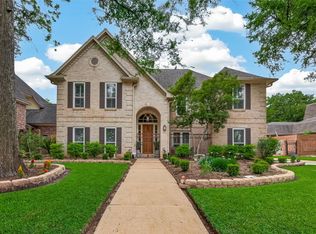 MLS ID #20802981, Sara Goates, Walzel Properties - Corporate Office. HAR
 - $379,9904 bd3 ba2.8k sqft1510 Alma Ct, Richmond, TX 77406For Sale
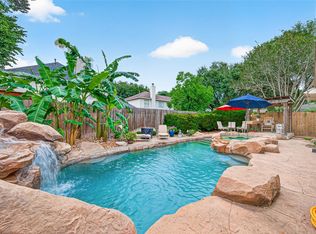 MLS ID #51956688, Maride Garcia, Keller Williams Signature. HAR
 - $380,0004 bd3 ba2.5k sqft1214 Bittersweet Dr, Richmond, TX 77406For Sale
 MLS ID #27276489, Wendy Hardin, Keller Williams Realty Southwest. HAR
 - $499,0004 bd4 ba3.7k sqft16911 N Aliana Rd, Richmond, TX 77407For SaleMLS ID #89180287, Stony Naquin, CB&A, Realtors- Loop Central. HAR
- $554,9004 bd3 ba2.9k sqft21334 Hawkley Dr, Richmond, TX 77406For SaleMLS ID #53293114, Marian Rohat, Ross Group Realty. HAR
- $480,0004 bd4 ba2.7k sqft13935 Manobrook Ct, Richmond, TX 77407For SaleMLS ID #21033635, Shamim Momin, Momin Properties LLC. HAR
- $472,0004 bd4 ba3.1k sqft21319 Wild Jasmine Ln, Katy, TX 77450For SaleMLS ID #16695057, Erick Harbert, Realty Right. HAR
- $485,0004 bd3 ba2.8k sqft26702 Longleaf Valley Dr, Katy, TX 77494For SaleMLS ID #93011408, Jaime Valdivieso, Keller Williams Realty Metropolitan. HAR
- $469,0003 bd3 ba2.9k sqft3310 Lake Canyon Ct, Sugar Land, TX 77498For SaleMLS ID #27008291, Tuyen Dang, 5th Stream Realty. HAR
- $429,0004 bd2 ba2.7k sqft20302 Triton Ct, Katy, TX 77450For SaleMLS ID #96200896, Amy Wokoun, Keller Williams Realty Southwest. HAR
- $499,0004 bd4 ba3k sqft21306 Willowford Park Dr, Katy, TX 77450For SaleMLS ID #63760140, Holly Yu, Texas Signature Realty. HAR
- $595,0004 bd5 ba4.1k sqft7219 Paradise Park Bnd, Richmond, TX 77407For SaleMLS ID #17519612, Trang Le, LPT Realty, LLC. HAR
- $425,0003 bd3 ba2.5k sqft1422 N Yegua River Cir, Sugar Land, TX 77478For SaleMLS ID #39439126, Bryan Lillis, RE/MAX Grand. HAR
- $435,0004 bd3 ba2.4k sqft3102 E Elm Cir, Katy, TX 77493For SaleMLS ID #3396051, Frances Watson, JLA Realty. HAR
- $475,0004 bd3 ba3.1k sqft3931 Pleasant Valley Dr, Missouri City, TX 77459For SaleMLS ID #69937746, Kelley Brouillette, Berkshire Hathaway HomeServices Premier Properties. HAR
- $464,9504 bd4 ba2.9k sqft226 Auburn Shores Ct, Rosenberg, TX 77469For SaleMLS ID #71763876, Pinky Pirani, Keller Williams Realty Southwest. HAR
- $510,0004 bd3 ba2.6k sqft1027 Flagmore Dr, Katy, TX 77450For SaleMLS ID #60382000, Candace Rusk, Compass RE Texas, LLC - West Houston. HAR
- $489,0004 bd4 ba3.5k sqft13011 Mossy Ridge Cv, Houston, TX 77041For SaleMLS ID #61945215, Marina Borja, Keller Williams Memorial. HAR
- $435,0004 bd3 ba1.9k sqft22402 Rue Canyon Ct, Katy, TX 77450For SaleMLS ID #56349623, MaryBeth Ifft, Coldwell Banker Realty - Katy. HAR
