Discover your dream home on the serene shores of Lake Palestine, offering a perfect blend of comfort, style and breathtaking sunsets. Step inside to find a lovingly maintained interior featuring a split bedroom arrangement that ensures privacy and comfort. The spacious family room greets you with warm ambiance, making it the perfect place for gatherings or quiet evenings. The kitchen offers ample cabinet and counter space, island and pantry. The versatile floor plan offers three bedrooms, two and a half baths, an office and family room. In addition, the large dining room with fireplace could be additional living room, along with a library that could be a formal dining room. So many options! The exterior of the home is equally impressive, boasting beautiful curb appeal. Enjoy your mornings and evenings in the sunroom or screened in patio, or sitting down on the dock enjoying the peaceful waters. In addition, the home features plantation shutters, two hvac units and two hot water heaters. The boathouse houses the water pump for all of your outdoor watering using water from the lake, an enclosed boat slip and lift, a covered boat slip and lift, and open area offers great fishing right off of your dock. Property has app. 175' of shoreline. The neighborhood offers a park with picnic area and playground, two fishing areas, boat ramps, boat slips and a fenced and locked area for storage of boat trailers, rv's, etc. Enjoy walking or bicycling through the winding neighborhood roads, greeting other neighbors along the way.
For sale
$1,150,000
23265 Bay Side Cir, Bullard, TX 75757
3beds
3,216sqft
Single Family Residence
Built in 1989
-- sqft lot
$-- Zestimate®
$358/sqft
$51/mo HOA
What's special
Lovingly maintained interiorSpacious family roomThree bedroomsFamily roomSplit bedroom arrangementWarm ambianceBeautiful curb appeal
- 2 days
- 38
- 5
Zillow last checked:
Listing updated:
Listed by:
Terri Durossette 903-581-2584,
Coldwell Banker Apex, REALTORS
Source: GTARMLS,MLS#: 26013459
Facts & features
Interior
Bedrooms & bathrooms
- Bedrooms: 3
- Bathrooms: 3
- Full bathrooms: 2
- 1/2 bathrooms: 1
Bathroom
- Features: Shower Only, Shower and Tub, Separate Lavatories, Separate Water Closet, Walk-In Closet(s), Bar, Soaking Tub
Heating
- Central/Electric, Zoned
Cooling
- Central Electric, Zoned-2, Ceiling Fan(s)
Appliances
- Included: Dishwasher, Disposal, Microwave, Refrigerator, Electric Oven, Electric Cooktop
Features
- Ceiling Fan, Pantry, Kitchen Island
- Flooring: Carpet, Tile
- Windows: Blinds, Plantation Shutters
- Attic: Permanent Stairs
- Fireplace features: Wood Burning
Interior area
- Total structure area: 3,216
- Total interior livable area: 3,216 sqft
Video & virtual tour
Property
Parking
- Total spaces: 2
- Parking features: Garage Door Opener, Garage, Concrete
- Garage spaces: 2
Features
- Levels: One
- Stories: 1
- Patio & porch: Screened, Covered, Porch
- Exterior features: Irrigation System, Rain Gutters, Other
- Pool features: None
- Fencing: None
- On waterfront: Yes
- Waterfront features: Lake Front
- Body of water: Lake Palestine
Lot
- Dimensions: 187' x 152' x 211' x 84'
Details
- Additional structures: Workshop
Construction
Type & style
- Home type: SingleFamily
- Architectural style: Traditional
- Property subtype: Single Family Residence
Materials
- Brick
- Foundation: Slab
- Roof: Composition
Condition
- Pre-owned
- Year built: 1989
Utilities & green energy
- Sewer: Aerobic Septic
- Water: Private
- Utilities for property: Cable Available, Standard Electric, Satellite, Cable Internet
Community & HOA
Community
- Features: Lake, Boat Ramp
- Security: Security Lights
- Subdivision: Cumberland Ridge
HOA
- Has HOA: Yes
- Amenities included: Common Area, Fishing, Boat Dock, Greenbelt, RV Parking, Playground
- HOA fee: $617 annually
Location
- Region: Bullard
Financial & listing details
- Price per square foot: $358/sqft
- Annual tax amount: $3,282
- Date on market: 10/1/2026
- Listing terms: Cash,Conventional
- Road surface type: All Weather Surface
Estimated market value
Not available
Estimated sales range
Not available
Not available
Price history
| Date | Event | Price |
|---|---|---|
| 10/2/2026 | Listed for sale | $1,150,000$358/sqft |
Source:  GTARMLS #26013459 Report a problem GTARMLS #26013459 Report a problem | ||
Public tax history
Tax history is unavailable.
Monthly payment
Est. payment
Payment breakdown
Explore the cost of this home by adjusting the details. Changes won't be saved.Climate risks
Neighborhood: 75757
Nearby schools
Schools provided by the listing agent
- Elementary: Bullard
- Middle: Bullard
- High: Bullard
Source: GTARMLS. This data may not be complete. We recommend contacting the local school district to confirm school assignments for this home.

Similar homes
- $1,025,0004 bd4 ba4.2k sqft169 Dogwood Lakes Cir, Bullard, TX 75757For Sale
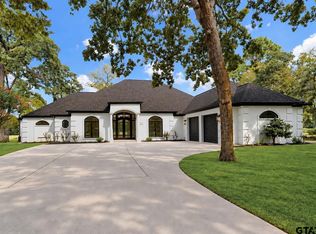 MLS ID #26013465, Shauna Bright, Dwell Realty. GTARMLS
 - $950,0004 bd4 ba2.7k sqft16142 Treasure Cv, Bullard, TX 75757For Sale
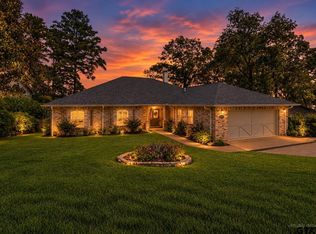 MLS ID #26012408, Cindi Featherston-Shields, The Property Shoppe - eXp Realty, LLC. GTARMLS
 - $1,400,0004 bd3 ba3.3k sqft280 N Bay Dr, Bullard, TX 75757For Sale
 MLS ID #26007823, Donna Pearce, Berkshire Hathaway HomeService. GTARMLS
 - $824,4005 bd5 ba4k sqft23618 Lakeview Dr, Bullard, TX 75757For Sale
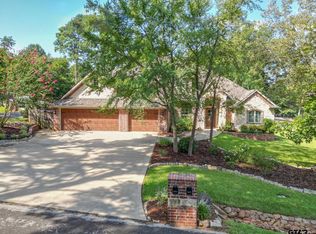 MLS ID #26011093, Wana Crouch, National Agent Network. GTARMLS
