Welcome home to this beautifully updated 4-bedroom, 2-bath residence offering 1,638 square feet of heated living space in the HIGHLY desirable Greater Groves community in South Clermont. Nestled on a quiet cul-de-sac, this move-in-ready home features fresh interior paint, luxury vinyl plank flooring throughout, elegant granite countertops, rich Dark Walnut cabinetry, and a full suite of stainless steel appliances, creating a stylish and functional kitchen that's perfect for everyday living and entertaining. Enjoy peace of mind with a new roof installed in 2025. The spacious split floor plan flows seamlessly to an impressive 32' x 11' screened and covered lanai, providing the perfect outdoor retreat for relaxing or hosting guests. The fully fenced backyard backs to conservation, offering exceptional privacy with no rear neighbors. Greater Groves offers outstanding community amenities, including a community pool, tennis and pickleball courts, a playground, and a basketball court, all with a low HOA. The community also allows both short-term and long-term rentals, making this property an excellent opportunity as a primary residence, vacation home, or investment property. Additional highlights include a 2-car garage and a prime location just 1 mile from Publix for everyday convenience and only 11 miles from Walt Disney World, with easy access to shopping, dining, major roadways, and Central Florida's world-famous theme parks. Zoned for top-rated schools, this exceptional home combines modern upgrades, outdoor living, outstanding community amenities, and an unbeatable location. Don't miss this incredible opportunity—schedule your private showing today!
For sale
$365,000
2328 CLEMENTINE TRAIL, CLERMONT, FL 34714
3beds
1,638sqft
:
Get pre-qualified$2,466/mo
Single Family Residence
Built in 1993
0.32 Acres Lot
$-- Zestimate®
$223/sqft
$46/mo HOA
What's special
Fresh interior paintElegant granite countertopsRich dark walnut cabinetrySpacious split floor planStylish and functional kitchenFully fenced backyard
- 9 days |
- 405 |
- 64 |
Zillow last checked:
Listing updated:
Listed by:
Eddy Workinger, Jr. 352-217-1073,
EXPERT REAL ESTATE ADVISORS 352-577-5201,
Jon Wanberg 352-978-8486,
EXPERT REAL ESTATE ADVISORS
Source: Stellar MLS,MLS#: G5115044 Originating MLS: Lake and Sumter
Originating MLS: Lake and Sumter
Facts & features
Interior
Bedrooms & bathrooms
- Bedrooms: 3
- Bathrooms: 2
- Full bathrooms: 2
Rooms
- Room types: Den/Library/Office
Primary bedroom
- Features: Ceiling Fan(s), Walk-In Closet(s)
- Level: First
- Area: 168 Square Feet
- Dimensions: 12x14
Bedroom 2
- Features: Built-in Closet
- Level: First
- Area: 110 Square Feet
- Dimensions: 10x11
Bedroom 3
- Features: Built-in Closet
- Level: First
- Area: 110 Square Feet
- Dimensions: 10x11
Bedroom 4
- Features: No Closet
- Level: First
- Area: 121 Square Feet
- Dimensions: 11x11
Primary bathroom
- Features: Dual Sinks, En Suite Bathroom, Garden Bath, Stone Counters, Tub with Separate Shower Stall, No Closet
- Level: First
- Area: 144 Square Feet
- Dimensions: 12x12
Bathroom 2
- Features: Built-in Closet
- Level: First
- Area: 64 Square Feet
- Dimensions: 8x8
Balcony porch lanai
- Features: No Closet
- Level: First
- Area: 363 Square Feet
- Dimensions: 33x11
Dinette
- Features: No Closet
- Level: First
- Area: 104 Square Feet
- Dimensions: 13x8
Dining room
- Features: No Closet
- Level: First
- Area: 110 Square Feet
- Dimensions: 10x11
Kitchen
- Features: Breakfast Bar, Pantry, Granite Counters, Built-in Closet
- Level: First
- Area: 150 Square Feet
- Dimensions: 10x15
Living room
- Features: No Closet
- Level: First
- Area: 342 Square Feet
- Dimensions: 18x19
Heating
- Electric
Cooling
- Central Air
Appliances
- Included: Dishwasher, Gas Water Heater, Microwave, Range, Refrigerator
- Laundry: Electric Dryer Hookup, In Garage, Washer Hookup
Features
- Ceiling Fan(s), High Ceilings, Living Room/Dining Room Combo, Primary Bedroom Main Floor, Stone Counters, Walk-In Closet(s)
- Flooring: Luxury Vinyl
- Doors: Sliding Doors
- Windows: Window Treatments
- Has fireplace: No
Interior area
- Total structure area: 2,489
- Total interior livable area: 1,638 sqft
Video & virtual tour
Property
Parking
- Total spaces: 2
- Parking features: Garage - Attached
- Attached garage spaces: 2
- Details: Garage Dimensions: 21x23
Features
- Levels: One
- Stories: 1
- Patio & porch: Patio, Porch, Rear Porch, Screened
- Exterior features: Rain Gutters, Sidewalk
- Fencing: Fenced,Other
- Has view: Yes
- View description: Park/Greenbelt
Lot
- Size: 0.32 Acres
- Dimensions: 83 x 126
- Features: Conservation Area, Cul-De-Sac, In County, Sidewalk
- Residential vegetation: Mature Landscaping, Trees/Landscaped
Details
- Parcel number: 222426082500027300
- Zoning: PUD
- Special conditions: None
Construction
Type & style
- Home type: SingleFamily
- Architectural style: Custom,Traditional
- Property subtype: Single Family Residence
Materials
- Block, Stucco
- Foundation: Slab
- Roof: Shingle
Condition
- Completed
- New construction: No
- Year built: 1993
Utilities & green energy
- Sewer: Public Sewer
- Water: Public
- Utilities for property: Electricity Connected, Natural Gas Connected, Water Connected
Community & HOA
Community
- Features: Deed Restrictions, Playground, Pool, Tennis Court(s)
- Pet fee: $0 monthly
- Subdivision: GREATER GROVES PH 02 TR A
HOA
- Has HOA: Yes
- Amenities included: Pickleball Court(s), Playground, Pool
- Services included: Community Pool, Reserve Fund, Maintenance Grounds, Maintenance Repairs, Pool Maintenance
- HOA fee: $46 monthly
- HOA name: Denise LaPierre
- HOA phone: 352-708-6090
Location
- Region: Clermont
Financial & listing details
- Price per square foot: $223/sqft
- Tax assessed value: $332,888
- Annual tax amount: $5,435
- Date on market: 7/17/2026
- Cumulative days on market: 10 days
- Listing terms: Cash,Conventional,FHA,VA Loan
- Ownership: Fee Simple
- Total actual rent: 0
- Electric utility on property: Yes
- Road surface type: Paved, Asphalt
Estimated market value
Not available
Estimated sales range
Not available
Not available
Price history
| Date | Event | Price |
|---|---|---|
| 7/18/2026 | Listed for sale | $365,000+194%$223/sqft |
Source:  Stellar MLS #G5115044 Report a problem Stellar MLS #G5115044 Report a problem | ||
| 7/22/2025 | Listing removed | $2,299$1/sqft |
Source: Zillow Rentals Report a problem | ||
| 6/25/2025 | Price change | $2,299-2.2%$1/sqft |
Source: Zillow Rentals Report a problem | ||
| 5/20/2025 | Listed for rent | $2,350$1/sqft |
Source: Zillow Rentals Report a problem | ||
| 3/7/2024 | Listing removed | -- |
Source: Zillow Rentals Report a problem | ||
| 2/17/2024 | Price change | $2,350+4.4%$1/sqft |
Source: Zillow Rentals Report a problem | ||
| 2/15/2024 | Listed for rent | $2,250$1/sqft |
Source: Zillow Rentals Report a problem | ||
| 5/4/2022 | Listing removed | -- |
Source: Zillow Rental Network_1 Report a problem | ||
| 4/14/2022 | Listed for rent | $2,250+40.6%$1/sqft |
Source: Zillow Rental Network_1 Report a problem | ||
| 10/13/2018 | Listing removed | $1,600$1/sqft |
Source: TurnKey Real Estate LLC Report a problem | ||
| 10/2/2018 | Listed for rent | $1,600$1/sqft |
Source: TurnKey Real Estate LLC Report a problem | ||
| 5/23/2018 | Listing removed | $124,160-23.5%$76/sqft |
Source: Auction.com Report a problem | ||
| 4/6/2018 | Listed for sale | $162,275+71.4%$99/sqft |
Source: Auction.com Report a problem | ||
| 9/14/2016 | Listing removed | -- |
Source: Auction.com Report a problem | ||
| 8/24/2016 | Listed for sale | -- |
Source: Auction.com Report a problem | ||
| 7/7/2016 | Listing removed | -- |
Source: Auction.com Report a problem | ||
| 6/15/2016 | Listed for sale | -- |
Source: Auction.com Report a problem | ||
| 6/2/1993 | Sold | $94,700$58/sqft |
Source: Public Record Report a problem | ||
Public tax history
| Year | Property taxes | Tax assessment |
|---|---|---|
| 2025 | $5,436 +3.8% | $297,730 +10% |
| 2024 | $5,238 +7.5% | $270,670 +10% |
| 2023 | $4,870 +11.7% | $246,070 +10% |
| 2022 | $4,360 +15% | $223,700 +10% |
| 2021 | $3,790 +7.4% | $203,364 +10% |
| 2020 | $3,530 +0.2% | $184,876 +6.1% |
| 2019 | $3,522 +6.1% | $174,168 +11.7% |
| 2018 | $3,320 | $155,988 +10% |
| 2017 | $3,320 +10.2% | $141,807 +5.4% |
| 2016 | $3,013 +3% | $134,503 +4.6% |
| 2015 | $2,927 +69.2% | $128,647 +38.6% |
| 2014 | $1,730 +119.7% | $92,828 +1.5% |
| 2013 | $787 +1.6% | $91,457 +1.7% |
| 2012 | $775 -12.6% | $89,929 -7.7% |
| 2011 | $887 -7.4% | $97,382 -3.5% |
| 2010 | $957 -10.8% | $100,961 -7.1% |
| 2009 | $1,073 +0.3% | $108,691 +0.1% |
| 2008 | $1,070 -11.9% | $108,583 +3% |
| 2007 | $1,214 -5.1% | $105,421 +2.5% |
| 2006 | $1,280 +3% | $102,850 +3% |
| 2005 | $1,243 +3.6% | $99,855 |
| 2004 | $1,200 -0.8% | -- |
| 2003 | $1,210 +13.1% | $97,423 +4.9% |
| 2002 | $1,070 | $92,911 +1.6% |
| 2001 | $1,070 +4.5% | $91,448 +3% |
| 2000 | $1,024 | $88,785 |
Find assessor info on the county website
Monthly payment
Est. payment
Payment breakdown
Explore the cost of this home by adjusting the details. Changes won't be saved.Climate risks
Neighborhood: 34714
Nearby schools
GreatSchools rating
- 3/10Sawgrass Bay Elementary SchoolGrades: PK-5Distance: 1.8 mi
- 6/10Windy Hill Middle SchoolGrades: 6-8Distance: 9.2 mi
- 5/10East Ridge High SchoolGrades: 9-12Distance: 11 mi
Schools provided by the listing agent
- Elementary: Lake Pointe Academy (K-8)
- Middle: Lake Pointe Academy
- High: East Ridge High
Source: Stellar MLS. This data may not be complete. We recommend contacting the local school district to confirm school assignments for this home.
- $395,2003 bd2 ba1.6k sqft2332 Clementine Trl, Clermont, FL 34714Off Market
- $433,8003 bd2 ba1.1k sqft2324 Clementine Trl, Clermont, FL 34714Off Market
- $360,0003 bd2 ba1.3k sqft2320 Clementine Trl, Clermont, FL 34714Sold

- $408,3003 bd2 ba1.6k sqft2339 Clementine Trl, Clermont, FL 34714Off Market
- $375,2003 bd2 ba1.6k sqft2327 Clementine Trl, Clermont, FL 34714Off Market
- $321,1003 bd2 ba1.3k sqft2333 Clementine Trl, Clermont, FL 34714Off Market
- $382,5003 bd2 ba1.7k sqft2316 Clementine Trl, Clermont, FL 34714Off Market
- $293,6003 bd2 ba1.1k sqft2321 Clementine Trl, Clermont, FL 34714Off Market
A local agent can set up tours, give advice and negotiate with sellers.
Similar homes
- $359,0003 bd2 ba1.3k sqft15621 GREATER GROVES BOULEVARD, CLERMONT, FL 34714For Sale
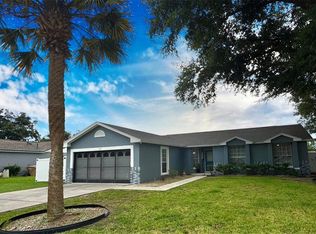
 MLS ID #S5154060, Gloria Moreno Rodriguez, LA ROSA REALTY KISSIMMEE. Stellar MLS
 - $355,0003 bd2 ba1.2k sqft17020 WOODCREST WAY, CLERMONT, FL 34714For Sale
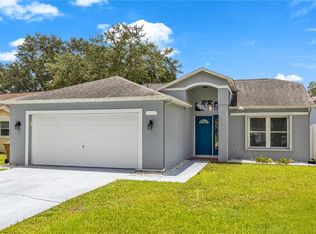 MLS ID #O6427832, Talyah Jewell, EXP REALTY LLC. Stellar MLS
 - $385,0003 bd2 ba1.5k sqft16732 GLENBROOK BOULEVARD, CLERMONT, FL 34714For Sale
 MLS ID #S5154411, Dinorah Navarro, EG ORLANDO LLC. Stellar MLS
 - $375,0004 bd2 ba1.8k sqft15702 BAY VISTA DRIVE, CLERMONT, FL 34714For Sale
 MLS ID #G5110077, Roy Exton, WHEATLEY REALTY GROUP. Stellar MLS
 - $360,0003 bd2 ba1.7k sqft3108 MERLOT WAY, CLERMONT, FL 34714For SaleMLS ID #S5149762, Ashley Hellesvig, KELLER WILLIAMS REALTY AT THE LAKES. Stellar MLS
- $349,9003 bd2 ba1.8k sqft2609 MEADOW OAKS LOOP, CLERMONT, FL 34714For SaleMLS ID #O6397970, Robert Salmons, ENTERA REALTY LLC. Stellar MLS
- $379,9004 bd3 ba1.8k sqft4406 OLYMPIA COURT, CLERMONT, FL 34714For SaleMLS ID #O6427528, Deidre Parker, PARKER REALTY GROUP. Stellar MLS
- $392,0005 bd3 ba1.6k sqft1048 WINDING WATER WAY, CLERMONT, FL 34714For SaleMLS ID #OM729077, Judy Murphy, CHARLES RUTENBERG REALTY INC. Stellar MLS
- $339,0003 bd2 ba1.7k sqft3103 MERLOT WAY, CLERMONT, FL 34714For SaleMLS ID #O6413481, Andy Neal, THE AGENCY FL. Stellar MLS
- $349,9003 bd2 ba1.7k sqft15854 BAY VISTA DRIVE, CLERMONT, FL 34714For SaleMLS ID #O6418992, Robert Salmons, ENTERA REALTY LLC. Stellar MLS
- $389,9004 bd4 ba1.9k sqft16628 FRESH MEADOW DRIVE, CLERMONT, FL 34714For SaleMLS ID #A4700622, Moe Mossa, SAVVY AVENUE, LLC. Stellar MLS
- $389,9004 bd2 ba1.8k sqft15601 AUTUMN GLEN AVENUE, CLERMONT, FL 34714For SaleMLS ID #O6391940, Juan Morales, LOKATION. Stellar MLS
- $378,5004 bd2 ba1.8k sqft15937 WILKINSON DRIVE, CLERMONT, FL 34714For SaleMLS ID #O6422301, Amy Guo, AAA GLOBAL VENTURES PA. Stellar MLS
- $440,0004 bd2 ba2k sqft16404 COOPERS HAWK AVENUE, CLERMONT, FL 34714For SaleMLS ID #O6425916, Antonio Velazquez, BP REALTY. Stellar MLS
- $325,0002 bd2 ba1.1k sqft15741 GREATER GROVES BOULEVARD, CLERMONT, FL 34714For SaleMLS ID #O6415618, Melissa Tyrcha, LAKESIDE REALTY WINDERMERE INC. Stellar MLS
- $399,9003 bd3 ba2.4k sqft16525 SUNRISE VISTA DRIVE, CLERMONT, FL 34714For SaleMLS ID #O6426488, Manny Barrios, AXEN REALTY, LLC. Stellar MLS
- $359,9004 bd3 ba2.1k sqft1614 HERRING LANE, CLERMONT, FL 34714For SaleMLS ID #O6407091, Alexis McKenzie, REAL BROKER, LLC. Stellar MLS
- $378,9004 bd3 ba2.2k sqft16249 WILKINSON DRIVE, CLERMONT, FL 34714For SaleMLS ID #TB8516139, Joshua Nogowski, TAH FLORIDA LLC. Stellar MLS
- $335,0003 bd2 ba1.7k sqft15833 BAY VISTA DRIVE, CLERMONT, FL 34714For SaleMLS ID #O6406668, Summer Brady, MAINSTAY BROKERAGE LLC. Stellar MLS
- $349,9004 bd2 ba1.7k sqft3709 CINNAMON FERN LOOP, CLERMONT, FL 34714For SaleMLS ID #O6423054, Robert Salmons, ENTERA REALTY LLC. Stellar MLS
