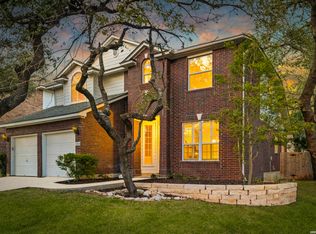
ALL NEW DOWNSTAIRS FLOORING!!! Roof replaced in 2022, HVAC in 2024, Countertops in 2026. Beautifully updated 2-story home nestled in the highly sought-after Wood Glen community, where tree-lined streets, a neighborhood pool, and peaceful walking trails create the perfect backdrop for everyday living. Ideally located within walking distance to top-rated schools, this home offers both comfort and convenience. With 3,288 sq ft of thoughtfully designed space, the main level greets you with multiple living and entertaining areas, including a cozy sitting room, a formal dining room, and a spacious living room featuring a warm, inviting fireplace. Fresh paint throughout creates a bright and airy feel, complementing the home's open-concept layout. The kitchen has been refreshed with updated countertops and a charming breakfast area that overlooks the private backyard, perfect for casual mornings or hosting family and friends. All bedrooms are located upstairs, along with a generous game room that provides endless possibilities for a play area, media room, or additional lounge space. Each bathroom has been tastefully updated with new countertops and flooring, giving the home a clean, modern touch. Step outside to a backyard filled with mature trees offering shade and privacy, a great space for both relaxation and outdoor gatherings. A storage shed adds extra convenience for tools, toys, or hobbies. With its inviting updates, spacious layout, and prime location within Wood Glen, this home has so much to offer. Come see it in person-you'll feel right at home the moment you walk in.
Pending
Price cut: $10.1K (7/1)
$299,900
2328 Village PKWY, San Antonio, TX 78251
4beds
3,288sqft
Single Family Residence
Built in 1999
10,062 Square Feet Lot
$296,000 Zestimate®
$91/sqft
$26/mo HOA
What's special
Warm inviting fireplaceFresh paint throughoutFormal dining roomBright and airy feelCozy sitting roomTree-lined streetsPeaceful walking trails
- 253 days |
- 190 |
- 8 |
Zillow last checked:
Listing updated:
Listed by:
Andre Espinoza TREC #737087 (210) 778-7475,
Resi Realty, LLC
Source: LERA MLS,MLS#: 1927288
Facts & features
Interior
Bedrooms & bathrooms
- Bedrooms: 4
- Bathrooms: 3
- Full bathrooms: 2
- 1/2 bathrooms: 1
Primary bedroom
- Level: Upper
- Area: 280
- Dimensions: 14 x 20
Bedroom 2
- Area: 168
- Dimensions: 12 x 14
Bedroom 3
- Area: 132
- Dimensions: 11 x 12
Bedroom 4
- Area: 120
- Dimensions: 10 x 12
Primary bathroom
- Features: Tub/Shower Separate, Double Vanity
- Area: 126
- Dimensions: 9 x 14
Dining room
- Area: 195
- Dimensions: 13 x 15
Family room
- Area: 357
- Dimensions: 17 x 21
Kitchen
- Area: 120
- Dimensions: 8 x 15
Living room
- Area: 231
- Dimensions: 11 x 21
Heating
- Central, Electric
Cooling
- Ceiling Fan(s), Central Air
Appliances
- Included: Microwave, Disposal, Dishwasher, Plumbed For Ice Maker, Electric Water Heater, Plumb for Water Softener, Electric Cooktop
- Laundry: Main Level, Washer Hookup, Dryer Connection
Features
- Two Living Area, Separate Dining Room, Eat-in Kitchen, Kitchen Island, Pantry, Game Room, Utility Room Inside, Open Floorplan, High Speed Internet, Telephone, Walk-In Closet(s), Ceiling Fan(s), Chandelier, Solid Counter Tops, Programmable Thermostat
- Flooring: Carpet, Ceramic Tile, Laminate
- Windows: Window Coverings
- Has basement: No
- Number of fireplaces: 1
- Fireplace features: Living Room
Interior area
- Total interior livable area: 3,288 sqft
Property
Parking
- Total spaces: 2
- Parking features: Two Car Garage, Garage Door Opener
- Garage spaces: 2
Features
- Levels: Two
- Stories: 2
- Patio & porch: Patio
- Pool features: None, Community
- Has spa: Yes
- Spa features: Bath
- Fencing: Privacy
Lot
- Size: 10,062 Square Feet
- Features: Curbs, Sidewalks, Streetlights
- Residential vegetation: Mature Trees
Details
- Additional structures: Shed(s)
- Parcel number: 180400150220
Construction
Type & style
- Home type: SingleFamily
- Property subtype: Single Family Residence
Materials
- 4 Sides Masonry
- Foundation: Slab
- Roof: Heavy Composition
Condition
- Pre-Owned
- New construction: No
- Year built: 1999
Details
- Builder name: KB
Utilities & green energy
- Sewer: Sewer System
- Utilities for property: Cable Available, City Garbage service
Community & HOA
Community
- Features: Jogging Trails
- Security: Smoke Detector(s), Security System Owned
- Subdivision: Glenwood
HOA
- Has HOA: Yes
- HOA fee: $77 quarterly
- HOA name: WOODGLEN HOA
Location
- Region: San Antonio
Financial & listing details
- Price per square foot: $91/sqft
- Tax assessed value: $369,660
- Annual tax amount: $8,465
- Price range: $299.9K - $299.9K
- Date on market: 12/9/2025
- Cumulative days on market: 254 days
- Listing terms: Conventional,FHA,VA Loan,Cash
- Road surface type: Paved
Estimated market value
$296,000
$281,000 - $311,000
$2,489/mo
Price history
| Date | Event | Price |
|---|---|---|
| 8/18/2026 | Pending sale | $299,900$91/sqft |
Source:  LERA MLS #1927288 Report a problem LERA MLS #1927288 Report a problem | ||
| 7/20/2026 | Contingent | $299,900$91/sqft |
Source: LERA MLS #1927288 Report a problem | ||
| 7/1/2026 | Price change | $299,900-3.3%$91/sqft |
Source: LERA MLS #1927288 Report a problem | ||
| 6/15/2026 | Price change | $310,000-4.6%$94/sqft |
Source: LERA MLS #1927288 Report a problem | ||
| 6/12/2026 | Listed for sale | $325,000$99/sqft |
Source: LERA MLS #1927288 Report a problem | ||
| 6/7/2026 | Contingent | $325,000$99/sqft |
Source: LERA MLS #1927288 Report a problem | ||
| 5/18/2026 | Price change | $325,000-2.5%$99/sqft |
Source: LERA MLS #1927288 Report a problem | ||
| 4/1/2026 | Price change | $333,499-0.7%$101/sqft |
Source: LERA MLS #1927288 Report a problem | ||
| 3/6/2026 | Price change | $335,999-4%$102/sqft |
Source: LERA MLS #1927288 Report a problem | ||
| 2/18/2026 | Price change | $349,999+1.4%$106/sqft |
Source: LERA MLS #1927288 Report a problem | ||
| 12/9/2025 | Price change | $345,000+6.2%$105/sqft |
Source: LERA MLS #1927288 Report a problem | ||
| 11/3/2025 | Listed for sale | $325,000$99/sqft |
Source: Owner Report a problem | ||
Public tax history
| Year | Property taxes | Tax assessment |
|---|---|---|
| 2025 | $1,917 +0.1% | $369,660 |
| 2024 | $1,915 -3.4% | $369,660 +8.5% |
| 2023 | $1,982 -43.6% | $340,789 +10% |
| 2022 | $3,512 +3% | $309,808 +10% |
| 2021 | $3,411 | $281,644 +10% |
| 2020 | $3,411 +1.2% | $256,040 +5.8% |
| 2019 | $3,370 | $242,010 +4% |
| 2018 | $3,370 +2% | $232,770 +6.5% |
| 2017 | $3,304 -0.3% | $218,470 -0.4% |
| 2016 | $3,313 -1.2% | $219,313 +10% |
| 2015 | $3,354 | $199,375 +10% |
| 2014 | $3,354 | $181,250 +9.1% |
| 2013 | -- | $166,200 -0.9% |
| 2012 | -- | $167,780 +3.4% |
| 2011 | -- | $162,260 -0.9% |
| 2010 | -- | $163,760 +0.8% |
| 2009 | -- | $162,470 -7.2% |
| 2008 | -- | $175,150 -1.9% |
| 2007 | -- | $178,610 +6.4% |
| 2006 | -- | $167,800 +3.1% |
| 2005 | -- | $162,760 |
| 2004 | -- | -- |
| 2003 | -- | -- |
| 2002 | -- | -- |
| 2001 | -- | -- |
| 2000 | -- | -- |
Find assessor info on the county website
Monthly payment
Est. payment
Payment breakdown
Explore the cost of this home by adjusting the details. Changes won't be saved.Climate risks
Neighborhood: 78251
Nearby schools
GreatSchools rating
- 9/10Raba Elementary SchoolGrades: PK-5Distance: 0.4 mi
- 5/10Jordan Middle SchoolGrades: 6-8Distance: 0.6 mi
- 6/10Warren High SchoolGrades: 9-12Distance: 0.3 mi
Schools provided by the listing agent
- Elementary: Raba
- Middle: Jordan
- High: Warren
- District: Northside
Source: LERA MLS. This data may not be complete. We recommend contacting the local school district to confirm school assignments for this home.
- $270,4003 bd2 ba1.6k sqft3939 Grissom Grv, San Antonio, TX 78251Off Market

- $292,1003 bd2 ba-- sqft9902 Magnolia Run Fr Reeenntt, San Antonio, TX 78251Off Market
- $292,1003 bd2 ba-- sqft9203 Laguna Rio Fr Reeennttt, San Antonio, TX 78251Off Market
- $284,9003 bd2 ba1.5k sqft9203 Laguna Rio Fr Reetnnty, San Antonio, TX 78251Off Market
- $279,3003 bd2 ba1.5k sqft9731 Criswell Creek San Rent To Own #00, Antonio, TX 78251Off Market
- $292,100-- bd-- ba-- sqft--, San Antonio, TX 78251Off Market
- $277,2003 bd2 ba1.4k sqft5411 Deertail Creek Rent, San Antonio, TX 78251Off Market
- $277,2003 bd2 ba1.4k sqft5411 Deertail Creek Rent To Own #23, San Antonio, TX 78251Off Market
A local agent can set up tours, give advice and negotiate with sellers.
Similar homes
- $348,0003 bd3 ba2.1k sqft2634 Lakehills St, San Antonio, TX 78251For Sale
 MLS ID #1943594, Esmeralda Ramahi TREC #736216, Our Texas Real Estate. LERA MLS
 - $309,0005 bd3 ba2.4k sqft11930 Edward Conrad, San Antonio, TX 78253For Sale
 MLS ID #2007907, Jonathan Robinson TREC #568595, JWR REALTY, LLC. LERA MLS
 - $255,0003 bd3 ba2k sqft10703 Cat Mountain, San Antonio, TX 78251For Sale
 MLS ID #2006685, Christina Casey TREC #508589, Liberty Management, Inc.. LERA MLS
 - $296,0004 bd2 ba2k sqft818 Creek Pebble, San Antonio, TX 78253For Sale
 MLS ID #1967353, Noemi Chavez-Wallace TREC #733786, Premier Realty Group Platinum. LERA MLS
 - $310,0004 bd2 ba2.6k sqft12026 Crescent Chase, San Antonio, TX 78253For SaleMLS ID #1991667, Bea Flores TREC #586655, Sovereign Real Estate Group. LERA MLS
- $287,0004 bd3 ba2.1k sqft1626 FIRWICK DR, San Antonio, TX 78253For SaleMLS ID #1970568, Robert Contreras TREC #730241, Keller Williams Heritage. LERA MLS
- $305,0004 bd3 ba2.7k sqft735 Park, San Antonio, TX 78253For SaleMLS ID #1961563, Wayne Marinik TREC #442062, Garrett Wright Properties, LLC. LERA MLS
- $280,0004 bd3 ba2.1k sqft9503 BRAUN CRK, San Antonio, TX 78254For SaleMLS ID #1972843, Juanita Sepulveda TREC #812228, Keller Williams City-View. LERA MLS
- $380,9004 bd3 ba2.9k sqft602 BUTLER PT, San Antonio, TX 78251For SaleMLS ID #1993229, Denise Flores TREC #745506, Real Broker, LLC. LERA MLS
- $310,4493 bd3 ba1.9k sqft6122 RIDGEBROOK ST, San Antonio, TX 78250For SaleMLS ID #1999205, Addison Lozano TREC #737850, Rise Realty Group & Associates LLC. LERA MLS
- $330,0004 bd3 ba3k sqft7719 Baden Post, San Antonio, TX 78254For SaleMLS ID #1971390, Ignacio Miranda TREC #617304, 3D Realty & Property Management. LERA MLS
- $245,0003 bd3 ba2.1k sqft638 Granite Cliff, San Antonio, TX 78251For SaleMLS ID #1997483, Brad Wofford TREC #481821, Velocity Realty, LLC. LERA MLS
- $349,9994 bd3 ba2.6k sqft8435 Timber Belt, San Antonio, TX 78250For SaleMLS ID #1941288, Matt Wefel TREC #557703, Keller Williams Heritage. LERA MLS
- $310,0004 bd3 ba2.5k sqft8039 SILVER GRV, San Antonio, TX 78254For SaleMLS ID #1995630, Bea Flores TREC #586655, Sovereign Real Estate Group. LERA MLS
- $312,9994 bd2 ba2.4k sqft10728 Gemsbuck Ldg, San Antonio, TX 78245For SaleMLS ID #1947129, Ricardo Ortiz TREC #731600, Real Broker, LLC. LERA MLS
- $280,0005 bd3 ba2.9k sqft7523 Banister Pass, San Antonio, TX 78254For SaleMLS ID #1958709, Daniel Cline TREC #729312, Keller Williams Realty. LERA MLS
- $334,0004 bd4 ba2.7k sqft12107 Dawson Circle, San Antonio, TX 78253For SaleMLS ID #1994945, Spencer Skubik TREC #696149, Becker Properties, LLC. LERA MLS
- $425,0005 bd3 ba3.2k sqft10106 RAMBLIN RIVER RD, San Antonio, TX 78251For SaleMLS ID #1957434, Summer Lafferty TREC #664133, Southeast, REALTORS. LERA MLS
- $289,9994 bd3 ba2.2k sqft6807 Timberhill, Leon Valley, TX 78238For SaleMLS ID #2006454, Jeffrey Garza TREC #648429, Redbird Realty LLC. LERA MLS
- $309,9004 bd3 ba2.4k sqft10407 LUPINE CYN, Helotes, TX 78023For SaleMLS ID #1952674, Jeffrey Robillard TREC #687855, Newfound Real Estate. LERA MLS
