
Charming Davenport ranch situated on a corner lot with a fenced-in yard and an oversized 24' x 24' detached two-car garage! Inside, you'll find two main-level bedrooms and a functional layout, plus a full basement offering additional rec room space and plenty of opportunity for storage. Step outside to enjoy the patio and fenced yard, while the spacious garage provides room for vehicles, hobbies, a workshop, or extra storage. Central air and gas heat add everyday comfort. Conveniently located near shopping, dining, schools, parks, and other everyday amenities. Whether you're looking for your first home, looking to simplify, or just want a home with a great garage and usable outdoor space, this one is ready for you to make it your own.
Pending
$159,900
2329 Frances Pl, Davenport, IA 52804
2beds
735sqft
Single Family Residence
Built in 1948
6,534 Square Feet Lot
$160,800 Zestimate®
$218/sqft
$-- HOA
What's special
Central airTwo main-level bedroomsCorner lotFenced-in yardGas heatFunctional layout
- 13 days
- 337
- 18
Zillow last checked:
Listing updated:
Listed by:
Shueree Boley 563-370-7937,
Haven. Real Estate,
Erin McChesney 563-343-8963,
Haven. Real Estate
Source: MRED as distributed by MLS GRID,MLS#: 12753520
Facts & features
Interior
Bedrooms & bathrooms
- Bedrooms: 2
- Bathrooms: 2
- Full bathrooms: 1
- 1/2 bathrooms: 1
Rooms
- Room types: No additional rooms
Primary bedroom
- Features: Flooring (Hardwood)
- Level: Main
- Area: 130 Square Feet
- Dimensions: 10X13
Bedroom 2
- Features: Flooring (Hardwood)
- Level: Main
- Area: 99 Square Feet
- Dimensions: 9X11
Kitchen
- Features: Flooring (Vinyl)
- Level: Main
- Area: 99 Square Feet
- Dimensions: 9X11
Laundry
- Level: Basement
- Area: 42 Square Feet
- Dimensions: 6X7
Living room
- Features: Flooring (Hardwood)
- Level: Main
- Area: 99 Square Feet
- Dimensions: 11X9
Heating
- Natural Gas, Forced Air
Cooling
- Central Air
Appliances
- Included: Range, Refrigerator
Features
- Basement: Unfinished,Full
Interior area
- Total structure area: 1,470
- Total interior livable area: 735 sqft
Property
Parking
- Total spaces: 2
- Parking features: Garage Owned, Detached, Garage
- Garage spaces: 2
Accessibility
- Accessibility features: No Disability Access
Features
- Stories: 1
Lot
- Size: 6,534 Square Feet
- Features: Corner Lot
Details
- Parcel number: 0000000000B004715
- Special conditions: None
Construction
Type & style
- Home type: SingleFamily
- Architectural style: Ranch
- Property subtype: Single Family Residence
Materials
- Aluminum Siding
- Foundation: Block
- Roof: Asphalt
Condition
- New construction: No
- Year built: 1948
Utilities & green energy
- Sewer: Public Sewer
- Water: Public
Community & HOA
HOA
- Services included: None
Location
- Region: Davenport
Financial & listing details
- Price per square foot: $218/sqft
- Tax assessed value: $134,800
- Annual tax amount: $2,038
- Date on market: 9/11/2026
Estimated market value
$160,800
$153,000 - $169,000
$1,185/mo
Price history
| Date | Event | Price |
|---|---|---|
| 9/14/2026 | Pending sale | $159,900$218/sqft |
Source:  MRED as distributed by MLS GRID #12753520 Report a problem MRED as distributed by MLS GRID #12753520 Report a problem | ||
| 9/11/2026 | Listed for sale | $159,900+42.8%$218/sqft |
Source: MRED as distributed by MLS GRID #12753520 Report a problem | ||
| 6/23/2017 | Sold | $112,000-2.5%$152/sqft |
Source: MRED as distributed by MLS GRID #QC4181369 Report a problem | ||
| 5/10/2017 | Pending sale | $114,900$156/sqft |
Source: RE/MAX ELITE HOMES QC #4181369 Report a problem | ||
| 5/3/2017 | Price change | $114,900-2.5%$156/sqft |
Source: RE/MAX ELITE HOMES QC #4181369 Report a problem | ||
| 4/11/2017 | Listed for sale | $117,900$160/sqft |
Source: RE/MAX ELITE HOMES QC #4181369 Report a problem | ||
Public tax history
| Year | Property taxes | Tax assessment |
|---|---|---|
| 2025 | $2,118 +2.6% | $134,800 +4.7% |
| 2024 | $2,064 -7.8% | $128,770 |
| 2023 | $2,238 -0.4% | $128,770 +13.3% |
| 2022 | $2,246 +5.4% | $113,670 |
| 2021 | $2,130 -6.2% | $113,670 +8.8% |
| 2020 | $2,271 +0.9% | $104,510 |
| 2019 | $2,250 +16.3% | $104,510 +4.2% |
| 2018 | $1,935 +0% | $100,280 +13.9% |
| 2017 | $1,934 +15.7% | $88,020 +3.5% |
| 2016 | $1,672 | $85,080 -2.3% |
| 2015 | $1,672 -3.9% | $87,050 |
| 2014 | $1,740 +2% | $87,050 |
| 2013 | $1,706 | -- |
| 2012 | $1,706 +17.3% | $91,550 +3% |
| 2009 | $1,454 +4.6% | $88,850 |
| 2008 | $1,390 -1.3% | $88,850 |
| 2007 | $1,408 -45.1% | -- |
| 2006 | $2,564 +89.4% | -- |
| 2005 | $1,354 +12.1% | -- |
| 2003 | $1,208 +2% | -- |
| 2002 | $1,184 +16.3% | -- |
| 2001 | $1,018 | -- |
Find assessor info on the county website
Monthly payment
Est. payment
Payment breakdown
Explore the cost of this home by adjusting the details. Changes won't be saved.Climate risks
Neighborhood: 52804
Nearby schools
Schools provided by the listing agent
- District: 1611
Source: MRED as distributed by MLS GRID. This data may not be complete. We recommend contacting the local school district to confirm school assignments for this home.
Similar homes
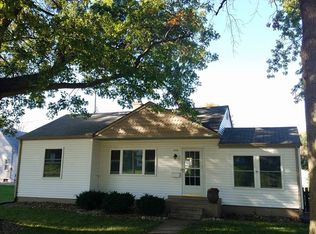
- $130,0002 bd2 ba992 sqft2117 N Marquette St, Davenport, IA 52804Active
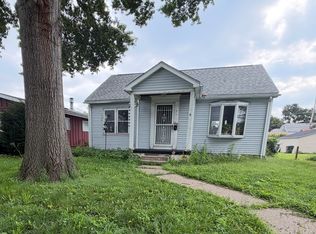 MLS ID #12749784, Mhisho Vuong-Lynch, Cornerstone Partners QC - Real Broker, LLC. MRED as distributed by MLS GRID
 - $165,0002 bd1 ba688 sqft331 W 29th St, Davenport, IA 52803Active
 MLS ID #12744989, Kyle Robinson, Epique Realty. MRED as distributed by MLS GRID
 - $143,9002 bd2 ba857 sqft2422 Western Ave, Davenport, IA 52803Active
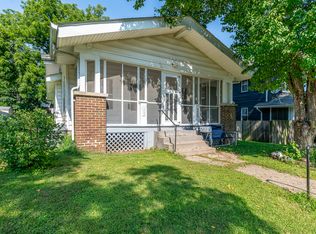 MLS ID #12725155, Jerry Wolking, GRI, KW 1Advantage. MRED as distributed by MLS GRID
 - $119,5002 bd1 ba903 sqft1742 N Howell St, Davenport, IA 52804New
 MLS ID #12764970, Ray McDevitt, Ruhl&Ruhl REALTORS Bettendorf. MRED as distributed by MLS GRID
