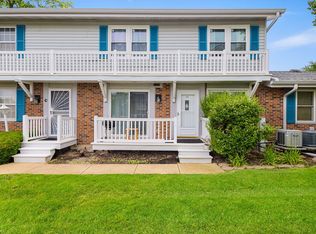
Rarely available two-story townhome Located on a quiet cul-de-sac in Turnberry Manor and highly ranked Lake Park High School District. This very well-maintained home offers an open floor-plan, generous storage, and convenient access/short walk to the Metra station, Odlum Park, the dog park, and Boomers Stadium. The main level features an updated kitchen with quartz countertops, stainless steel appliances, a pantry, and ample cabinet space. The kitchen opens to a spacious living room and separate dining area with sliding glass doors leading to a private patio and yard overlooking expansive green space. An updated powder room and first-floor laundry add everyday convenience. Upstairs, the primary bedroom includes a large walk-in closet and direct access to the updated full bathroom, featuring detailed tile work and glass shower doors. Additional storage is available in the oversized attic and attached one-car garage, which also includes a separate storage area. The driveway provides additional parking, and there is ample guest parking in the cul-de-sac. This is a must see!!!
Contingent
$300,000
233 Birmingham Ct #1543-5, Roselle, IL 60172
2beds
1,182sqft
Townhouse, Single Family Residence
Built in 1994
-- sqft lot
$-- Zestimate®
$254/sqft
$262/mo HOA
What's special
- --
- on Zillow |
- 466
- views |
- 35
- saves |
Zillow last checked:
Listing updated:
Listed by:
David Bulava, CSC 630-545-9860,
Keller Williams Premiere Properties,
Matt Bulava 630-418-4084,
Keller Williams Premiere Properties
Source: MRED as distributed by MLS GRID,MLS#: 12718877
Facts & features
Interior
Bedrooms & bathrooms
- Bedrooms: 2
- Bathrooms: 2
- Full bathrooms: 1
- 1/2 bathrooms: 1
Rooms
- Room types: No additional rooms
Primary bedroom
- Features: Flooring (Wood Laminate)
- Level: Second
- Area: 154 Square Feet
- Dimensions: 14X11
Bedroom 2
- Features: Flooring (Wood Laminate)
- Level: Second
- Area: 156 Square Feet
- Dimensions: 13X12
Dining room
- Features: Flooring (Wood Laminate)
- Level: Main
- Area: 88 Square Feet
- Dimensions: 11X08
Kitchen
- Features: Kitchen (Pantry-Closet, Updated Kitchen), Flooring (Ceramic Tile)
- Level: Main
- Area: 144 Square Feet
- Dimensions: 18X08
Laundry
- Features: Flooring (Vinyl)
- Level: Main
- Area: 36 Square Feet
- Dimensions: 06X06
Living room
- Features: Flooring (Wood Laminate)
- Level: Main
- Area: 315 Square Feet
- Dimensions: 21X15
Heating
- Natural Gas, Forced Air
Cooling
- Central Air
Appliances
- Included: Range, Microwave, Dishwasher, Refrigerator, Washer, Dryer, Gas Water Heater
- Laundry: Main Level, Washer Hookup, Gas Dryer Hookup, In Unit
Features
- Built-in Features, Quartz Counters
- Doors: Lever Style Door Handles, 6 Panel Door(s), Sliding Glass Door(s)
- Basement: None
- Common walls with other units/homes: End Unit
Interior area
- Total structure area: 0
- Total interior livable area: 1,182 sqft
Video & virtual tour
Property
Parking
- Total spaces: 1
- Parking features: Asphalt, Garage Door Opener, Yes, Garage Owned, Attached, Garage
- Attached garage spaces: 1
- Has uncovered spaces: Yes
Accessibility
- Accessibility features: No Disability Access
Features
- Patio & porch: Patio
Lot
- Features: Cul-De-Sac
Details
- Parcel number: 0205219153
- Special conditions: None
- Other equipment: TV-Dish, Ceiling Fan(s)
Construction
Type & style
- Home type: Townhouse
- Property subtype: Townhouse, Single Family Residence
Materials
- Vinyl Siding, Brick
- Roof: Asphalt
Condition
- New construction: No
- Year built: 1994
Details
- Builder model: 2-Story
Utilities & green energy
- Electric: Circuit Breakers, 100 Amp Service
- Sewer: Public Sewer
- Water: Lake Michigan
Community & HOA
Community
- Features: Sidewalks, Street Lights
- Security: Carbon Monoxide Detector(s)
- Subdivision: Turnberry Manor
HOA
- Has HOA: Yes
- Amenities included: Park
- Services included: Insurance, Exterior Maintenance, Lawn Care, Scavenger, Snow Removal
- HOA fee: $262 monthly
Location
- Region: Roselle
Financial & listing details
- Price per square foot: $254/sqft
- Annual tax amount: $4,833
- Date on market: 7/29/2026
- Ownership: Condo
Estimated market value
Not available
Estimated sales range
Not available
Not available
Price history
| Date | Event | Price |
|---|---|---|
| 2/1/2022 | Sold | $227,500+1.1%$192/sqft |
Source:  MRED as distributed by MLS GRID #11287087 Report a problem MRED as distributed by MLS GRID #11287087 Report a problem | ||
| 12/16/2021 | Pending sale | $225,000$190/sqft |
Source:  RE/MAX International #11287087 Report a problem RE/MAX International #11287087 Report a problem | ||
| 12/16/2021 | Contingent | $225,000$190/sqft |
Source: MRED as distributed by MLS GRID #11287087 Report a problem | ||
| 12/15/2021 | Listed for sale | $225,000$190/sqft |
Source: MRED as distributed by MLS GRID #11287087 Report a problem | ||
Public tax history
Tax history is unavailable.
Monthly payment
Est. payment
Payment breakdown
Explore the cost of this home by adjusting the details. Changes won't be saved.Climate risks
Neighborhood: 60172
Nearby schools
GreatSchools rating
- 6/10Waterbury Elementary SchoolGrades: K-5Distance: 0.8 mi
- 5/10Spring Wood Middle SchoolGrades: 6-8Distance: 1.3 mi
- 7/10Lake Park High SchoolGrades: 9-12Distance: 3.2 mi
Schools provided by the listing agent
- Elementary: Waterbury Elementary School
- Middle: Spring Wood Middle School
- High: Lake Park High School
- District: 20
Source: MRED as distributed by MLS GRID. This data may not be complete. We recommend contacting the local school district to confirm school assignments for this home.
- $319,4002 bd2 ba1.3k sqft1407 Hampshire Ct, Roselle, IL 60172Off Market
- $330,3003 bd2 ba1.5k sqft1415 Hampshire Ct #1550-3, Roselle, IL 60172Off Market
- $291,7003 bd2 ba741 sqft1421 Hampshire Ct #1550-4, Roselle, IL 60172Off Market
- $308,0002 bd2 ba1.3k sqft1355 Hampshire Ct, Roselle, IL 60172Sold
- $309,6002 bd2 ba178 sqft1361 Hampshire Ct #1551-2, Roselle, IL 60172Off Market
- $275,1002 bd1 ba681 sqft1426 Hampshire Ct, Roselle, IL 60172Off Market
- $272,0002 bd3 ba1.3k sqft1432 Hampshire Ct, Roselle, IL 60172Sold
- $333,7003 bd3 ba1.5k sqft1420 Hampshire Ct, Roselle, IL 60172Off Market
- $332,2003 bd2 ba1.5k sqft1414 Hampshire Ct, Roselle, IL 60172Off Market
A local agent can set up tours, give advice and negotiate with sellers.
A local lender can help you make sure your offer is ready when you are.
Similar homes
- $265,0002 bd2 ba1.2k sqft2259 Lake Ridge Dr, Glendale Heights, IL 60139Active
 MLS ID #12729061, David Gust, Century 21 Circle. MRED as distributed by MLS GRID
 - $425,0002 bd3 ba1.6k sqft624 Daisy Ln, Roselle, IL 60172Active
 MLS ID #12713358, Todd Gagliano, SFR, RE/MAX Properties Northwest. MRED as distributed by MLS GRID
 - $305,0002 bd3 ba1.3k sqft1419 Walnut Hill Ave, Saint Charles, IL 60174Active
 MLS ID #12732979, Alexander Peterson, Southwestern Real Estate, Inc.. MRED as distributed by MLS GRID
 - $298,9002 bd1 ba1k sqft306 Milton Ct Unit B, Bloomingdale, IL 60108Active
 MLS ID #12693260, Linda Portillo, Coldwell Banker Realty. MRED as distributed by MLS GRID
 - $275,0003 bd2 ba1.2k sqft1784 Queensbury Cir Unit 5714, Hoffman Estates, IL 60169NewMLS ID #12733895, Zivile Pitkiene, Coldwell Banker Realty. MRED as distributed by MLS GRID
- $305,0003 bd2 ba1.2k sqft27W327 Providence Ln, Winfield, IL 60190ActiveMLS ID #12712955, Kim Preusch, CSC, @properties Christies International Real Estate. MRED as distributed by MLS GRID
- $270,0003 bd2 ba1.3k sqft2600 Brookwood Dr Unit 209, Rolling Meadows, IL 60008ActiveMLS ID #12729662, Rebecca Haltman, Compass. MRED as distributed by MLS GRID
- $369,9002 bd3 ba1.6k sqft1729 Pebble Beach Ct, Hoffman Estates, IL 60169ActiveMLS ID #12733310, Dmytro Bezrukavyi, KOMAR. MRED as distributed by MLS GRID
- $260,0002 bd1 ba1k sqft124 Fairlane Ct APT D, Bloomingdale, IL 60108ActiveMLS ID #12729937, Mariya Artemyshyn, KOMAR. MRED as distributed by MLS GRID
- $274,9003 bd2 ba1.3k sqft761 Colorado Ct, Carol Stream, IL 60188ActiveMLS ID #12726657, Farkhod Tolibov, eXp Realty. MRED as distributed by MLS GRID
- $330,0003 bd3 ba1.4k sqft1011 N South Elgin Blvd, South Elgin, IL 60177ActiveMLS ID #12721485, Krystyna Stachurska-Saletnik, ABR,AHWD,CRB,CSC,E-PRO,SFR,SRES,SRS, Stachurska Real Estate, Inc.. MRED as distributed by MLS GRID
- $260,0002 bd1 ba1.1k sqft61 Adams Ct Unit A, Streamwood, IL 60107Re-activatedMLS ID #12725368, Mayra Gallardo, Realty of America, LLC. MRED as distributed by MLS GRID
- $300,0002 bd2 ba1.2k sqft7353 Canterbury Pl, Downers Grove, IL 60516ActiveMLS ID #12718133, Eric Andersen, CSC,PSA, Andersen Realty Group. MRED as distributed by MLS GRID
- $334,9003 bd2 ba1.7k sqft1916 Cheltenham Pl, Schaumburg, IL 60194ActiveMLS ID #12716162, Shiraz Syed, Seed Realty LLC. MRED as distributed by MLS GRID
- $325,0002 bd2 ba1.5k sqft2927 Pleasant Plains Dr, Saint Charles, IL 60175ActiveMLS ID #12731046, Jennifer Whitney, CSC, Berkshire Hathaway HomeServices Chicago. MRED as distributed by MLS GRID
- $339,9002 bd2 ba1.2k sqft949 Charlela Ln, Elk Grove Village, IL 60007ActiveMLS ID #12690819, Jenny Park, Baird & Warner. MRED as distributed by MLS GRID
- $320,0002 bd3 ba1.3k sqft1479 Walnut Hill Ave, St Charles, IL 60174Price ChangeMLS ID #12721420, Lisa Schutz, CSC, Baird & Warner Fox Valley - Geneva. MRED as distributed by MLS GRID
- $284,9002 bd3 ba1.1k sqft277 Nicole Dr Unit D, South Elgin, IL 60177ActiveMLS ID #12731760, Richard Rivard, Best Realty. MRED as distributed by MLS GRID
- $390,0003 bd2 ba1.5k sqft640 Rodenburg Rd, Roselle, IL 60172For SaleBHHS broker feed
- $285,0002 bd3 ba1.3k sqft1375 Ridgefield Cir #1375, Carol Stream, IL 60188ActiveMLS ID #12678127, J.P. Anderson, Berkshire Hathaway HomeServices Chicago. MRED as distributed by MLS GRID
