Modern Farmhouse Charm Meets Downtown Hillsborough Convenience Brand new to market, this one-owner modern farmhouse offers a rare opportunity to live in the Cameron Park neighborhood with easy access to Historic Downtown Hillsborough's galleries, restaurants, shops, and festivals. This 3-bedroom, 3.5-bath custom home was built in 2020 by Charles Woods Builder, and includes sought-after extras such as a two-car detached garage with covered patio walkway, a huge front porch for lazy lounging, and a 50 Amp EV Charger Outlet. Designed with both sustainability and performance in mind, the home features energy-efficient Greenstone structural insulated wall panels (now Thermasteel technology), creating an exceptionally well-insulated building envelope for year-round comfort and lower energy consumption. Complementing the advanced construction are premium Pella energy-efficient windows and doors, further enhancing the home's thermal performance, durability, and quiet interior. On the main level, the living area has hardwood floors, a gas fireplace and built-in shelving, and a former patio space has been enclosed and turned into a bright sunroom with another wall of built-in shelving, a book lover's dream! The bright, spacious kitchen features a Bluestar six-burner gas stove, a center island with seating, a large eat-in dining space, and an additional dedicated food and appliance pantry. The refrigerator and dishwasher, and the water heater, were upgraded in 2023 and 2024, respectively. The first floor primary bedroom has a generous walk-in closet and en suite bathroom with a double vanity and dedicated linen closet. In the laundry room you'll find a Speed Queen washer and dryer and a utility sink, and a door to the fenced side yard. Upstairs are two sizable en suite bedrooms and a large hallway storage closet. The backdoor of the home enters into an efficient drop zone with a storage bench for removing and stashing shoes, and rows of hooks for hanging hats and jackets. The home is located on a flat .36 acre lot, and features a partially fenced backyard. Mature hardwoods provide shade and new gravel has been added to the driveway.
Pending
$1,075,000
233 Lydia Ln, Hillsborough, NC 27278
3beds
2,520sqft
:
Get pre-qualified$6,376/mo
Single Family Residence, Residential
Built in 2019
0.36 Acres Lot
$887,200 Zestimate®
$427/sqft
$-- HOA
What's special
Gas fireplaceHardwood floorsLarge eat-in dining spacePartially fenced backyardCenter island with seatingMature hardwoods provide shadeBluestar six-burner gas stove
- 9 days |
- 294 |
- 11 |
Zillow last checked:
Listing updated:
Listed by:
Frank Casadonte 919-673-1190,
Hillsborough RE Group LLC
Source: Doorify MLS,MLS#: 10179967
Facts & features
Interior
Bedrooms & bathrooms
- Bedrooms: 3
- Bathrooms: 4
- Full bathrooms: 3
- 1/2 bathrooms: 1
Heating
- Fireplace(s), Heat Pump, None
Cooling
- Ceiling Fan(s), Central Air, Electric
Appliances
- Included: Dishwasher, Gas Range, Range Hood, Refrigerator, Stainless Steel Appliance(s), Washer/Dryer, Water Heater
- Laundry: Inside, Laundry Room, Main Level
Features
- Bathtub/Shower Combination, Bookcases, Built-in Features, Ceiling Fan(s), Dual Closets, Eat-in Kitchen, High Ceilings, Kitchen Island, Pantry, Master Downstairs, Quartz Counters, Shower Only, Smooth Ceilings, Storage, Walk-In Closet(s)
- Flooring: Carpet, Hardwood, Tile
- Windows: Double Pane Windows
- Number of fireplaces: 1
- Fireplace features: Gas, Living Room
- Common walls with other units/homes: No Common Walls
Interior area
- Total structure area: 2,520
- Total interior livable area: 2,520 sqft
- Finished area above ground: 2,520
- Finished area below ground: 0
Property
Parking
- Total spaces: 6
- Parking features: Driveway, Garage, Garage Faces Side, Gravel
- Garage spaces: 2
- Uncovered spaces: 4
Features
- Levels: Two
- Stories: 2
- Patio & porch: Covered, Front Porch, Patio
- Exterior features: Fenced Yard, Rain Gutters
- Fencing: Back Yard, Wood
- Has view: Yes
Lot
- Size: 0.36 Acres
- Features: Back Yard, Front Yard, Landscaped
Details
- Parcel number: 9874280083
- Zoning: R20
- Special conditions: Standard
Construction
Type & style
- Home type: SingleFamily
- Architectural style: Farmhouse, Modern
- Property subtype: Single Family Residence, Residential
Materials
- Other
- Roof: Shingle, Metal
Condition
- New construction: No
- Year built: 2019
Utilities & green energy
- Sewer: Public Sewer
- Water: Public
- Utilities for property: Cable Available, Electricity Connected, Natural Gas Connected, Water Connected
Community & HOA
Community
- Features: Historical Area
- Subdivision: Not in a Subdivision
HOA
- Has HOA: No
Location
- Region: Hillsborough
Financial & listing details
- Price per square foot: $427/sqft
- Tax assessed value: $716,300
- Annual tax amount: $8,489
- Date on market: 7/14/2026
- Road surface type: Paved
Estimated market value
$887,200
$798,000 - $985,000
$2,807/mo
Price history
| Date | Event | Price |
|---|---|---|
| 7/14/2026 | Pending sale | $1,075,000$427/sqft |
Source:  Doorify MLS #10179967 Report a problem Doorify MLS #10179967 Report a problem | ||
| 7/14/2026 | Listed for sale | $1,075,000+616.7%$427/sqft |
Source: Doorify MLS #10179967 Report a problem | ||
| 6/27/2019 | Sold | $150,000+15.8%$60/sqft |
Source: Public Record Report a problem | ||
| 10/30/2018 | Sold | $129,500$51/sqft |
Source: Public Record Report a problem | ||
Public tax history
| Year | Property taxes | Tax assessment |
|---|---|---|
| 2025 | $8,490 +8.9% | $716,300 +39.1% |
| 2024 | $7,797 +3.4% | $514,900 |
| 2023 | $7,540 +0.3% | $514,900 |
| 2022 | $7,519 +0.9% | $514,900 |
| 2021 | $7,455 +9% | $514,900 +15.7% |
| 2020 | $6,838 | $445,000 +205.4% |
| 2018 | $6,838 +191.1% | $145,700 -11.7% |
| 2017 | $2,349 -19.8% | $165,000 -6.5% |
| 2016 | $2,931 | $176,431 |
| 2015 | $2,931 +4.1% | $176,431 |
| 2014 | $2,816 | $176,431 |
| 2013 | -- | $176,431 |
| 2012 | -- | $176,431 |
| 2011 | -- | $176,431 |
| 2010 | -- | $176,431 |
| 2009 | -- | $176,431 +38.7% |
| 2008 | $2,016 +4.1% | $127,164 |
| 2007 | $1,937 +8.1% | $127,164 |
| 2006 | $1,792 | $127,164 |
| 2005 | $1,792 +11.1% | $127,164 +18.3% |
| 2004 | $1,612 +2.4% | $107,487 |
| 2003 | $1,575 +0.9% | $107,487 |
| 2002 | $1,561 +3.4% | $107,487 |
| 2001 | $1,510 +24.4% | $107,487 +37.1% |
| 2000 | $1,214 | $78,373 |
Find assessor info on the county website
Monthly payment
Est. payment
Payment breakdown
Explore the cost of this home by adjusting the details. Changes won't be saved.Climate risks
Neighborhood: 27278
Nearby schools
GreatSchools rating
- 9/10River Park ElementaryGrades: PK-5Distance: 0.3 mi
- 5/10Orange Middle SchoolGrades: 6-8Distance: 0.7 mi
- 6/10Orange HighGrades: 9-12Distance: 0.9 mi
Schools provided by the listing agent
- Elementary: Orange - River Park Elementary
- Middle: Orange - Orange Middle
- High: Orange - Orange High
Source: Doorify MLS. This data may not be complete. We recommend contacting the local school district to confirm school assignments for this home.
- $466,2003 bd1 ba1.1k sqft229 Lydia Ln, Hillsborough, NC 27278Off Market
- $902,3003 bd3 ba3.3k sqft237 Lydia Ln, Hillsborough, NC 27278Off Market
- $--0.5 AcresTbd Thomas Ruffin St, Hillsborough, NC 27278Off Market

- $569,4004 bd3 ba1.7k sqft318 Mitchell St, Hillsborough, NC 27278Off Market
- $772,0005 bd4 ba3k sqft320 Mitchell St, Hillsborough, NC 27278Off Market
- $868,1003 bd3 ba2.6k sqft312 Mitchell St, Hillsborough, NC 27278Off Market
- $537,3002 bd2 ba1.4k sqft225 Lydia Ln, Hillsborough, NC 27278Off Market
- $443,4002 bd1 ba1.1k sqft322 Mitchell St, Hillsborough, NC 27278Off Market
A local agent can set up tours, give advice and negotiate with sellers.
Similar homes
- $729,0003 bd3 ba2.7k sqft100 Fairmont Pl, Hillsborough, NC 27278For Sale
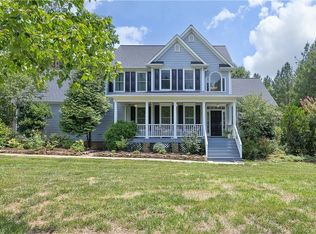
 MLS ID #1227707, R. Allen Lyles. Triad MLS
 - $895,0004 bd3 ba2.8k sqft110 E Orange St, Hillsborough, NC 27278For Sale
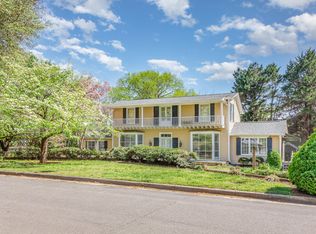
 MLS ID #10072621, Mike Strayhorn. Doorify MLS
 - $669,0004 bd3 ba2.4k sqft519 Us Highway 70 E, Hillsborough, NC 27278For Sale
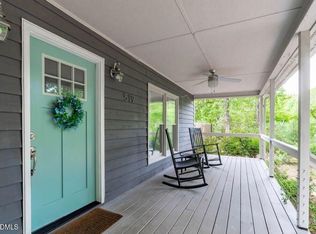 MLS ID #10175239, Chad Jemison. Doorify MLS
 - $550,0003 bd2 ba2.3k sqft1112 Meadowbrook Trl, Hillsborough, NC 27278For Sale
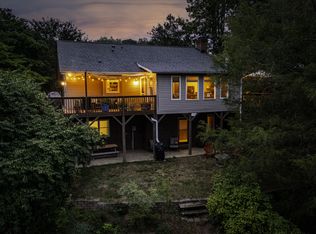 MLS ID #10179946, Jana Elaine Murdock Doherty. Doorify MLS
 - $1,150,0005 bd4 ba3.5k sqft4773 Orange Grove Rd, Hillsborough, NC 27278For Sale By Owner
- $780,0005 bd4 ba3.7k sqft605 N Scotswood Blvd, Hillsborough, NC 27278For SaleMLS ID #10179417, Brooke Fulford. Doorify MLS
- $975,0004 bd4 ba3k sqftRemaley Construction, Hillsborough, NC 27278New ConstructionMLS ID #10169983, Armand Lenchek. Doorify MLS
- $1,069,0004 bd4 ba3.1k sqftGrayrose Builders LLC, Hillsborough, NC 27278New ConstructionMLS ID #10168623, Luther Misenheimer. Doorify MLS
- $1,095,0003 bd3 ba3.5k sqft14 Litchford Rd, Chapel Hill, NC 27514For SaleMLS ID #10181969, Daniella Ochoa. Doorify MLS
- $679,9005 bd3 ba2.3k sqft600 Edburton Ct, Hillsborough, NC 27278For SaleMLS ID #10181255, Rachel Zamorski. Doorify MLS
- $695,0003 bd3 ba2.6k sqft205 Stanton Gable Ln, Hillsborough, NC 27278For SaleMLS ID #10173406, Julia Cocowitch. Doorify MLS
- $727,9004 bd4 ba3.2k sqft1550 Village Grove Ct, Hillsborough, NC 27278For SaleMLS ID #10176168, Armand Lenchek. Doorify MLS
- $720,0004 bd3 ba3.1k sqft624 E Hatterleigh Ave, Hillsborough, NC 27278For SaleMLS ID #10173529, Adam J Dickinson. Doorify MLS
- $745,0004 bd3 ba3.2k sqft511 E Hatterleigh Ave, Hillsborough, NC 27278For SaleMLS ID #10165881, Dave Brion. Doorify MLS
- $580,0003 bd3 ba2.5k sqft419 Calvary Ct, Hillsborough, NC 27278For SaleMLS ID #10179657, Nancy S Dillard. Doorify MLS
- $1,125,0004 bd4 ba3.3k sqft490 Terry Rd, Hillsborough, NC 27278For SaleMLS ID #10165285, Heidi Grable. Doorify MLS
- $925,0004 bd4 ba3.5k sqft2205 Sanford Ln, Hillsborough, NC 27278For SaleMLS ID #10157713, Melissa H White. Doorify MLS
- $935,6954 bd3 ba3.5k sqft1167 Magpie Ln, Hillsborough, NC 27278New ConstructionMLS ID #10161142, Michael Bishop. Doorify MLS
- $729,9004 bd4 ba3.3k sqft1015 Grassland Ct, Hillsborough, NC 27278For SaleMLS ID #10172861, Rick Dean. Doorify MLS
- $549,9003 bd2 ba2.4k sqft3026 Carriage Trl, Hillsborough, NC 27278For SaleMLS ID #10175362, Cheyenne Simmons. Doorify MLS
