Spacious and Modern 2-story Home, Featuring 5 bedrooms, 4 Full baths, a Game Room and Office. 3,105 square feet of living space. This Model Like Home with open floor plan and attention to detail create a warm and inviting atmosphere, perfect for daily living and entertaining. Upgraded 5th bedroom with En-Suite Bath. The kitchen with sleek cabinetry, granite countertops and high end finishes provide ample space for culinary creations. Each of the 4 bathrooms feature stylish finishes and fixtures, offering a luxurious retreat. The spacious bedrooms are filled with natural light and offer plenty of storage space. Through the double doors in the Primary bedroom, enter your private bathroom retreat, complete with an impressive walk-in closet, double high vanities, a linen closet, and an oversized walk-in shower. The private fenced backyard and covered patio extends the living area for entertaining or providing a relaxing outdoor space. This Floorplan is unique, a Must See!
For sale
Price cut: $10K (7/6)
$415,000
233 Mountain Knolls Ln, Willis, TX 77378
5beds
3,105sqft
:
Get pre-qualified$2,992/mo
Single Family Residence
Built in 2024
6,934 Square Feet Lot
$405,100 Zestimate®
$134/sqft
$67/mo HOA
What's special
High end finishesRelaxing outdoor spaceGranite countertopsPlenty of storage spaceCovered patioOversized walk-in showerImpressive walk-in closet
- 96 days |
- 155 |
- 17 |
Zillow last checked:
Listing updated:
Listed by:
Cynthia Allen TREC #0572768 832-928-7681,
Coldwell Banker Realty - Lake Conroe/Willis
Source: HAR,MLS#: 71965493
Facts & features
Interior
Bedrooms & bathrooms
- Bedrooms: 5
- Bathrooms: 4
- Full bathrooms: 4
Rooms
- Room types: Family Room, Guest Suite, Utility Room
Primary bathroom
- Features: Full Secondary Bathroom Down, Primary Bath: Double Sinks, Primary Bath: Separate Shower, Primary Bath: Soaking Tub, Secondary Bath(s): Tub/Shower Combo
Kitchen
- Features: Breakfast Bar, Kitchen Island, Kitchen open to Family Room, Under Cabinet Lighting, Walk-in Pantry
Heating
- Natural Gas
Cooling
- Ceiling Fan(s), Electric
Appliances
- Included: ENERGY STAR Qualified Appliances, Disposal, Gas Oven, Microwave, Gas Range, Dishwasher
- Laundry: Electric Dryer Hookup, Washer Hookup
Features
- Formal Entry/Foyer, High Ceilings, Prewired for Alarm System, Vaulted Ceiling, 1 Bedroom Down - Not Primary BR, En-Suite Bath, Primary Bed - 1st Floor, Sitting Area, Split Plan, Walk-In Closet(s)
- Flooring: Carpet, Tile, Vinyl
- Doors: Insulated Doors
- Windows: Insulated/Low-E windows, Window Coverings
Interior area
- Total structure area: 3,105
- Total interior livable area: 3,105 sqft
Property
Parking
- Total spaces: 2
- Parking features: Attached, Garage Door Opener, Double-Wide Driveway
- Attached garage spaces: 2
Features
- Levels: Split Level
- Stories: 2
- Patio & porch: Covered, Patio/Deck
- Exterior features: Back Green Space, Sprinkler System
- Fencing: Back Yard
Lot
- Size: 6,934 Square Feet
- Features: Back Yard, Subdivided, 0 Up To 1/4 Acre
Details
- Parcel number: 800369
Construction
Type & style
- Home type: SingleFamily
- Architectural style: Contemporary,Traditional
- Property subtype: Single Family Residence
Materials
- Brick, Cement Siding, Stone
- Foundation: Slab
- Roof: Composition
Condition
- New construction: No
- Year built: 2024
Utilities & green energy
- Sewer: Public Sewer
- Water: Public
Green energy
- Energy efficient items: Attic Vents, Thermostat, Lighting, HVAC
Community & HOA
Community
- Security: Prewired for Alarm System
- Subdivision: Moran Ranch
HOA
- Has HOA: Yes
- Amenities included: Dog Park, Picnic Area, Splash Pad
- HOA fee: $800 annually
Location
- Region: Willis
Financial & listing details
- Price per square foot: $134/sqft
- Annual tax amount: $11,843
- Date on market: 4/25/2026
- Listing terms: Cash,Conventional,FHA,VA Loan
- Exclusions: Refrigerator, washer, Dryer
- Ownership: Full Ownership
- Road surface type: Concrete, Curbs, Gutters
Estimated market value
$405,100
$385,000 - $425,000
$3,122/mo
Price history
| Date | Event | Price |
|---|---|---|
| 7/6/2026 | Price change | $415,000-2.4%$134/sqft |
Source:  HAR #71965493 Report a problem HAR #71965493 Report a problem | ||
| 4/25/2026 | Listed for sale | $425,000$137/sqft |
Source: HAR #71965493 Report a problem | ||
Public tax history
Tax history is unavailable.
Monthly payment
Est. payment
Payment breakdown
Explore the cost of this home by adjusting the details. Changes won't be saved.Climate risks
Neighborhood: 77378
Nearby schools
GreatSchools rating
- 8/10Turner Elementary SchoolGrades: K-5Distance: 1 mi
- 5/10Robert P Brabham Middle SchoolGrades: 6-8Distance: 1.6 mi
- 5/10Willis High SchoolGrades: 9-12Distance: 1.2 mi
Schools provided by the listing agent
- Elementary: A.R. Turner Elementary School
- Middle: Robert P. Brabham Middle School
- High: Willis High School
Source: HAR. This data may not be complete. We recommend contacting the local school district to confirm school assignments for this home.
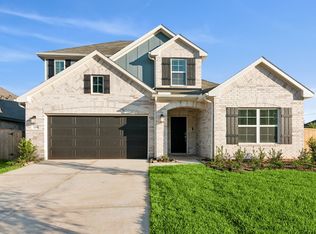
- $361,6004 bd3 ba2.4k sqft228 Mountain Knolls Ln, Willis, TX 77378Off Market
- $194,0002 bd2 ba960 sqft10902 E Xavier St #252, Conroe, TX 77303Off Market

- $132,600-- bd-- ba224 sqft10914 E Xavier St, Conroe, TX 77303Off Market
- $333,2005 bd4 ba2.6k sqft246 Mountain Knolls Ln, Willis, TX 77378Off Market

- $--5 bd4 ba2.8k sqft252 Mountain Knolls Ln, Willis, TX 77378Sold
- $344,7004 bd3 ba2.3k sqft229 Wasatch Peaks Way, Willis, TX 77378Off Market
- $332,8004 bd3 ba2.3k sqft258 Mountain Knolls Ln, Willis, TX 77378Off Market
- $347,2004 bd3 ba2.2k sqft157 Wasatch Peaks Way, Willis, TX 77378Off Market
A local agent can set up tours, give advice and negotiate with sellers.
Similar homes
- $--4 bd4 ba3.3k sqft731 Ivory Creek Ct, Willis, TX 77378Auction
 Auction.com 2
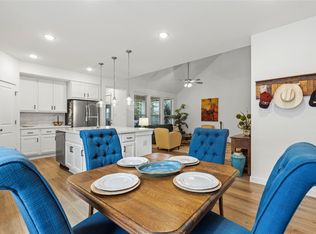
 - $398,0003 bd4 ba2.6k sqft414 Soapberry Tree Ct, Willis, TX 77318For Sale
 MLS ID #50924484, Adam Olsen, eXp Realty, LLC. HAR
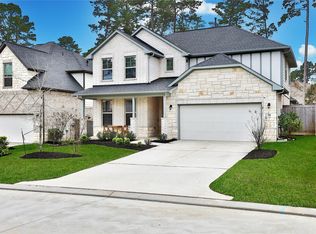
 - $422,5004 bd3 ba2.7k sqft331 Silver Carp Trl, Willis, TX 77318For Sale
 MLS ID #60787949, Dane Gates, Berkshire Hathaway HomeServices Premier Properties. HAR
 - $459,9004 bd4 ba3.3k sqft1947 Canyon Live Oak St, Conroe, TX 77304For Sale
 MLS ID #94199663, Upuli Williams, Heartland Real Estate Company. HAR
 - $465,0004 bd3 ba2.6k sqft38 Hallmark Dr, Panorama Village, TX 77304For SaleMLS ID #66337350, Heather Warson, Better Homes and Gardens Real Estate Gary Greene - The Woodlands. HAR
- $499,9904 bd3 ba2.6k sqft11731 Oakwood Ranch Dr, Willis, TX 77378For SaleMLS ID #77118040, TJ Diaz, eXp Realty LLC. HAR
- $356,7275 bd3 ba2.4k sqft11967 Avian Ave, Conroe, TX 77303New ConstructionHAR
- $435,0004 bd3 ba2.2k sqft15714 Corinthian Way, Willis, TX 77318For SaleMLS ID #77849818, Michelle Carruthers, eXp Realty LLC. HAR
- $450,0005 bd4 ba3k sqft1419 Willoughby Mills Ln, Montgomery, TX 77316For SaleMLS ID #84531738, Keith Henderson, Green & Associates Real Estate. HAR
- $520,5324 bd3 ba2.8k sqft6038 Leeward Island Dr, Conroe, TX 77304For SaleMLS ID #34174936, Joseph Salas, Jane Byrd Properties International LLC. HAR
- $400,0004 bd3 ba2.9k sqft9702 Migrant Hawker Ct, Conroe, TX 77385For SaleMLS ID #35408187, David Thelen, Keller Williams Premier Realty. HAR
- from $262,9904 bd3 ba2.1k sqftAsh Plan, The Pines at Seven Coves, Willis, TX 77378New ConstructionCastlerock Communities
- $399,9004 bd3 ba2.5k sqft326 Westlake Terrace Dr, Conroe, TX 77304For SaleMLS ID #40602516, Anju Sangwan, Keller Williams Realty The Woodlands. HAR
- $524,9905 bd3 ba3.6k sqft135 Teralyn Grove Loop, Willis, TX 77318For SaleMLS ID #80446116, Carmen Campos, Onpoint Property Management. HAR
- $449,5005 bd3 ba2.6k sqft866 Sendero Trl, Conroe, TX 77304For SaleMLS ID #98307053, Belle Nelson, CB&A, Realtors. HAR
- $235,0003 bd3 ba1.6k sqft13534 Luke Prairie Ct, Willis, TX 77378For SaleMLS ID #79371800, Bruce Sellers, Green & Associates Real Estate. HAR
- $345,0004 bd3 ba2.4k sqft12251 Antilles Ln, Conroe, TX 77304For SaleMLS ID #82780207, Thomas Jolly, eXp Realty LLC. HAR
- from $323,9905 bd3 ba2.4k sqftMansfield Plan, Lexington Heights, Willis, TX 77318New ConstructionFirst America Homes
- $489,5734 bd3 ba2.7k sqft13609 Armstrong St, Conroe, TX 77303New ConstructionMLS ID #40961820, Daniel Signorelli, The Signorelli Company. HAR
- $355,0005 bd4 ba2.3k sqft12229 Lady Eli Dr, Willis, TX 77318For SaleMLS ID #31934618, Janell Callihan, Keller Williams Realty The Woodlands. HAR
