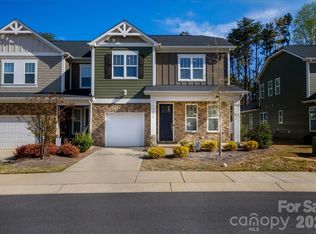
You’ve worked hard, executed your strategy, and earned a lifestyle that refuses to compromise on quality. Welcome to 233 Park View Dr—a townhome redefined for the modern high-achiever! This stone-accented masterpiece trades traditional aesthetic for sharp, contemporary sophistication. The chef’s kitchen is a triumph of design, boasting premium granite counters, a top-tier gas range, and elite appliances that cater to your refined taste. Tailored perfectly for the work-from-home professionals who value flawless connectivity and a rapid route to the interstate, this home is your personal executive suite. Ascend to the upper level to find a spacious, open loft area—the perfect versatile space for a wellness studio with room for your infrared sauna, a media lounge, or private retreat. Every detail is calculated for peak organization, from the upgraded solid closet shelving to a pristine double garage featuring sleek storage cabinetry and polished epoxy floors. When it’s time to clock out, step onto the private rear deck to enjoy a drink by the stone ledge featuring your own cozy chiminea. Beyond what meets the eye, this residence offers exclusive, hidden luxuries tailored for a one-of-a-kind lifestyle. The main level boasts an extensive speaker system expertly wired to a central living room cabinet, ensuring seamless audio entertainment without the visual clutter. The professionally designed interior highlights breathtaking light fixtures. Upstairs, the primary suite conceals its finest secrets: the primary bath features a built-in wall safe easily hidden behind your choice of artwork, while the bedroom ceiling holds a stunning, custom constellation installation that magically comes to life under a blacklight. The primary bathroom mirror transforms into a TV once connected to streaming services. Located in the exclusive Waters Edge community, with a short walk to the YMCA, and zoned for Belmont schools, step into the elevated standard of living you deserve!
Under contract-show
$415,000
233 Park View Dr, Belmont, NC 28012
3beds
1,882sqft
:
Get pre-qualified$2,809/mo
Townhouse
Built in 2007
0.05 Acres Lot
$-- Zestimate®
$221/sqft
$298/mo HOA
What's special
Professionally designed interiorPrivate rear deckBreathtaking light fixturesStone-accented masterpiecePristine double garagePolished epoxy floorsTop-tier gas range
- 34 days |
- 293 |
- 19 |
Zillow last checked:
Listing updated:
Listed by:
Megan Triplett megan.triplett@allentate.com,
Howard Hanna Allen Tate Gastonia
Source: Canopy MLS as distributed by MLS GRID,MLS#: 4394977
Facts & features
Interior
Bedrooms & bathrooms
- Bedrooms: 3
- Bathrooms: 3
- Full bathrooms: 2
- 1/2 bathrooms: 1
Primary bedroom
- Level: Upper
Bedroom s
- Level: Upper
Bedroom s
- Level: Upper
Bathroom half
- Level: Main
Bathroom full
- Level: Upper
Bathroom full
- Level: Upper
Dining room
- Level: Main
Kitchen
- Level: Main
Laundry
- Level: Upper
Living room
- Level: Main
Loft
- Level: Upper
Heating
- Central, Natural Gas
Cooling
- Central Air
Appliances
- Included: Dishwasher, Disposal, Dryer, Exhaust Fan, Exhaust Hood, Gas Range, Microwave, Oven, Refrigerator with Ice Maker, Washer, Washer/Dryer
- Laundry: Inside, Laundry Room, Upper Level
Features
- Breakfast Bar, Built-in Features, Soaking Tub, Kitchen Island, Pantry, Walk-In Closet(s)
- Flooring: Carpet, Hardwood, Tile, Vinyl
- Doors: Insulated Door(s)
- Windows: Insulated Windows, Window Treatments
- Has basement: No
- Attic: Pull Down Stairs
- Fireplace features: Gas, Living Room
Interior area
- Total structure area: 1,882
- Total interior livable area: 1,882 sqft
- Finished area above ground: 1,882
- Finished area below ground: 0
Property
Parking
- Total spaces: 6
- Parking features: Driveway, Attached Garage, Garage Faces Front, Garage on Main Level
- Attached garage spaces: 2
- Uncovered spaces: 4
- Details: 2-Car garage plus 4 driveway parking spaces available!
Features
- Levels: Two
- Stories: 2
- Entry location: Main
- Patio & porch: Balcony, Covered, Deck, Enclosed, Rear Porch
- Pool features: Community
- Fencing: Fenced
Lot
- Size: 0.05 Acres
- Features: Level
Details
- Parcel number: 214046
- Zoning: R8MFCD
- Special conditions: Standard
- Other equipment: Network Ready, Surround Sound
Construction
Type & style
- Home type: Townhouse
- Property subtype: Townhouse
Materials
- Stone, Vinyl
- Foundation: Slab
Condition
- New construction: No
- Year built: 2007
Utilities & green energy
- Sewer: Public Sewer
- Water: City
- Utilities for property: Electricity Connected, Wired Internet Available
Community & HOA
Community
- Features: Cabana, Clubhouse, Sidewalks, Street Lights
- Security: Security System, Smoke Detector(s)
- Subdivision: Waters Edge
HOA
- Has HOA: Yes
- HOA fee: $298 monthly
- HOA name: Hawthorne Management
Location
- Region: Belmont
- Elevation: 1000 Feet
Financial & listing details
- Price per square foot: $221/sqft
- Tax assessed value: $344,510
- Annual tax amount: $3,459
- Date on market: 6/21/2026
- Cumulative days on market: 34 days
- Listing terms: Cash,Conventional
- Exclusions: Large safe in upper bedroom shelf built-in does not remain.
- Electric utility on property: Yes
- Road surface type: Concrete, Paved
Estimated market value
Not available
Estimated sales range
Not available
Not available
Price history
| Date | Event | Price |
|---|---|---|
| 6/21/2026 | Listed for sale | $415,000-5.7%$221/sqft |
Source:  Canopy MLS as distributed by MLS GRID #4394977 Report a problem Canopy MLS as distributed by MLS GRID #4394977 Report a problem | ||
| 4/11/2024 | Listing removed | -- |
Source: Canopy MLS as distributed by MLS GRID #4115473 Report a problem | ||
| 3/11/2024 | Listed for sale | $440,000+147.2%$234/sqft |
Source: Canopy MLS as distributed by MLS GRID #4115473 Report a problem | ||
| 8/15/2011 | Sold | $178,000-3%$95/sqft |
Source: Public Record Report a problem | ||
| 6/10/2011 | Price change | $183,500-3.4%$98/sqft |
Source: Allen Tate Company #2012579 Report a problem | ||
| 5/8/2011 | Price change | $189,900-4.3%$101/sqft |
Source: Allen Tate Company #2012579 Report a problem | ||
| 4/28/2011 | Price change | $198,450-3.1%$105/sqft |
Source: Allen Tate Company #2012579 Report a problem | ||
| 4/14/2011 | Listed for sale | $204,900-1.7%$109/sqft |
Source: Allen Tate Company #2012579 Report a problem | ||
| 2/19/2008 | Sold | $208,500$111/sqft |
Source: Public Record Report a problem | ||
Public tax history
| Year | Property taxes | Tax assessment |
|---|---|---|
| 2025 | $3,459 | $344,510 |
| 2024 | $3,459 -1.1% | $344,510 |
| 2023 | $3,497 +24.6% | $344,510 +58.9% |
| 2022 | $2,807 -1.5% | $216,770 |
| 2021 | $2,851 | $216,770 |
| 2020 | $2,851 -0.8% | $216,770 |
| 2019 | $2,872 +5.8% | $216,770 +11.8% |
| 2018 | $2,714 | $193,886 |
| 2017 | $2,714 +60.9% | $193,886 |
| 2016 | $1,687 | $193,886 -0.2% |
| 2014 | $1,687 | $194,272 |
| 2012 | -- | $194,272 |
| 2011 | -- | $194,272 -7.7% |
| 2010 | -- | $210,499 +8.4% |
| 2009 | -- | $194,272 |
| 2008 | -- | $194,272 |
Find assessor info on the county website
Monthly payment
Est. payment
Payment breakdown
Explore the cost of this home by adjusting the details. Changes won't be saved.Climate risks
Neighborhood: 28012
Nearby schools
GreatSchools rating
- 6/10Catawba Heights Elementary SchoolGrades: PK-5Distance: 1.2 mi
- 5/10Belmont Middle SchoolGrades: 6-8Distance: 3.2 mi
- 8/10South Point High SchoolGrades: 9-12Distance: 3.1 mi
Schools provided by the listing agent
- Elementary: Catawba Heights
- Middle: Belmont
- High: South Point (NC)
Source: Canopy MLS as distributed by MLS GRID. This data may not be complete. We recommend contacting the local school district to confirm school assignments for this home.
- $349,2003 bd2 ba1.6k sqft229 Park View Dr, Belmont, NC 28012Off Market

- $367,9003 bd3 ba2k sqft237 Park View Dr, Belmont, NC 28012Off Market
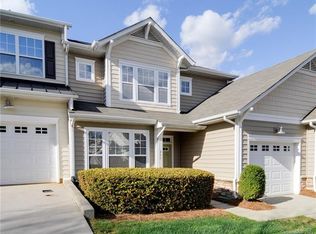
- $381,7003 bd2 ba1.7k sqft225 Park View Dr, Belmont, NC 28012Off Market

- $301,9003 bd3 ba1.7k sqft225 Park View Dr #124, Belmont, NC 28012Off Market
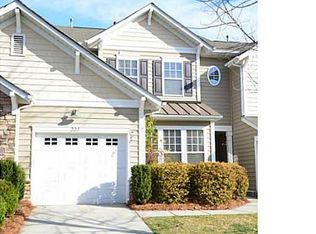
- $330,1002 bd2 ba1.4k sqft241 Park View Dr, Belmont, NC 28012Off Market
- $323,9002 bd2 ba1.4k sqft241 Park View Dr #120, Belmont, NC 28012Off Market
- $331,6002 bd2 ba1.4k sqft221 Park View Dr, Belmont, NC 28012Off Market
- $299,9003 bd2 ba1.4k sqft201 Spring Gardens Dr, Belmont, NC 28012Off Market
A local agent can set up tours, give advice and negotiate with sellers.
Similar homes
- $359,9003 bd3 ba1.8k sqft780 River Park Rd, Belmont, NC 28012For Sale
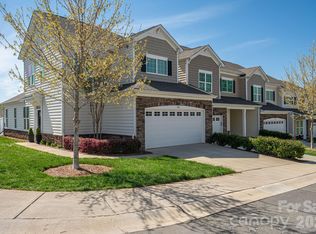
 MLS ID #4361555, Chad Simpson, Real Broker LLC Belmont. Canopy MLS as distributed by MLS GRID
 - $411,0003 bd4 ba2k sqft555 Pine Links Dr, Tega Cay, SC 29708For Sale
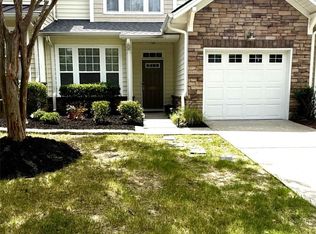 MLS ID #4407546, Steve Koleno, Beycome Brokerage Realty LLC. Canopy MLS as distributed by MLS GRID
 - $395,0003 bd3 ba1.8k sqft8156 Merryvale Ln, Charlotte, NC 28214For Sale
 MLS ID #4361010, Michelle Wilkinson, Click Your Heels LLC. Canopy MLS as distributed by MLS GRID
 - $319,0003 bd3 ba2k sqft6005 Boathouse Ln Unit A, Cramerton, NC 28032For Sale
 MLS ID #4396321, Laura Dyer, Keller Williams Ballantyne Area. Canopy MLS as distributed by MLS GRID
 - $424,9003 bd3 ba2.7k sqft2745 Cypress Oak Ln, Gastonia, NC 28056For SaleMLS ID #4398586, Matthew Hanks, EXP Realty LLC. Canopy MLS as distributed by MLS GRID
- $415,9993 bd3 ba1.6k sqftPARK SOUTH STATION, Charlotte, NC 28210For SaleMLS ID #4399381, Elise Allen, Premier Sotheby's International Realty. Canopy MLS as distributed by MLS GRID
- $390,0003 bd3 ba1.8k sqft6658 Berewick Commons Pkwy, Charlotte, NC 28278For SaleMLS ID #4400971, Keeley Ryan, RE/MAX Executive. Canopy MLS as distributed by MLS GRID
- $420,0003 bd4 ba2k sqft9432 Ainslie Downs St, Charlotte, NC 28273For SaleMLS ID #4401324, Brad Hess, Charlotte Living Realty. Canopy MLS as distributed by MLS GRID
- $415,0004 bd2 ba2.2k sqft7735 Stonehouse Dr, Gastonia, NC 28056For SaleMLS ID #4402484, Sierra Garren, EXP Realty LLC Ballantyne. Canopy MLS as distributed by MLS GRID
- $399,9003 bd3 ba2.4k sqft104 Meyers Ridge Rd, Cramerton, NC 28032For SaleMLS ID #4361157, Rachael Powell, Premier South. Canopy MLS as distributed by MLS GRID
- $400,0003 bd3 ba1.6k sqft1714 Evergreen Dr, Charlotte, NC 28208For SaleMLS ID #4381715, Wes Collins, COMPASS. Canopy MLS as distributed by MLS GRID
- $429,5003 bd3 ba1.6k sqft2403 Diplomat Ln, Charlotte, NC 28210For SaleMLS ID #4387067, Heather Mackey, Mackey Realty LLC. Canopy MLS as distributed by MLS GRID
- $434,9003 bd3 ba2.2k sqftCameron Creek, Tega Cay, SC 29708For SaleMLS ID #4383765, Angela Cerbelli, Assist2sell Buyers & Sellers 1st Choice LLC. Canopy MLS as distributed by MLS GRID
- $399,9004 bd4 ba2.3k sqft2509 Glyncastle Way, Gastonia, NC 28056For SaleMLS ID #4399747, Sierra Garren, EXP Realty LLC Ballantyne. Canopy MLS as distributed by MLS GRID
- $404,9992 bd2 ba1.7k sqft5224 Polo Gate Blvd, Charlotte, NC 28216For SaleMLS ID #4359514, Sondra Blaser, RE/MAX Executive. Canopy MLS as distributed by MLS GRID
- $470,0003 bd3 ba1.7k sqft1760 Evergreen Dr, Charlotte, NC 28208For SaleMLS ID #4394330, Melissa Small, Coldwell Banker Realty. Canopy MLS as distributed by MLS GRID
- $425,0003 bd2 ba1.7k sqft11916 Creek Turn Dr, Charlotte, NC 28278For SaleMLS ID #4390883, Kelly Ellis Hare, Helen Adams Realty. Canopy MLS as distributed by MLS GRID
- $419,0004 bd4 ba1.9k sqft9122 Oban Passage Dr, Charlotte, NC 28273For SaleMLS ID #4375636, Robert McClure Jr, McClure Group Realty LLC. Canopy MLS as distributed by MLS GRID
- $415,0003 bd3 ba2k sqft11206 Pond Valley Ct, Charlotte, NC 28269For SaleMLS ID #4395105, Erica Hicks, Premier South. Canopy MLS as distributed by MLS GRID
- $535,0004 bd3 ba2.7k sqft647 R L Stowe Rd, Belmont, NC 28012For SaleMLS ID #4379087, Gary Mitchell, Keller Williams Advantage. Canopy MLS as distributed by MLS GRID
