Rare offering on beautiful Chevy Chase Lane overlooking the Toledo Country Club golf course. This 101 year old Dutch Colonial has been in the same family for 86 years. The stone wall across the front along with the wonderful landscaping is exceptional. A welcoming glass enclosed front porch views the golf course with french doors opening to the living room featuring hardwood flooring, crown molding and a built-in bench and reading nook beside the fireplace. French Doors invite you into the formal dining room with crown molding and access to the Butlers Pantry with an abundance of cabinetry. The kitchen cabinetry extends to the ceiling with lighted glass cabinets at the top, corian counters, island and gas range. The bay window and hardwood flooring accent the Den with an adjacent half bath. Four generously sized bedrooms are located on the second floor with one and half bathrooms. The bedrooms have exposed hardwood flooring or carpet with hardwood beneath with some of the rooms offering walk-in closets and/or built in dressers. A full stairway leads to the third floor attic offering the potential of a fifth bedroom along with amazing floored storage. The full basement has direct access to the backyard and has a large rec room with fireplace, 14 x 11 laundry room and a 16 x 14 storage/work room. 3.5 car detached garage. The seller loved maintaining the flower and landscaped beds.
Under contract
$379,900
2333 Chevy Chase Ln, Toledo, OH 43614
4beds
2,480sqft
:
Get pre-qualified$2,750/mo
Single Family Residence
Built in 1925
0.37 Acres Lot
$384,400 Zestimate®
$153/sqft
$-- HOA
What's special
- 37 days |
- 2,510 |
- 110 |
Likely to sell faster than
Zillow last checked:
Listing updated:
Listed by:
Todd C. Richard 419-534-5484,
Loss Realty Group
Source: NORIS,MLS#: 10009279
Facts & features
Interior
Bedrooms & bathrooms
- Bedrooms: 4
- Bathrooms: 3
- Full bathrooms: 1
- 1/2 bathrooms: 2
Bedroom 2
- Description: Wood Floor Built-Ins Walk-In Closet
- Level: Upper
- Dimensions: 15 x 12
Bedroom 3
- Description: Carpet Built-Ins Half Bath
- Features: Ceiling Fan(s)
- Level: Upper
- Dimensions: 14 x 11
Bedroom 4
- Description: Wood Floor Walk-In Closet
- Features: Ceiling Fan(s)
- Level: Upper
- Dimensions: 16 x 14
Bedroom 5
- Description: Located in attic
- Level: Upper
- Dimensions: 14 x 11
Other
- Description: Carpet
- Features: Ceiling Fan(s)
- Level: Upper
- Dimensions: 16 x 15
Den
- Description: Wood Floor French Doors
- Features: Bay Window
- Level: Main
- Dimensions: 12 x 12
Dining room
- Description: Carpet French Doors
- Features: Crown Molding
- Level: Main
- Dimensions: 16 x 14
Kitchen
- Description: Tile Floor Eat-In
- Features: Ceiling Fan(s)
- Level: Main
- Dimensions: 14 x 11
Living room
- Description: Wood Floor French Doors
- Features: Crown Molding, Fireplace
- Level: Main
- Dimensions: 25 x 16
Other
- Description: Butlers Pantry Tile Floor Built-Ins
- Level: Main
- Dimensions: 9 x 7
Other
- Description: Enclosed Porch Carpet French Doors
- Features: Ceiling Fan(s), Crown Molding
- Level: Main
- Dimensions: 32 x 9
Other
- Description: Rec Room Carpet
- Features: Fireplace
- Level: Lower
- Dimensions: 27 x 13
Heating
- Boiler, Hot Water, Natural Gas
Cooling
- None
Appliances
- Included: Dishwasher, Water Heater, Gas Cooktop, Gas Oven, Refrigerator
- Laundry: In Basement
Features
- Built-in Features, Ceiling Fan(s), Crown Molding, Eat-in Kitchen, Pantry, Walk-In Closet(s)
- Flooring: Carpet, Tile, Hardwood
- Doors: French Doors
- Windows: Bay Window(s), Double Pane Windows, Window Treatments
- Basement: Block,Full
- Number of fireplaces: 2
- Fireplace features: Grate, Living Room, Recreation Room, Wood Burning
- Common walls with other units/homes: No Common Walls
Interior area
- Total structure area: 2,480
- Total interior livable area: 2,480 sqft
Video & virtual tour
Property
Parking
- Total spaces: 3.5
- Parking features: Concrete, Detached Garage, Driveway, Garage Door Opener
- Garage spaces: 3.5
- Has uncovered spaces: Yes
Features
- Exterior features: Garden, Private Yard
- Has view: Yes
- View description: Golf Course
Lot
- Size: 0.37 Acres
- Dimensions: 123 FF
- Features: Irregular Lot, Landscaped, Near Golf Course
Details
- Parcel number: 0320431
- Other equipment: DC Well Pump
Construction
Type & style
- Home type: SingleFamily
- Architectural style: Dutch Colonial
- Property subtype: Single Family Residence
Materials
- Vinyl Siding
- Foundation: Block
- Roof: Asphalt
Condition
- New construction: No
- Year built: 1925
Utilities & green energy
- Electric: Circuit Breakers
- Sewer: Public Sewer
- Water: Public
- Utilities for property: Cable Available, Electricity Available, Electricity Connected, Natural Gas Connected, Sewer Connected, Water Connected
Community & HOA
Community
- Subdivision: Copland Heights
HOA
- Has HOA: No
Location
- Region: Toledo
Financial & listing details
- Price per square foot: $153/sqft
- Tax assessed value: $238,000
- Annual tax amount: $4,644
- Date on market: 7/6/2026
- Listing terms: Cash,Conventional
- Electric utility on property: Yes
- Road surface type: Asphalt
Estimated market value
$384,400
$365,000 - $404,000
$2,447/mo
Price history
| Date | Event | Price |
|---|---|---|
| 7/18/2026 | Contingent | $379,900$153/sqft |
Source: NORIS #10009279 Report a problem | ||
| 7/6/2026 | Listed for sale | $379,900$153/sqft |
Source: NORIS #10009279 Report a problem | ||
Public tax history
| Year | Property taxes | Tax assessment |
|---|---|---|
| 2025 | $4,644 -1.5% | $83,300 |
| 2024 | $4,715 +15.7% | $83,300 +20.3% |
| 2023 | $4,077 +0.3% | $69,265 |
| 2022 | $4,065 -3.3% | $69,265 |
| 2021 | $4,204 +6.6% | $69,265 +19.8% |
| 2020 | $3,945 +107.4% | $57,820 |
| 2019 | $1,903 -51.1% | $57,820 -1.8% |
| 2018 | $3,893 +9.7% | $58,870 +12.2% |
| 2017 | $3,547 -1% | $52,465 -65% |
| 2016 | $3,582 -14.5% | $149,900 |
| 2015 | $4,189 +52.4% | $149,900 +185.7% |
| 2014 | $2,749 | $52,470 |
| 2013 | $2,749 +4.2% | $52,470 |
| 2012 | $2,638 -31.8% | $52,470 -19.8% |
| 2011 | $3,867 +14.6% | $65,460 |
| 2010 | $3,374 -0.8% | $65,460 |
| 2009 | $3,402 -2.3% | $65,460 -12% |
| 2008 | $3,484 +6.8% | $74,380 +1.3% |
| 2007 | $3,262 -14.3% | $73,440 |
| 2006 | $3,806 -1.5% | $73,440 -9% |
| 2004 | $3,863 -0.3% | $80,680 |
| 2003 | $3,875 -0.4% | $80,680 +18% |
| 2002 | $3,890 +17.9% | $68,360 |
| 2001 | $3,300 -45% | $68,360 |
| 2000 | $5,995 | $68,360 |
Find assessor info on the county website
Monthly payment
Est. payment
Payment breakdown
Explore the cost of this home by adjusting the details. Changes won't be saved.Climate risks
Neighborhood: Beverly
Nearby schools
GreatSchools rating
- 6/10Beverly Elementary SchoolGrades: PK-8Distance: 0.8 mi
- 2/10Bowsher High SchoolGrades: 9-12Distance: 2.2 mi
Schools provided by the listing agent
- Elementary: Beverly
- High: Bowsher
Source: NORIS. This data may not be complete. We recommend contacting the local school district to confirm school assignments for this home.
- $455,8004 bd2 ba3.1k sqft4007 Deepwood Ln, Toledo, OH 43614Off Market
- $701,4005 bd4 ba4.2k sqft2315 Chevy Chase Ln, Toledo, OH 43614Off Market

- $326,2003 bd2 ba1.9k sqft4032 River Rd, Toledo, OH 43614Off Market
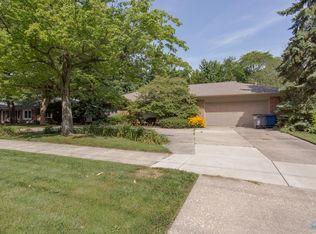
- $334,7003 bd2 ba2.2k sqft4019 Deepwood Ln, Toledo, OH 43614Off Market
- $285,4003 bd2 ba2.1k sqft4036 River Rd, Toledo, OH 43614Off Market
- $325,9004 bd3 ba2.6k sqft4029 Deepwood Ln, Toledo, OH 43614Off Market
- $254,4002 bd1 ba1.6k sqft4050 River Rd, Toledo, OH 43614Off Market
- $1,800-- bd-- ba-- sqft2324 Copland Blvd, Toledo, OH 43614Off Market
A local agent can set up tours, give advice and negotiate with sellers.
A local lender can help you make sure your offer is ready when you are.
Similar homes
- $299,9004 bd2 ba1.8k sqft1518 Eastgate Rd, Toledo, OH 43614For Sale
 MLS ID #10010401, Annette Foster, RE/MAX Preferred Associates. NORIS
 - $309,0004 bd4 ba2.1k sqft1162 Nannette Dr, Toledo, OH 43614For Sale
 MLS ID #10009813, Denise Reinhart, Key Realty LTD. NORIS
 - $399,9004 bd4 ba2.9k sqft2718 Barrington Dr, Toledo, OH 43606For Sale
 MLS ID #10009198, Cherisse Riney, The Danberry Co. NORIS
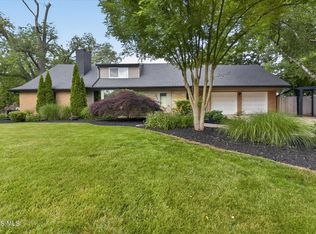
 - $359,9004 bd2 ba2.5k sqft2605 Densmore Dr, Toledo, OH 43606For Sale
 MLS ID #10009679, Sean M Siwa, Key Realty LTD. NORIS
 - $399,9004 bd4 ba2.9k sqft3700 W Bancroft St, Toledo, OH 43606For SaleMLS ID #10010252, Daniel H Effler, Effler Schmitt Co. NORIS
- $339,9004 bd2 ba2.3k sqft3412 Gallatin Rd, Toledo, OH 43606For SaleMLS ID #10009789, Daniel H Effler, Effler Schmitt Co. NORIS
- $347,5003 bd3 ba2.1k sqft1236 Grassy Ct, Rossford, OH 43460For SaleMLS ID #10010313, Jeff Roesti, RE/MAX Preferred Associates. NORIS
- $369,9005 bd3 ba2.8k sqft2204 Orchard Rd, Toledo, OH 43606For SaleMLS ID #10006896, Daniel H Effler, Effler Schmitt Co. NORIS
- $409,9004 bd3 ba2.4k sqft4525 Granville Ct, Toledo, OH 43615For SaleMLS ID #10007468, Ryan Aridi, Serenity Realty LLC. NORIS
- $389,9004 bd3 ba2.3k sqft1369 Austin Ct, Perrysburg, OH 43551For SaleMLS ID #10009618, Dolores Keating, The Danberry Co.. NORIS
- $414,9994 bd3 ba2.6k sqft1967 Hamilton Dr, Perrysburg, OH 43551For SaleMLS ID #10009337, Paul Kutscher, The Danberry Co. NORIS
- $359,0003 bd6 ba2k sqft2938 King Rd, Toledo, OH 43617For SaleMLS ID #10010189, Nancy P. Kabat, Howard Hanna. NORIS
- $419,0004 bd3 ba2.8k sqft2338 Cheshire Woods Rd, Toledo, OH 43617For SaleMLS ID #10010334, Kay W. Rasmus, The Danberry Co.. NORIS
- $242,7503 bd2 ba1.6k sqft3402 Beverly Dr, Toledo, OH 43614For SaleMLS ID #10006178, Gregory Pope, Serenity Realty LLC. NORIS
- $425,0005 bd4 ba2.8k sqft3610 Chesterton Dr, Toledo, OH 43615For SaleMLS ID #10009186, Brenda Kilburn, The Danberry Co. NORIS
- $429,9003 bd4 ba2.6k sqft4550 Eddington Ct, Toledo, OH 43615For SaleMLS ID #10008870, Daniel H Effler, Effler Schmitt Co. NORIS
- $441,9004 bd3 ba2.5k sqft2001 Kenton Trl, Perrysburg, OH 43551For SaleMLS ID #10010070, Shannon Saggese, Serenity Realty LLC. NORIS
- $324,9004 bd2 ba1.5k sqft28570 Simmons Rd, Perrysburg, OH 43551For SaleMLS ID #10009997, Connie Sexton, The Vandergrift Company. NORIS
- $416,9995 bd3 ba2.7k sqft28 N Centennial Rd, Holland, OH 43528For SaleMLS ID #10008827, Bradley Garris, Howard Hanna. NORIS
- $334,9004 bd3 ba2.1k sqft5929 Angleview Ct, Sylvania, OH 43560For SaleMLS ID #10010714, Jenna Fitch, Key Realty LTD. NORIS
