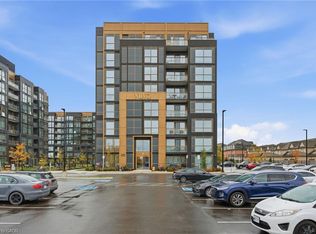
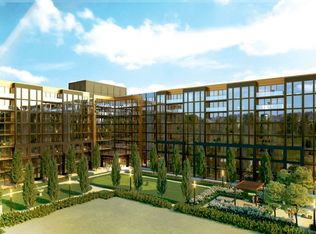
An exceptional opportunity to enjoy modern, maintenance-free living . This exceptional top-floor corner suite offers 752 sq. ft. of bright, contemporary living with 2 bedrooms and 2 full bathrooms. Floor-to-ceiling windows fill the open-concept living space with natural light, while modern finishes with a thoughtful design provide the perfect balance of style and comfort. Complete with one underground parking space and locker. Enjoy an impressive collection of resort-style amenities, including a rooftop pool with BBQ lounge, sauna, party room, media room, shared co-working space, dog spa, basketball court, and beautifully landscaped outdoor BBQ courtyard. Ideally situated just minutes from Oakville Trafalgar Memorial Hospital, major highways, shopping, restaurants, parks, trails, and public transit.
For sale
C$599,900
2333 Khalsa Gate #811, Oakville, ON L6M 0X7
2beds
752sqft
Condo/Apt Unit, Residential, Condominium
Built in 2024
-- sqft lot
$-- Zestimate®
C$798/sqft
C$640/mo HOA
What's special
Top-floor corner suiteOne underground parking spaceBasketball court
- 6 days |
- 12 |
- 0 |
Zillow last checked:
Listing updated:
Listed by:
Lisa Baxter, Broker,
RE/MAX Escarpment Realty Inc.,
Debby Court, Salesperson,
RE/MAX Escarpment Realty Inc.
Source: ITSO,MLS®#: 40848807Originating MLS®#: Cornerstone Association of REALTORS®
Facts & features
Interior
Bedrooms & bathrooms
- Bedrooms: 2
- Bathrooms: 2
- Full bathrooms: 2
- Main level bathrooms: 2
- Main level bedrooms: 2
Other
- Level: Main
Bedroom
- Level: Main
Bathroom
- Features: 3-Piece
- Level: Main
Other
- Features: 4-Piece
- Level: Main
Kitchen
- Level: Main
Living room
- Level: Main
Heating
- Forced Air, Natural Gas
Cooling
- Central Air
Appliances
- Included: Dishwasher, Dryer, Refrigerator, Stove, Washer
- Laundry: In-Suite
Features
- Separate Heating Controls
- Has fireplace: No
Interior area
- Total structure area: 752
- Total interior livable area: 752 sqft
- Finished area above ground: 752
Video & virtual tour
Property
Parking
- Total spaces: 1
- Parking features: Outside/Surface/Open
- Garage spaces: 1
- Details: Assigned Space: 274
Features
- Stories: 1
- Patio & porch: Open, Patio
- Exterior features: Landscaped
- Has private pool: Yes
- Pool features: Other
- Frontage type: North
Lot
- Features: Urban, Highway Access, Hospital, Library, Park, Place of Worship, Playground Nearby, Public Transit, Rec./Community Centre, Schools, Shopping Nearby
Details
- Parcel number: 260920484
- Zoning: RH sp:270, RM4 sp:270
Construction
Type & style
- Home type: Condo
- Property subtype: Condo/Apt Unit, Residential, Condominium
- Attached to another structure: Yes
Materials
- Concrete
- Foundation: Poured Concrete
- Roof: Flat
Condition
- 0-5 Years
- New construction: No
- Year built: 2024
Utilities & green energy
- Sewer: Sewer (Municipal)
- Water: Municipal
Community & HOA
Community
- Security: Concierge/Security Guard, Smoke Detector(s)
HOA
- Has HOA: Yes
- Amenities included: Car Wash Area, Clubhouse, Barbecue, Concierge, Elevator(s), Fitness Center, Game Room, Library, Pool, Roof Deck, Sauna, Tennis Court(s)
- Services included: Insurance, Building Maintenance, Common Elements, Maintenance Grounds, Internet, Parking, Property Management Fees, Snow Removal
- HOA fee: C$640 monthly
Location
- Region: Oakville
Financial & listing details
- Price per square foot: C$798/sqft
- Annual tax amount: C$3,467
- Date on market: 7/16/2026
- Inclusions: Dishwasher, Dryer, Refrigerator, Stove, Washer
Lisa Baxter, Broker
Lisa Baxter, Broker
By pressing Contact Agent, you agree that the real estate professional identified above may call/text you about your search, which may involve use of automated means and pre-recorded/artificial voices. You don't need to consent as a condition of buying any property, goods, or services. Message/data rates may apply. You also agree to our Terms of Use. Zillow does not endorse any real estate professionals. We may share information about your recent and future site activity with your agent to help them understand what you're looking for in a home.
Price history
| Date | Event | Price |
|---|---|---|
| 7/16/2026 | Listed for rent | C$2,650C$4/sqft |
Source:  TRREB #W13574622 Report a problem TRREB #W13574622 Report a problem | ||
Public tax history
Tax history is unavailable.
Climate risks
Neighborhood: Palermo Village Center
Nearby schools
GreatSchools rating
No schools nearby
We couldn't find any schools near this home.
- C$399,9991 bd1 ba466 sqft2343 Khalsa Gate #840, Oakville, ON L6M5R6For Sale
- C$2,3502 bd2 ba-- sqft2343 Khalsa Gate #119, Oakville, ON L6M0X7For Rent

- C$--2 bd2 ba800 sqft2343 Khalsa Gate #211, Oakville, ON L6M0X7Off Market
- C$--2 bd2 ba580 sqft2343 Khalsa Gate #222, Oakville, ON L6M0X7Off Market
- C$--2 bd2 ba800 sqft2343 Khalsa Gate #0, Oakville, ON L6M0X7Off Market
- C$2,4502 bd2 ba-- sqft2343 Khalsa Gate #312, Oakville, ON L6M0X7For Rent
- C$2,3002 bd2 ba-- sqft2343 Khalsa Gate #324, Oakville, ON L6M0X7For Rent
- C$--2 bd2 ba800 sqft2343 Khalsa Gate #208, Oakville, ON L6M0X7Off Market
Similar homes
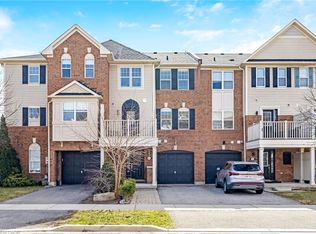
- C$599,9002 bd2 ba1k sqft3032 Drumloch Ave, Oakville, ON L6M 5H8For Sale
 MLS ID #40849517, Tammy Dubreuil, Salesperson, RE/MAX Realty Specialists Inc.. ITSO
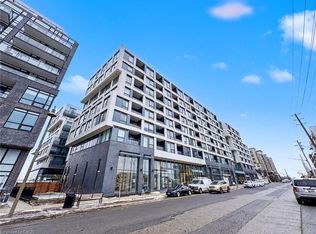
 - C$569,0002 bd2 ba779 sqft2450 Old Bronte Rd #242, Oakville, ON L6M 4J2For Sale
 MLS ID #40828457, Bryan Jaskolka, Salesperson, CMI REAL ESTATE INC. ITSO
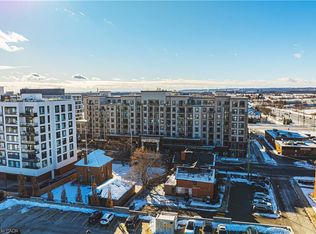
 - C$589,9002 bd2 ba862 sqftMint, Oakville, ON L6M 0Y4For Sale
 MLS ID #40819498, Andrea Sferrazza, Salesperson, RE/MAX Real Estate Centre Inc.. ITSO
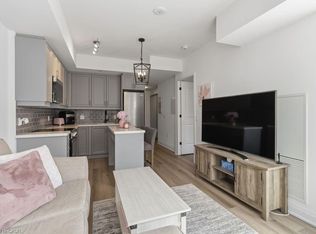
 - C$539,0001 bd2 ba585 sqft2333 Khalsa Gate #706, Oakville, ON L6M 0X7For Sale
 MLS ID #40822579, Wendy Featherstone, Salesperson, Real Broker Ontario Ltd.. ITSO
 - C$589,8882 bd2 ba946 sqft2441 Greenwich Dr #1, Oakville, ON L6M 0S3For SaleMLS ID #40835018, Mehul Patel, Broker, RE/MAX Aboutowne Realty Corp.. ITSO
- C$609,0002 bd2 ba1k sqft2370 Khalsa Gate Unit 306, Oakville, ON L6M 1P5For SaleMLS ID #40835385, Saad Sohail, Salesperson, Century 21 Green Realty Inc. ITSO
- C$589,0001 bd2 ba802 sqft1940 Ironstone Dr #304, Burlington, ON L7L 0E4For SaleMLS ID #40849345, Carlo L Silvestri, Broker, RE/MAX Real Estate Centre Inc.. ITSO
- C$618,0001 bd1 ba940 sqft150 E Sabina Dr #304, Oakville, ON L6H 0W3For SaleMLS ID #40849629, Katie Davidson, Broker of Record, Real Agency. ITSO
- C$424,9002 bd2 ba930 sqft4005 Kilmer Dr #202, Burlington, ON L7M 4M2For SaleMLS ID #40848892, Miriam Chamberlain, Salesperson, RE/MAX Escarpment Realty Inc.. ITSO
- C$549,9002 bd2 ba1k sqft2035 Appleby Line #101, Burlington, ON L7L 7G8For SaleMLS ID #40845815, Cathy Rocca, Salesperson, Royal LePage Burloak Real Estate Services. ITSO
- C$574,9002 bd2 ba878 sqftOak Park Courtyard, Oakville, ON L6H 0E3For SaleMLS ID #40831540, Daniella Aitken, Salesperson, RE/MAX Escarpment Realty Inc.. ITSO
- C$685,9992 bd2 ba951 sqftSoleil Condo, Milton, ON L9E 1W1For SaleMLS ID #40849256, Golnar Zamani Moghadam, Salesperson, Royal LePage State Realty Inc.. ITSO
- C$499,9002 bd2 ba684 sqft5240 Dundas St #B202, Burlington, ON L7L 0J6For SaleMLS ID #40847192, Sarah Stephenson Logue, Broker of Record, RE/MAX Escarpment Team Logue Realty Inc.. ITSO
- C$469,9002 bd2 ba1k sqftTansley Gardens, Burlington, ON L7M 4M1For SaleMLS ID #40849291, Manny Pinheiro, Salesperson, Royal Lepage Real Estate Associates. ITSO
- C$618,9002 bd2 ba864 sqftThe Neighbourhoods Of Oak Park, Oakville, ON L6H 0L2For SaleMLS ID #40843927, Zack Snider, Salesperson, Keller Williams Edge Realty. ITSO
- C$599,0002 bd2 ba1k sqft100 Burloak Dr #1510, Burlington, ON L7L 6P6For SaleMLS ID #40842038, Mike Koster, Salesperson, Right at Home Realty. ITSO
- C$624,9002 bd2 ba918 sqftIronstone Condominiums, Burlington, ON L7L 0E4For SaleMLS ID #40810174, Jeff Robson, Salesperson, RE/MAX Escarpment Realty Inc.. ITSO
- C$474,9003 bd2 ba1k sqft1450 Glen Abbey Gate #913, Oakville, ON L6M 2V7For SaleMLS ID #40846178, Lisa Botelho, Salesperson, Realty Network. ITSO
- C$399,0002 bd2 ba1k sqft1421 Walkers Line #315, Burlington, ON L7M 4P4For SaleMLS ID #40848699, Nate Dela Paz, Salesperson, REAL BROKER ONTARIO LTD BROKERAGE 1800R. ITSO
- C$619,9002 bd2 ba1.1k sqft2480 Post Rd #14, Oakville, ON L6H 0K1For SaleMLS ID #40844165, Heather Hallford, Salesperson, RE/MAX Escarpment Realty Inc.. ITSO
