Luxury Retreat in the Heart of Chandler
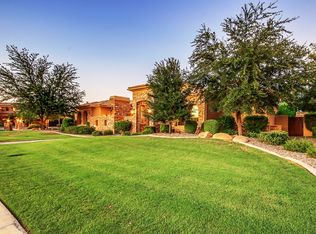
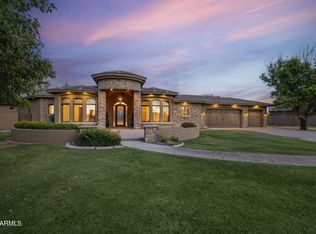
Welcome to 2333 S. Eileen Place, an exquisite estate nestled within the prestigious gated community of Ryan Estates. This 4-bedroom, 4.5-bathroom residence masterfully blends timeless design with modern sophistication, delivering a truly elevated living experience.
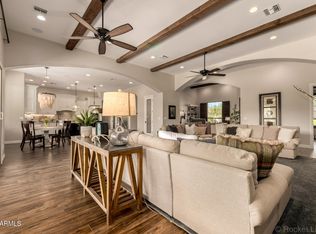
Step through the grand foyer into expansive living spaces adorned with rich architectural details, soaring ceilings, and abundant natural light. Every element of this home has been meticulously cared for, from the elegant finishes to the inviting flow of each room. The dedicated office offers a quiet work-from-home retreat, while the chef's kitchen featuring premium appliances, granite countertops, and custom cabinetry opens seamlessly into the warm and welcoming family room with with a cozy fireplace.
This home is enhanced with smart home technology, providing effortless control of lighting, climate, and security for ultimate convenience and peace of mind.
Outside, a private resort-style oasis awaits. Enjoy the heated pool with fire and water features, unwind in the heated spa, and host unforgettable gatherings in the fully equipped outdoor kitchen with grill. The outdoor bathroom and shower add thoughtful convenience for poolside entertaining.
Car enthusiasts will appreciate the oversized three-car garage, featuring high ceilings for a car lift, built-in cabinetry, and additional space for a golf cart. Behind the RV gate, extra parking accommodates large vehicles or recreational toys with ease.
Situated in one of Chandler's most exclusive gated communities, Ryan Estates is known for its serene ambiance, privacy, and sense of community. Ideally located near the South 202 Freeway, residents enjoy convenient access to top-rated schools, upscale dining, and premier shopping destinations.
Experience the perfect harmony of luxury, comfort, and functionality at 2333 S. Eileen Place, a home that redefines refined desert living.
Contingent
Price cut: $150K (4/30)
$2,000,000
2333 S EILEEN Place, Chandler, AZ 85286
4beds
5,160sqft
Single Family Residence
Built in 2005
0.54 Acres Lot
$-- Zestimate®
$388/sqft
$287/mo HOA
What's special
- 267 days |
- 164 |
- 2 |
Zillow last checked:
Listing updated:
Listed by:
Alexia Bertsatos 480-277-4120,
SERHANT.
Source: ARMLS,MLS#: 6939773
Facts & features
Interior
Bedrooms & bathrooms
- Bedrooms: 4
- Bathrooms: 5
- Full bathrooms: 4
- 1/2 bathrooms: 1
Heating
- Electric, Natural Gas
Cooling
- Central Air, Ceiling Fan(s), Programmable Thmstat
Appliances
- Included: Water Softener Owned, Built In Recycling, Reverse Osmosis, Refrigerator, Built-in Microwave, Dishwasher, Disposal, Gas Range, Gas Oven
- Laundry: Inside
Features
- Pantry, High Speed Internet, Smart Home, Granite Counters, Double Vanity, Eat-in Kitchen, Breakfast Bar, 9+ Flat Ceilings, Central Vacuum, No Interior Steps, Vaulted Ceiling(s), Kitchen Island, Full Bth Master Bdrm, Separate Shwr & Tub
- Flooring: Carpet, Stone, Tile, Wood
- Windows: Solar Screens, Double Pane Windows
- Has basement: No
- Number of fireplaces: 3
Interior area
- Total structure area: 5,160
- Total interior livable area: 5,160 sqft
Property
Parking
- Total spaces: 7
- Parking features: RV Access/Parking, RV Gate, Garage Door Opener, Extended Length Garage, Direct Access, Attch'd Gar Cabinets, Over Height Garage, Golf Cart Garage
- Garage spaces: 3
- Uncovered spaces: 4
Features
- Stories: 1
- Patio & porch: Covered
- Exterior features: Misting System, Storage, Built-in Barbecue
- Has private pool: Yes
- Pool features: Heated
- Has spa: Yes
- Spa features: Heated, Private, Bath
- Fencing: Block
Lot
- Size: 0.54 Acres
- Features: Sprinklers In Rear, Sprinklers In Front, Cul-De-Sac, Grass Front, Grass Back, Synthetic Grass Back, Auto Timer H2O Front, Auto Timer H2O Back
Details
- Additional structures: Gazebo
- Parcel number: 30334935
- Other equipment: Intercom
Construction
Type & style
- Home type: SingleFamily
- Architectural style: Santa Barbara/Tuscan
- Property subtype: Single Family Residence
Materials
- Stucco, Wood Frame, Painted, Stone
- Roof: Tile,Built-Up
Condition
- Year built: 2005
Details
- Builder name: Custom Builder
Utilities & green energy
- Sewer: Public Sewer
- Water: City Water
Green energy
- Water conservation: Recirculation Pump
Community & HOA
Community
- Features: Gated
- Security: Security System Owned
- Subdivision: RYAN ESTATES UNIT 1
HOA
- Has HOA: Yes
- Services included: Maintenance Grounds, Street Maint
- HOA fee: $287 monthly
- HOA name: Ryan Estates
- HOA phone: 480-704-2900
Location
- Region: Chandler
Financial & listing details
- Price per square foot: $388/sqft
- Tax assessed value: $1,422,700
- Annual tax amount: $9,618
- Date on market: 10/29/2025
- Cumulative days on market: 266 days
- Listing terms: Cash,Conventional,FHA,VA Loan
- Ownership: Fee Simple
Estimated market value
Not available
Estimated sales range
Not available
Not available
Price history
| Date | Event | Price |
|---|---|---|
| 6/16/2026 | Contingent | $2,000,000$388/sqft |
Source:  ARMLS #6939773 Report a problem ARMLS #6939773 Report a problem | ||
| 4/30/2026 | Price change | $2,000,000-7%$388/sqft |
Source: ARMLS #6939773 Report a problem | ||
| 3/30/2026 | Price change | $2,149,950-2.3%$417/sqft |
Source: ARMLS #6939773 Report a problem | ||
| 10/30/2025 | Listed for sale | $2,199,950-4.3%$426/sqft |
Source: ARMLS #6939773 Report a problem | ||
| 8/5/2025 | Listing removed | $2,299,000$446/sqft |
Source: ARMLS #6804038 Report a problem | ||
| 3/20/2025 | Price change | $2,299,000-8%$446/sqft |
Source: ARMLS #6804038 Report a problem | ||
| 1/18/2025 | Listed for sale | $2,499,000+163.1%$484/sqft |
Source: ARMLS #6804038 Report a problem | ||
| 8/20/2013 | Listing removed | $950,000$184/sqft |
Source: RE/MAX Infinity #916 Report a problem | ||
| 8/1/2013 | Listed for sale | $950,000+2.6%$184/sqft |
Source: RE/MAX Infinity #916 Report a problem | ||
| 6/10/2013 | Sold | $926,000-6.9%$179/sqft |
Source: ARMLS #4938580 Report a problem | ||
| 5/18/2013 | Price change | $995,000+4.7%$193/sqft |
Source: Keller Williams Arizona Realty #4938580 Report a problem | ||
| 3/7/2013 | Price change | $950,000-2.1%$184/sqft |
Source: RE/MAX INFINITY REALTY #4780743 Report a problem | ||
| 2/12/2013 | Price change | $969,900-3%$188/sqft |
Source: RE/MAX INFINITY REALTY #4780743 Report a problem | ||
| 12/13/2012 | Listed for sale | $999,500$194/sqft |
Source: RE/MAX Infinity #4780743 Report a problem | ||
| 9/11/2012 | Listing removed | $999,500$194/sqft |
Source: RE/MAX Infinity #4780743 Report a problem | ||
| 8/28/2012 | Price change | $999,500-2.5%$194/sqft |
Source: RE/MAX Infinity #4780743 Report a problem | ||
| 8/23/2012 | Price change | $1,025,000-2.4%$199/sqft |
Source: RE/MAX Infinity #4780743 Report a problem | ||
| 8/10/2012 | Price change | $1,050,000-2.3%$203/sqft |
Source: RE/MAX Infinity #4780743 Report a problem | ||
| 8/1/2012 | Price change | $1,075,000-1.8%$208/sqft |
Source: RE/MAX Infinity #4780743 Report a problem | ||
| 7/24/2012 | Price change | $1,095,000-4.8%$212/sqft |
Source: RE/MAX Infinity #4780743 Report a problem | ||
| 6/28/2012 | Listed for sale | $1,150,000$223/sqft |
Source: RE/MAX Infinity #4780743 Report a problem | ||
| 5/16/2012 | Listing removed | $1,150,000$223/sqft |
Source: RE/MAX Infinity #4715650 Report a problem | ||
| 2/14/2012 | Listed for sale | $1,150,000+557.1%$223/sqft |
Source: RE/MAX Infinity #4715650 Report a problem | ||
| 6/29/2004 | Sold | $175,000$34/sqft |
Source: Public Record Report a problem | ||
Public tax history
| Year | Property taxes | Tax assessment |
|---|---|---|
| 2025 | $9,722 +1.6% | $142,270 -4.5% |
| 2024 | $9,569 +1.9% | $148,910 +57% |
| 2023 | $9,387 +2.7% | $94,817 -16.4% |
| 2022 | $9,136 -2.2% | $113,370 +5.2% |
| 2021 | $9,338 +3.6% | $107,800 +8.1% |
| 2020 | $9,011 +2.9% | $99,750 +13% |
| 2019 | $8,754 | $88,300 +11.7% |
| 2018 | $8,754 +6.4% | $79,060 +6.5% |
| 2017 | $8,225 +8% | $74,210 -8.6% |
| 2016 | $7,617 +0.5% | $81,230 +11.6% |
| 2015 | $7,576 | $72,770 +19.1% |
| 2014 | -- | $61,120 +7.9% |
| 2013 | -- | $56,620 -14.1% |
| 2012 | -- | $65,930 -6.8% |
| 2011 | -- | $70,710 -16.9% |
| 2010 | -- | $85,070 +3.8% |
| 2009 | -- | $81,930 -24.8% |
| 2008 | -- | $108,900 +12.8% |
| 2007 | -- | $96,500 +299.4% |
| 2006 | -- | $24,160 +97.4% |
| 2005 | -- | $12,240 |
| 2004 | -- | $12,240 |
Find assessor info on the county website
Monthly payment
Est. payment
Payment breakdown
Explore the cost of this home by adjusting the details. Changes won't be saved.Climate risks
Neighborhood: Ryan Estates
Nearby schools
GreatSchools rating
- 6/10T. Dale Hancock Elementary SchoolGrades: PK-6Distance: 0.6 mi
- 9/10Hamilton High SchoolGrades: 8-12Distance: 1.3 mi
- 7/10Bogle Junior High SchoolGrades: 7-8Distance: 1.7 mi
Schools provided by the listing agent
- Elementary: T. Dale Hancock Elementary School
- Middle: Bogle Junior High School
- High: Hamilton High School
- District: Chandler Unified District #80
Source: ARMLS. This data may not be complete. We recommend contacting the local school district to confirm school assignments for this home.
- $1,790,3005 bd4 ba4.9k sqft2363 S Eileen Pl, Chandler, AZ 85286Off Market
- $2,163,200-- bd6 ba6k sqft2332 S Eileen Pl, Chandler, AZ 85286Off Market
- $2,285,9005 bd4 ba5.3k sqft2362 S Eileen Pl, Chandler, AZ 85286Off Market

- $1,881,200-- bd5 ba4.9k sqft2331 S Peacock Pl, Chandler, AZ 85286Off Market
- $--1.019 Acres19184 S Arizona Ave #NA, Chandler, AZ 85286Off Market
- $1,971,300-- bd5 ba6.5k sqft2361 S Peacock Pl, Chandler, AZ 85286Off Market
- $---- bd-- ba-- sqft2300 S Arizona Ave, Chandler, AZ 85286Off Market
- $1,554,0004 bd3 ba3.4k sqft55 W Macaw Dr, Chandler, AZ 85286Off Market
A local agent can set up tours, give advice and negotiate with sellers.
Similar homes
- $1,899,9005 bd4 ba4k sqft2699 E JADE Place, Chandler, AZ 85286For Sale
 MLS ID #7000236, Brian Kulpaca, ProSmart Realty. ARMLS
 - $1,950,0004 bd6 ba4.8k sqft1455 E COLT Road, Tempe, AZ 85284For Sale
 MLS ID #7048862, Randy Courtney, Weichert, Realtors - Courtney Valleywide. ARMLS
 - $1,750,0006 bd5 ba4.7k sqft24027 S 121ST Place, Chandler, AZ 85249For Sale
 MLS ID #6984547, Kirstyn Prater, Compass. ARMLS
 - $1,750,0005 bd5 ba4.4k sqft2780 W LAREDO Place, Chandler, AZ 85224For Sale
 MLS ID #7029055, Brandie Michelle Freese, AZ Marketplace Realty. ARMLS
 - $1,975,0006 bd7 ba4.7k sqft2914 E PORTOLA VALLEY Drive, Gilbert, AZ 85297For SaleMLS ID #7029494, Michael Kent, RE/MAX Fine Properties. ARMLS
- $1,735,0004 bd5 ba4.7k sqft4326 E CAPRICORN Place, Chandler, AZ 85249For SaleMLS ID #6979275, Geoffrey Adams, Realty ONE Group. ARMLS
- $2,125,0005 bd5 ba4.3k sqft21230 S 156TH Street, Gilbert, AZ 85298For SaleMLS ID #6982091, Tammy Knight, On Q Property Management. ARMLS
- $2,150,0007 bd6 ba5.4k sqft88 E TOLEDO Court, Gilbert, AZ 85295For SaleMLS ID #7035743, Dena Greenawalt, RE/MAX Fine Properties. ARMLS
- $2,000,0006 bd7 ba5.4k sqft2468 E Amber Court, Gilbert, AZ 85296For SaleMLS ID #7025036, Daniel J. Porter, RE/MAX Fine Properties. ARMLS
- $2,095,0005 bd6 ba4.1k sqft16325 E MAGNOLIA Drive, Gilbert, AZ 85298For SaleMLS ID #7043638, Lisa Wunder, eXp Realty. ARMLS
- $1,694,9955 bd6 ba5.5k sqft700 N DOBSON Road #33, Chandler, AZ 85224For SaleMLS ID #7037190, Bradley Stewart, eXp Realty. ARMLS
- $2,080,0004 bd5 ba4.7k sqft34157 N MIRAGE Court, San Tan Valley, AZ 85144For SaleMLS ID #7053270, Brendon B Adcox, Gentry Real Estate. ARMLS
- $2,350,0005 bd6 ba5k sqft5751 S WILSON Drive, Chandler, AZ 85249For SaleMLS ID #7042979, Justin Hastings, AZ Marketplace Realty. ARMLS
- $1,795,0004 bd5 ba5.3k sqft17315 E STARFLOWER Court, Queen Creek, AZ 85142For SaleMLS ID #7007196, Benjamin Shortt, Real Broker. ARMLS
- $1,950,0005 bd5 ba4.1k sqft24724 S 213TH Place, Queen Creek, AZ 85142For SaleMLS ID #7046898, David L. Ryan, West USA Realty. ARMLS
- $2,275,0004 bd4 ba3.9k sqft2816 E CLARK Drive, Gilbert, AZ 85297For SaleMLS ID #7011790, Teresa M Porpiglia, My Home Group Real Estate. ARMLS
- $2,175,0004 bd5 ba5.4k sqft24129 S 201ST Place, Queen Creek, AZ 85142For SaleMLS ID #7048783, Mikaela N Clark, Limitless Real Estate. ARMLS
- $1,430,0005 bd4 ba4.6k sqft11627 E REGAL Court, Chandler, AZ 85249For SaleMLS ID #7002587, Victoria L Lopez, HomeSmart. ARMLS
- $1,995,0005 bd6 ba5.3k sqft24400 S 202ND Court, Queen Creek, AZ 85142For SaleMLS ID #6991443, Melanie S Sanders, eXp Realty. ARMLS
- $1,895,0004 bd5 ba5.3k sqft20320 E SUNSET Court, Queen Creek, AZ 85142For SaleMLS ID #6985566, Jennifer Schumacher, Russ Lyon Sotheby's International Realty. ARMLS
