Prime opportunity just one minute from downtown Dripping Springs with high-visibility FM 150 frontage in the heart of one of Central Texas’ most dynamic growth corridors. Positioned on 2 level, usable acres with city water and an oversized septic system in place, this property offers the infrastructure and exposure ideal for immediate hospitality, event, office, or mixed-use commercial conversion. Previously operated as a successful bed and breakfast and event venue, the site is already optimized for income-producing operations. Its flexible configuration supports a wide range of concepts including a wedding/event venue, corporate retreat center, wellness facility, restaurant or cafe, boutique lodging, professional office suites with shared conference space, creative studio collective, or live/work development. Mature trees, multiple patios, and garden areas create natural settings for outdoor ceremonies, patio dining, event installations, and expanded gathering areas, while strong FM 150 traffic exposure and public road access enhance long-term visibility. With ample room for potential parking expansion, the site offers rare turnkey potential within the booming Driftwood/Dripping Springs corridor. The estate includes two substantial structures approximately 6,000+ sq ft: fully renovated 4 bedroom, 4 bath main building and converted historic barn guest hall featuring 3 bedrooms, 3 full baths, separate kitchen and living area, and expansive central hall designed for receptions, conferences, dining service, or large-scale gatherings. Each of the seven bedrooms includes a private full bath, allowing seamless conversion to executive offices, private therapy suites, short-term rental accommodations, or boutique hospitality units. *Buyer and Buyer's Agent are responsible for conducting all due diligence and verifying all information, including but not limited to: property condition, zoning, permits, taxes, capacity regulations, utility access and square footage.*
Active
Price cut: $100K (7/23)
$1,499,900
23351 Fm 150 W, Driftwood, TX 78619
7beds
2,644sqft
Single Family Residence
Built in 1922
2 Acres Lot
$-- Zestimate®
$567/sqft
$-- HOA
What's special
Garden areasMultiple patiosMature trees
- 165 days |
- 346 |
- 22 |
Zillow last checked:
Listing updated:
Listed by:
Melony Coffman (512) 894-4043,
Coffman Real Estate (512) 894-4043,
Jeff Coffman (512) 964-6640,
Coffman Real Estate
Source: Unlock MLS,MLS#: 5040882
Facts & features
Interior
Bedrooms & bathrooms
- Bedrooms: 7
- Bathrooms: 9
- Full bathrooms: 7
- 1/2 bathrooms: 2
- Main level bedrooms: 1
Heating
- Central, Fireplace(s), Heat Pump
Cooling
- Ceiling Fan(s), Central Air, Wall/Window Unit(s)
Appliances
- Included: Dishwasher, Electric Range, Electric Oven, Free-Standing Electric Oven, Range, Refrigerator, Stainless Steel Appliance(s)
Features
- Ceiling Fan(s), Beamed Ceilings, French Doors, Interior Steps, Kitchen Island, Multiple Dining Areas, Multiple Living Areas, Natural Woodwork, Primary Bedroom on Main, Washer Hookup
- Flooring: Tile, Wood
- Windows: Window Treatments
- Number of fireplaces: 1
- Fireplace features: Bedroom, Wood Burning
Interior area
- Total interior livable area: 2,644 sqft
Video & virtual tour
Property
Parking
- Parking features: Driveway, Gated, Paved
Accessibility
- Accessibility features: None
Features
- Levels: Two
- Stories: 2
- Patio & porch: Front Porch, Rear Porch
- Exterior features: Garden, Private Yard, See Remarks
- Pool features: None
- Fencing: Fenced, Perimeter
- Has view: Yes
- View description: Hill Country, Rural
- Waterfront features: None
Lot
- Size: 2 Acres
- Features: Garden, Level, Native Plants, Public Maintained Road, Trees-Medium (20 Ft - 40 Ft)
Details
- Additional structures: Barn(s), Gazebo, Guest House
- Parcel number: 1142190000001004
- Special conditions: Standard
Construction
Type & style
- Home type: SingleFamily
- Property subtype: Single Family Residence
Materials
- Foundation: Pillar/Post/Pier
- Roof: Composition, Shingle
Condition
- Resale
- New construction: No
- Year built: 1922
Utilities & green energy
- Sewer: Septic Tank
- Water: Public, See Remarks
- Utilities for property: Electricity Connected, Internet-Cable, Water Available, Water Connected
Community & HOA
Community
- Features: None
- Subdivision: Howard Subdivison
HOA
- Has HOA: No
Location
- Region: Driftwood
Financial & listing details
- Price per square foot: $567/sqft
- Tax assessed value: $1,273,800
- Date on market: 3/6/2026
- Listing terms: Cash,Conventional
- Electric utility on property: Yes
Estimated market value
Not available
Estimated sales range
Not available
Not available
Price history
| Date | Event | Price |
|---|---|---|
| 7/23/2026 | Price change | $1,499,900-6.3%$567/sqft |
Source:  Unlock MLS #5040882 Report a problem Unlock MLS #5040882 Report a problem | ||
| 2/27/2026 | Listed for sale | $1,599,900-15.3%$605/sqft |
Source: NTREIS #21190643 Report a problem | ||
| 12/7/2025 | Listing removed | $3,500$1/sqft |
Source: Zillow Rentals Report a problem | ||
| 11/16/2025 | Listed for rent | $3,500$1/sqft |
Source: Zillow Rentals Report a problem | ||
| 10/30/2025 | Listing removed | $3,500$1/sqft |
Source: Zillow Rentals Report a problem | ||
| 9/14/2025 | Listed for rent | $3,500$1/sqft |
Source: Zillow Rentals Report a problem | ||
| 5/23/2025 | Listing removed | $1,890,000$715/sqft |
Source: NTREIS #20836259 Report a problem | ||
| 2/5/2025 | Listed for sale | $1,890,000$715/sqft |
Source: NTREIS #20836259 Report a problem | ||
| 1/31/2025 | Listing removed | $1,890,000$715/sqft |
Source: Unlock MLS #9493229 Report a problem | ||
| 10/28/2024 | Price change | $1,890,000-5.5%$715/sqft |
Source: Unlock MLS #9493229 Report a problem | ||
| 9/5/2024 | Listed for sale | $2,000,000$756/sqft |
Source: Unlock MLS #9493229 Report a problem | ||
Public tax history
| Year | Property taxes | Tax assessment |
|---|---|---|
| 2025 | -- | $1,273,800 |
| 2024 | $19,923 +3.6% | $1,273,800 |
| 2023 | $19,235 -1.9% | $1,273,800 +10.8% |
| 2022 | $19,613 +72.5% | $1,149,910 +82.8% |
| 2021 | $11,370 -2.3% | $629,100 +1.1% |
| 2020 | $11,643 +20% | $622,300 +25.8% |
| 2019 | $9,699 -2.6% | $494,740 +2.5% |
| 2018 | $9,956 -0.4% | $482,800 +0.2% |
| 2017 | $9,994 -0.8% | $481,960 |
| 2016 | $10,071 +217% | $481,960 +2.3% |
| 2015 | $3,177 | $470,970 +187.5% |
| 2014 | $3,177 | $163,830 +2.6% |
| 2013 | -- | $159,680 |
| 2011 | -- | $159,680 |
| 2010 | -- | $159,680 -2% |
| 2009 | -- | $163,000 +4.8% |
| 2007 | -- | $155,490 +6.5% |
| 2006 | -- | $145,960 +3.5% |
| 2005 | -- | $140,990 +1.2% |
| 2004 | -- | $139,330 +1.2% |
| 2003 | -- | $137,670 |
Find assessor info on the county website
Monthly payment
Est. payment
Payment breakdown
Explore the cost of this home by adjusting the details. Changes won't be saved.Climate risks
Neighborhood: 78619
Nearby schools
GreatSchools rating
- 9/10Dripping Springs Elementary SchoolGrades: PK-5Distance: 3.6 mi
- 8/10Dripping Springs Middle SchoolGrades: 6-8Distance: 3.3 mi
- 7/10Dripping Springs High SchoolGrades: 9-12Distance: 2.6 mi
Schools provided by the listing agent
- Elementary: Walnut Springs
- Middle: Dripping Springs Middle
- High: Dripping Springs
- District: Dripping Springs ISD
Source: Unlock MLS. This data may not be complete. We recommend contacting the local school district to confirm school assignments for this home.

- $--4 bd4 ba2k sqft23351 Ranch To Market Rd #150, Driftwood, TX 78619Off Market
- $1,241,5004 bd3 ba3.4k sqft612 Cypress Springs Dr, Driftwood, TX 78619Off Market
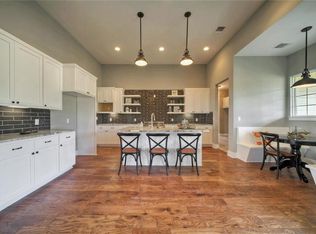
- $860,7004 bd4 ba2.7k sqft630 Cypress Springs Dr, Driftwood, TX 78619Off Market
- $315,7431.11 acres590 Cypress Springs Dr, Driftwood, TX 78619Off Market
- $325,0002 bd1 ba-- sqft23461 Fm 150 W #A, Driftwood, TX 78619For Sale
- $800,5003 bd3 ba2.2k sqft23400 Fm 150, Dripping Springs, TX 78620Off Market
- $642,1003 bd2 ba1.9k sqft100 Springwood Rd, Dripping Springs, TX 78620Off Market
- $1,080,2004 bd3 ba3k sqft668 Cypress Springs Dr, Driftwood, TX 78619Off Market
A local agent can set up tours, give advice and negotiate with sellers.
Similar homes
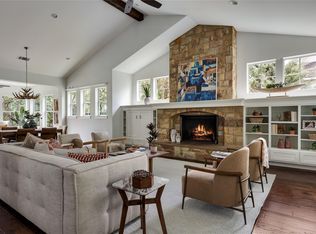
- $1,550,0005 bd4 ba3.5k sqft1296 Trebled Waters Trl, Driftwood, TX 78619Active
 MLS ID #2377217, Miranda Molen, Compass RE Texas, LLC. Unlock MLS
 - $1,295,0004 bd4 ba3.4k sqft140 Vincas Shadow Ct, Driftwood, TX 78619Active
 MLS ID #6258224, Anna Yekaterynenko, Austin Marketing + Development. Unlock MLS
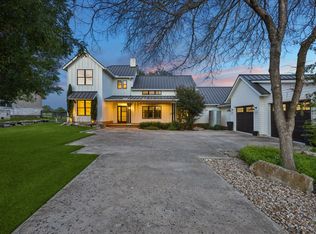
 - $1,209,0005 bd3 ba3k sqft1899 Trebled Waters Trl, Driftwood, TX 78619Active
 MLS ID #3027917, Katie Magby, Austin Home Seekers. Unlock MLS
 - $1,699,0007 bd5 ba3.9k sqft609 S Creekwood Dr, Driftwood, TX 78619Active
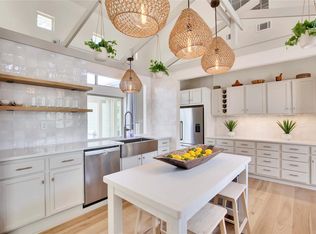 MLS ID #6715619, Dylan Haines, Compass RE Texas, LLC. Unlock MLS
 - $1,425,0005 bd3 ba2.8k sqft2501 Lone Man Mountain Rd, Wimberley, TX 78676ActiveMLS ID #2935984, Clayton Bonner, Ranchland Real Estate. Unlock MLS
- $1,249,0004 bd5 ba3.3k sqft119 Hidden Canyon Cv, Driftwood, TX 78619ActiveMLS ID #1026249, Megan Hall, Magnolia Realty Austin Hill Co. Unlock MLS
- $1,699,0004 bd5 ba3.7k sqft743 Drifting Wind Run, Dripping Springs, TX 78620ActiveMLS ID #8481437, Ben Morton, Moreland Properties. Unlock MLS
- $1,550,0004 bd3 ba3.5k sqft8121 Bluff Trl, Austin, TX 78737ActiveMLS ID #6932067, Jennifer Bailey, Compass RE Texas, LLC. Unlock MLS
- $1,495,0007 bd6 ba2.7k sqft1100 Norwood Rd #A/b, Dripping Springs, TX 78620ActiveMLS ID #1284670, Wendi Slaton Anderson, Compass RE Texas, LLC. Unlock MLS
- $1,430,0004 bd4 ba2.9k sqft101 Arrowlake Rd, Wimberley, TX 78676ActiveMLS ID #9243267, Chris Cureton, Gibson Properties. Unlock MLS
- $1,475,0005 bd3 ba2.8k sqft2411 Spoke Hollow Rd, Wimberley, TX 78676ActiveMLS ID #1018213, Shelli Beck, Compass RE Texas, LLC. Unlock MLS
- $1,400,0004 bd4 ba3.4k sqft695 Sunset Dr, Wimberley, TX 78676ActiveMLS ID #2344404, Jim Henderson, Century 21 Randall Morris & As. Unlock MLS
- $1,250,0004 bd3 ba3.3k sqft607 Saddlehorn Dr, Dripping Springs, TX 78620ActiveMLS ID #9429505, Jennifer Bailey, Compass RE Texas, LLC. Unlock MLS
- $1,195,0004 bd4 ba3k sqft208 Hacienda Pl, Dripping Springs, TX 78620ActiveMLS ID #3025229, Lisa Munoz, Compass RE Texas, LLC. Unlock MLS
- $1,699,0004 bd4 ba3.7k sqft8075 Mount Sharp Rd, Wimberley, TX 78676ActiveMLS ID #5199424, Brande Draper, Christies Intl Real Estate Lone Star. Unlock MLS
- $998,0004 bd4 ba2.6k sqft520 Goodnight Trl, Dripping Springs, TX 78620ActiveMLS ID #6400952, Sarah DiMarco, Keller Williams Realty. Unlock MLS
- $884,0005 bd4 ba3k sqft501 Goodnight Trl, Dripping Springs, TX 78620ActiveMLS ID #3969314, Ashley Tullis, Keller Williams Realty. Unlock MLS
- $1,300,0008 bd7 ba3.6k sqft806 Bell Springs Rd, Dripping Springs, TX 78620ActiveMLS ID #8722501, Tara Donahue, Donahue Realty. Unlock MLS
- $1,600,0004 bd4 ba3.3k sqft9512 Vera Cruz Rd, Austin, TX 78737ActiveMLS ID #2313261, Meredith Alderson, eXp Realty, LLC. Unlock MLS
- $850,0004 bd3 ba3k sqft250 Goodnight Trl, Dripping Springs, TX 78620ActiveMLS ID #5235304, Amy Runyan, Mercer Street Group, LLC. Unlock MLS
