Nestled in a highly sought-after, family-friendly neighbourhood, this stunning 4+1 bedroom, 2-storey home offers the perfect blend of warmth, luxury, and rare privacy with no neighbours behind. The main floor features formal living and dining rooms designed for seamless entertaining, a powder room, and a convenient laundry room with direct access to the massive, heated 3-bay garage-an absolute dream for cold winter mornings or year-round hobbies. At the heart of the home is a sprawling, gourmet eat-in kitchen complete with gleaming granite countertops, a premium built-in refrigerator, and a double oven. Underfoot, heated slate floors keep things cozy, while a striking double-sided fireplace connects the kitchen to the inviting family room. Step out from the kitchen to a spacious deck, with stairs leading down to a beautifully paved patio and large yard.Upstairs, you will find four generously sized bedrooms. One of the secondary bedrooms boasts a unique architectural touch with a cozy step-down entry. The primary suite is a true sanctuary, featuring a walk-in closet and a luxurious 5-piece ensuite bath, while a second 5-piece bathroom serves the remaining bedrooms on this level.The incredible finished walkout basement boasts soaring 9-foot ceilings that make the lower level feel remarkably bright, open, and airy. This massive space features a fifth bedroom perfect for guests, a quiet home office, a media room, playroom, and a large recreation room that walks out directly to the lower patio.Step outside into your private backyard oasis, beautifully landscaped with raised garden beds, mature perennials, a handy garden shed, sprinkler system, and a direct gas BBQ hookup-the ultimate setting for quiet summer evenings or outdoor entertaining. This home truly has it all!
Under contract
C$1,399,000
2338 Pindar Cres, Oshawa, ON L1L 0C7
5beds
4baths
Single Family Residence
Built in ----
-- sqft lot
$-- Zestimate®
C$--/sqft
C$-- HOA
What's special
Sprawling gourmet eat-in kitchenGleaming granite countertopsPremium built-in refrigeratorDouble ovenHeated slate floorsSpacious deckBeautifully paved patio
- 6 days |
- 32 |
- 0 |
Zillow last checked:
Listing updated:
Listed by:
Keller Williams Energy Real Estate
Source: TRREB,MLS®#: E13566730 Originating MLS®#: Central Lakes Association of REALTORS
Originating MLS®#: Central Lakes Association of REALTORSFacts & features
Interior
Bedrooms & bathrooms
- Bedrooms: 5
- Bathrooms: 4
Primary bedroom
- Description: Primary Bedroom
- Level: Second
- Area: 24.72 Square Meters
- Area source: Other
- Dimensions: 5.79 x 4.27
Bedroom
- Description: Bedroom
- Level: Basement
- Area: 10.91 Square Meters
- Area source: Other
- Dimensions: 3.43 x 3.18
Bedroom 2
- Description: Bedroom 2
- Level: Second
- Area: 12.05 Square Meters
- Area source: Other
- Dimensions: 3.63 x 3.32
Bedroom 3
- Description: Bedroom 3
- Level: Second
- Area: 12.16 Square Meters
- Area source: Other
- Dimensions: 3.63 x 3.35
Bedroom 4
- Description: Bedroom 4
- Level: Second
- Area: 25.21 Square Meters
- Area source: Other
- Dimensions: 6.06 x 4.16
Dining room
- Description: Dining Room
- Level: Main
- Area: 13.34 Square Meters
- Area source: Other
- Dimensions: 3.81 x 3.50
Family room
- Description: Family Room
- Level: Main
- Area: 29.93 Square Meters
- Area source: Other
- Dimensions: 6.55 x 4.57
Kitchen
- Description: Kitchen
- Level: Main
- Area: 18.66 Square Meters
- Area source: Other
- Dimensions: 5.33 x 3.50
Laundry
- Description: Breakfast
- Level: Main
- Area: 15.19 Square Meters
- Area source: Other
- Dimensions: 4.98 x 3.05
Living room
- Description: Living Room
- Level: Main
- Area: 12.25 Square Meters
- Area source: Other
- Dimensions: 3.50 x 3.50
Media room
- Description: Media Room
- Level: Basement
- Area: 17.41 Square Meters
- Area source: Other
- Dimensions: 4.57 x 3.81
Office
- Level: Basement
- Dimensions: 2.36 x 2.89
Other
- Level: Basement
- Dimensions: 4.56 x 4.58
Recreation
- Description: Recreation
- Level: Basement
- Area: 44.11 Square Meters
- Area source: Other
- Dimensions: 6.98 x 6.32
Heating
- Forced Air, Gas
Cooling
- Central Air
Appliances
- Included: Water Heater
Features
- Basement: Finished with Walk-Out
- Has fireplace: Yes
Interior area
- Living area range: 2500-3000 null
Video & virtual tour
Property
Parking
- Total spaces: 6
- Parking features: Private
- Has attached garage: Yes
Features
- Stories: 2
- Pool features: None
Lot
- Features: Irregular Lot
Details
- Parcel number: 162621472
Construction
Type & style
- Home type: SingleFamily
- Property subtype: Single Family Residence
Materials
- Brick, Stone
- Foundation: Unknown
- Roof: Asphalt Shingle
Utilities & green energy
- Sewer: Sewer
Community & HOA
Location
- Region: Oshawa
Financial & listing details
- Annual tax amount: C$10,640
- Date on market: 7/15/2026
Keller Williams Energy Real Estate
Keller Williams Energy Real Estate
By pressing Contact Agent, you agree that the real estate professional identified above may call/text you about your search, which may involve use of automated means and pre-recorded/artificial voices. You don't need to consent as a condition of buying any property, goods, or services. Message/data rates may apply. You also agree to our Terms of Use. Zillow does not endorse any real estate professionals. We may share information about your recent and future site activity with your agent to help them understand what you're looking for in a home.
Price history
Price history is unavailable.
Public tax history
Tax history is unavailable.
Climate risks
Neighborhood: Kedron
Nearby schools
GreatSchools rating
No schools nearby
We couldn't find any schools near this home.
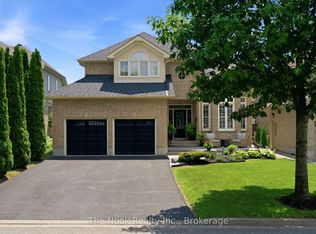
- C$1,169,9004 bd4 ba-- sqft366 Travail Ave, Oshawa, ON L1L0C5For Sale
- C$--3 bd2 ba1.5k sqft2469 Secreto Dr #2, Oshawa, ON L1L0H6Off Market
- C$2,0002 bd1 ba-- sqft193 Britannia Ave E #BASEMENT, Oshawa, ON L1L0B4For Rent

- C$1,249,0007 bd5 ba-- sqft2410 Bridle Rd, Oshawa, ON L1L0E1For Sale
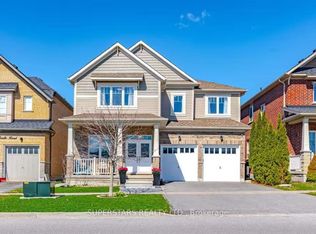
- C$759,9003 bd4 ba-- sqft2125 Scottscraig Dr, Oshawa, ON L1L1C2For Sale
- C$1,050,0005 bd4 ba-- sqft165 Northern Dancer Dr, Oshawa, ON L1L0A3For Sale
- C$--4 bd3 ba2.5k sqft2380 Victoria Park St #2380, Oshawa, ON L1L0G4Off Market
- C$--4 bd3 ba2.5k sqft2380 Victoria Park St, Oshawa, ON L1L0G4Off Market
Similar homes
- C$1,299,0004 bd4 ba-- sqft2020 Solar Pl, Oshawa, ON L1L 0A4For Sale
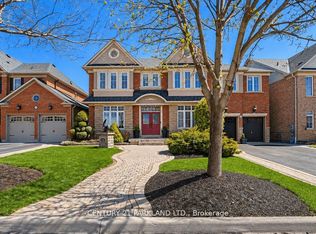 MLS ID #E13569426, CENTURY 21 PARKLAND LTD.. TRREB
 - C$1,249,0007 bd5 ba-- sqft2410 Bridle Rd, Oshawa, ON L1L 0E1For SaleMLS ID #E13571330, SUPERSTARS REALTY LTD.. TRREB
- C$1,169,9004 bd4 ba-- sqft366 Travail Ave, Oshawa, ON L1L 0C5For SaleMLS ID #E13563496, The Nook Realty Inc.. TRREB
- C$1,210,0005 bd4 ba-- sqft2481 Bandsman Cres, Oshawa, ON L1L 0M1New Construction
 MLS ID #E13543110, BENCHMARK SIGNATURE REALTY INC.. TRREB
 - C$1,099,9994 bd4 ba-- sqft2324 Verne Bowen St, Oshawa, ON L1L 0V6For SaleMLS ID #E13586632, RIGHT AT HOME REALTY INC.. TRREB
- C$1,199,9995 bd4 ba-- sqft98 Britannia Ave E, Oshawa, ON L1L 0E8For SaleMLS ID #E13092552, RE/MAX CROSSROADS REALTY INC.. TRREB
- C$1,299,9003 bd3 ba-- sqft624 Roselawn Ave, Oshawa, ON L1L 1B2For SaleMLS ID #E13587168, RE/MAX Jazz INC.. TRREB
- C$1,154,0005 bd4 ba-- sqft1920 Clearwater Ct, Oshawa, ON L1K 2Z6For SaleMLS ID #E13557912, CENTURY 21 LEADING EDGE REALTY INC.. TRREB
- C$999,9004 bd4 ba-- sqft1824 Birchview Dr, Oshawa, ON L1K 3B9For SaleMLS ID #E13582822, RE/MAX Jazz INC.. TRREB
- C$1,050,0005 bd4 ba-- sqft165 Northern Dancer Dr, Oshawa, ON L1L 0A3For SaleMLS ID #E13413688, RE/MAX HALLMARK FIRST GROUP REALTY LTD.. TRREB
- C$1,179,0006 bd4 ba-- sqft190 Symington Ave, Oshawa, ON L1L 0J8For SaleMLS ID #E13439170, RE/MAX MILLENNIUM REAL ESTATE. TRREB
- C$1,299,0006 bd5 ba-- sqft1195 Plymouth Dr, Oshawa, ON L1L 0T4For SaleMLS ID #E13411258, HOMELIFE/MIRACLE REALTY LTD. TRREB
- C$999,0004 bd5 ba-- sqft2243 Pilgrim Sq, Oshawa, ON L1L 0B5For SaleMLS ID #E13520134, DAN PLOWMAN TEAM REALTY INC.. TRREB
- C$1,149,0006 bd5 ba-- sqft207 Symington Ave, Oshawa, ON L1L 0J8For SaleMLS ID #E13148754, RE/MAX WEST REALTY INC.. TRREB
- C$1,229,0004 bd4 ba-- sqft2485 Bandsman Cres, Oshawa, ON L1L 0M1For SaleMLS ID #E12945986, RE/MAX WEST REALTY INC.. TRREB
- C$1,218,0004 bd4 ba-- sqft2489 Bandsman Cres W, Oshawa, ON L1L 0M1For SaleMLS ID #E12905324, RE/MAX EXCEL REALTY LTD.. TRREB
- C$1,100,0007 bd5 ba-- sqft1571 Quail Run Dr, Oshawa, ON L1K 0E1For SaleMLS ID #E13573142, RE/MAX HALLMARK FRASER GROUP REALTY. TRREB
- C$1,129,0004 bd5 ba-- sqft2307 Pilgrim Sq, Oshawa, ON L1L 0C3For SaleMLS ID #E12968752, RE/MAX PREMIER INC.. TRREB
- C$1,098,9006 bd5 ba-- sqft2230 Pilgrim Sq, Oshawa, ON L1L 0B6For SaleMLS ID #E13080396, HOMELIFE/FUTURE REALTY INC.. TRREB
- C$999,0004 bd4 ba-- sqft204 Miyako Ct, Oshawa, ON L1L 0R7For SaleMLS ID #E13546770, EXP REALTY. TRREB
