Welcome to this beautifully finished 4-bedroom, 3.5-bathroom detached two-storey home in the prestigious Kedron community. Thoughtfully updated from top to bottom, this exceptional home offers a functional and inviting floor plan designed for both everyday living and effortless entertaining. The stunning new kitchen is the heart of the home, featuring quartz countertops, stainless steel appliances, and ample cabinetry, all overlooking the spacious open-concept family room. Sun-filled living and dining rooms provide elegant spaces to gather, with large windows that fill the home with natural light. Upstairs, you'll find four generously sized bedrooms, including a spacious primary retreat with offering comfort and privacy for the whole family. The fully finished basement expands your living space with a large recreation room, perfect for movie nights, a home gym, playroom, or entertaining guests. Step outside to your own private backyard oasis, complete with a new deck and beautifully landscaped gardens-an ideal setting for summer barbecues, relaxing evenings, or enjoying time with family and friends. Located in one of Oshawa's most sought-after neighbourhoods, close to top-rated schools, parks, walking trails, golf courses, shopping, and all major amenities, this move-in-ready home offers the perfect blend of luxury, comfort, and convenience. Simply unpack and enjoy!
Under contract
C$1,129,900
366 Travail Ave, Oshawa, ON L1L 0C5
4beds
4baths
Single Family Residence
Built in ----
-- sqft lot
$-- Zestimate®
C$--/sqft
C$-- HOA
What's special
- 7 days |
- 6 |
- 0 |
Zillow last checked:
Listing updated:
Listed by:
The Nook Realty Inc.
Source: TRREB,MLS®#: E13600110 Originating MLS®#: Central Lakes Association of REALTORS
Originating MLS®#: Central Lakes Association of REALTORSFacts & features
Interior
Bedrooms & bathrooms
- Bedrooms: 4
- Bathrooms: 4
Primary bedroom
- Description: Primary Bedroom
- Level: Second
- Area: 24.41 Square Meters
- Area source: Other
- Dimensions: 5.46 x 4.47
Bedroom 2
- Description: Bedroom 2
- Level: Second
- Area: 12.57 Square Meters
- Area source: Other
- Dimensions: 3.81 x 3.30
Bedroom 3
- Description: Bedroom 3
- Level: Second
- Area: 10.88 Square Meters
- Area source: Other
- Dimensions: 3.40 x 3.20
Bedroom 4
- Description: Bedroom 4
- Level: Second
- Area: 10.66 Square Meters
- Area source: Other
- Dimensions: 3.33 x 3.20
Breakfast
- Description: Breakfast
- Level: Main
- Area: 20.94 Square Meters
- Area source: Other
- Dimensions: 6.25 x 3.35
Dining room
- Description: Dining Room
- Level: Main
- Area: 10.24 Square Meters
- Area source: Other
- Dimensions: 3.25 x 3.15
Family room
- Description: Family Room
- Level: Main
- Area: 24.56 Square Meters
- Area source: Other
- Dimensions: 5.89 x 4.17
Foyer
- Description: Foyer
- Level: Main
- Area: 9.24 Square Meters
- Area source: Other
- Dimensions: 3.04 x 3.04
Kitchen
- Description: Kitchen
- Level: Main
- Area: 30.5 Square Meters
- Area source: Other
- Dimensions: 6.25 x 4.88
Living room
- Description: Living Room
- Level: Main
- Area: 14.4 Square Meters
- Area source: Other
- Dimensions: 4.57 x 3.15
Heating
- Forced Air, Gas
Cooling
- Central Air
Appliances
- Included: Water Heater
Features
- Basement: Finished
- Has fireplace: Yes
- Fireplace features: Electric
Interior area
- Living area range: 2500-3000 null
Property
Parking
- Total spaces: 6
- Parking features: Private Double
- Has attached garage: Yes
Features
- Stories: 2
- Patio & porch: Deck, Porch
- Exterior features: Landscaped
- Pool features: None
Lot
- Features: Fenced Yard, Park, Golf, Rec./Commun.Centre, School, Public Transit
Details
- Additional structures: Shed, Fence - Full
- Parcel number: 162621387
Construction
Type & style
- Home type: SingleFamily
- Property subtype: Single Family Residence
Materials
- Brick
- Foundation: Poured Concrete
- Roof: Asphalt Shingle
Utilities & green energy
- Sewer: Sewer
Community & HOA
Location
- Region: Oshawa
Financial & listing details
- Annual tax amount: C$9,184
- Date on market: 7/23/2026
The Nook Realty Inc.
The Nook Realty Inc.
By pressing Contact Agent, you agree that the real estate professional identified above may call/text you about your search, which may involve use of automated means and pre-recorded/artificial voices. You don't need to consent as a condition of buying any property, goods, or services. Message/data rates may apply. You also agree to our Terms of Use. Zillow does not endorse any real estate professionals. We may share information about your recent and future site activity with your agent to help them understand what you're looking for in a home.
Price history
Price history is unavailable.
Public tax history
Tax history is unavailable.
Climate risks
Neighborhood: Kedron
Nearby schools
GreatSchools rating
No schools nearby
We couldn't find any schools near this home.
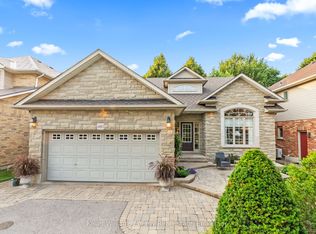
- C$1,149,0003 bd3 ba-- sqft480 Britannia Ave E, Oshawa, ON L1L1B7For Sale
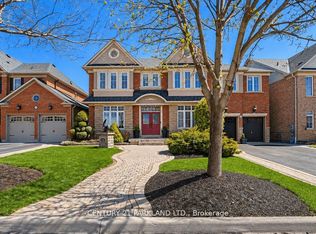
- C$1,299,0004 bd4 ba-- sqft2020 Solar Pl, Oshawa, ON L1L0A4For Sale
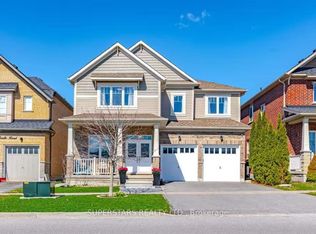
- C$1,249,0007 bd5 ba-- sqft2410 Bridle Rd, Oshawa, ON L1L0E1For Sale
- C$2,0503 bd1 ba-- sqft2101 Bridle Rd #BASEMENT, Oshawa, ON L1L0A5For Sale

- C$950,0004 bd5 ba-- sqft2243 Pilgrim Sq, Oshawa, ON L1L0B5For Sale
- C$750,0004 bd2 ba-- sqft1976 Edenwood Dr, Oshawa, ON L1G7Y1For Sale
- C$1,129,0004 bd5 ba-- sqft2307 Pilgrim Sq, Oshawa, ON L1L0C3For Sale
- C$1,098,9006 bd5 ba-- sqft2230 Pilgrim Sq, Oshawa, ON L1L0B6For Sale
Similar homes
- C$1,149,0003 bd3 ba-- sqft480 Britannia Ave E, Oshawa, ON L1L 1B7For SaleMLS ID #E13620468, Keller Williams Energy Real Estate. TRREB
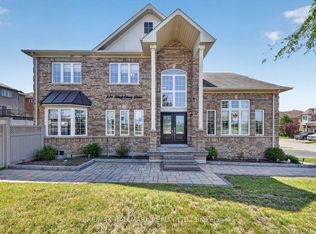
- C$1,100,0004 bd3 ba-- sqft824 Black Cherry Dr, Oshawa, ON L1K 0P5For Sale
 MLS ID #E13607600, RE/MAX HALLMARK REALTY LTD.. TRREB
 - C$950,0004 bd5 ba-- sqft2243 Pilgrim Sq, Oshawa, ON L1L 0B5For Sale
 MLS ID #E13610436, DAN PLOWMAN TEAM REALTY INC.. TRREB
 - C$1,129,0004 bd5 ba-- sqft2307 Pilgrim Sq, Oshawa, ON L1L 0C3For Sale
 MLS ID #E12968752, RE/MAX PREMIER INC.. TRREB
 - C$1,099,9994 bd4 ba-- sqft2324 Verne Bowen St, Oshawa, ON L1L 0V6For SaleMLS ID #E13586632, RIGHT AT HOME REALTY INC.. TRREB
- C$1,049,9994 bd3 ba-- sqft2571 Kentucky Derby Way, Oshawa, ON L1L 0K2For SaleMLS ID #E13600038, RE/MAX REALTRON REALTY INC.. TRREB
- C$1,139,0005 bd4 ba-- sqft1920 Clearwater Ct, Oshawa, ON L1K 2Z6For SaleMLS ID #E13557912, CENTURY 21 LEADING EDGE REALTY INC.. TRREB
- C$989,9005 bd3 ba-- sqft749 Black Cherry Dr, Oshawa, ON L1K 0P4For SaleMLS ID #E13621628, RE/MAX METROPOLIS REALTY. TRREB
- C$799,9994 bd4 ba-- sqft2304 Winlord Pl, Oshawa, ON L1L 0B8For SaleMLS ID #E13619430, RIGHT AT HOME REALTY INC.. TRREB
- C$1,098,9006 bd5 ba-- sqft2230 Pilgrim Sq, Oshawa, ON L1L 0B6For SaleMLS ID #E13080396, HOMELIFE/FUTURE REALTY INC.. TRREB
- C$1,299,0004 bd4 ba-- sqft2020 Solar Pl, Oshawa, ON L1L 0A4For SaleMLS ID #E13569426, CENTURY 21 PARKLAND LTD.. TRREB
- C$1,020,0004 bd4 ba-- sqft121 Blackwell Cres, Oshawa, ON L1L 0C8For SaleMLS ID #E13213472, RE/MAX HALLMARK FIRST GROUP REALTY LTD.. TRREB
- C$1,370,0005 bd4 ba-- sqft140 Taylorwood Ct, Oshawa, ON L1G 7V7For SaleMLS ID #E13622064, RE/MAX Jazz INC.. TRREB
- C$1,160,0004 bd3 ba-- sqft726 Coldstream Dr, Oshawa, ON L1K 2W9For SaleMLS ID #E13454012, ROYAL ELITE JERRY WEN REALTY INC.. TRREB
- C$1,249,0007 bd5 ba-- sqft2410 Bridle Rd, Oshawa, ON L1L 0E1For SaleMLS ID #E13571330, SUPERSTARS REALTY LTD.. TRREB
- C$879,9004 bd3 ba-- sqft1849 Silverstone Cres, Oshawa, ON L1K 0T2For SaleMLS ID #E13617290, Rebel Real Estate Team Inc.. TRREB
- C$999,9004 bd4 ba-- sqft1824 Birchview Dr, Oshawa, ON L1K 3B9For SaleMLS ID #E13582822, RE/MAX Jazz INC.. TRREB
- C$1,149,0006 bd5 ba-- sqft207 Symington Ave, Oshawa, ON L1L 0J8For SaleMLS ID #E13148754, RE/MAX WEST REALTY INC.. TRREB
- C$1,075,0003 bd3 ba-- sqft137 Samac Trl, Oshawa, ON L1G 7V9For SaleMLS ID #E13541640, Royal LePage Frank Real Estate. TRREB
- C$798,0003 bd3 ba-- sqft107 Norland Cir, Oshawa, ON L1L 0A7For SaleMLS ID #E13614562, RIGHT AT HOME REALTY INC.. TRREB
