Welcome to 234 Arthur Street, a beautifully updated detached home in the heart of Acton that blends character, comfort, and true move-in-ready convenience. Perfect for first-time buyers or downsizers, this charming 2-bedroom, 2-bathroom home features hardwood floors, 9ft ceilings, large bright windows, and a welcoming eat-in kitchen filled with natural light. The newly refinished basement adds valuable living space and offers excellent potential for an in-law suite, guest space, home office, or cozy family retreat. Since Summer 2024, an impressive list of upgrades has been completed, including all new appliances, a new electrical panel, air conditioning, water softener, hot water tank, and a whole-home humidifier attached to the furnace, all owned. Additional improvements include a whole-house water filtration system, new blinds and pot lights throughout, new intake and exhaust roof vents, spray foam insulation, and new blown-in attic insulation. The basement was also completely refinished with new walls and spray foam insulation for added comfort and efficiency. Step outside to a spacious, private backyard with plenty of room to entertain, garden, relax, or let the kids play. All of this is just a short walk from restaurants, shopping, schools, nature trails, and the Acton GO Station. Updated, conveniently located, and ready to enjoy, 234 Arthur Street is an incredible opportunity to get into the market or simplify your lifestyle without sacrificing space or comfort.
For sale
C$729,900
234 Arthur St, Halton Hills, ON L7J 1M1
3beds
2baths
Single Family Residence
Built in ----
3,979 Square Feet Lot
$-- Zestimate®
C$--/sqft
C$-- HOA
What's special
Hardwood floorsLarge bright windowsAll new appliancesAir conditioningWhole-house water filtration systemSpray foam insulationNew blown-in attic insulation
- 6 days |
- 29 |
- 3 |
Zillow last checked:
Listing updated:
Listed by:
KELLER WILLIAMS EDGE REALTY
Source: TRREB,MLS®#: W13668064 Originating MLS®#: Toronto Regional Real Estate Board
Originating MLS®#: Toronto Regional Real Estate BoardFacts & features
Interior
Bedrooms & bathrooms
- Bedrooms: 3
- Bathrooms: 2
Heating
- Forced Air, Gas
Cooling
- Central Air
Appliances
- Included: Water Heater Owned, Water Treatment
Features
- Workbench
- Basement: Finished,Separate Entrance
- Has fireplace: Yes
- Fireplace features: Natural Gas
Interior area
- Living area range: 700-1100 null
Video & virtual tour
Property
Parking
- Total spaces: 2
- Parking features: Private Double
Features
- Patio & porch: Enclosed
- Pool features: None
Lot
- Size: 3,979 Square Feet
- Features: School, Fenced Yard, Rec./Commun.Centre
Details
- Parcel number: 249990038
Construction
Type & style
- Home type: SingleFamily
- Architectural style: Bungalow
- Property subtype: Single Family Residence
Materials
- Brick, Vinyl Siding
- Foundation: Concrete
- Roof: Asphalt Shingle
Utilities & green energy
- Sewer: Sewer
Community & HOA
Community
- Security: Monitored
Location
- Region: Halton Hills
Financial & listing details
- Annual tax amount: C$3,714
- Date on market: 8/12/2026
Price history
Price history is unavailable.
Public tax history
Tax history is unavailable.
Climate risks
Neighborhood: Acton
Nearby schools
GreatSchools rating
No schools nearby
We couldn't find any schools near this home.
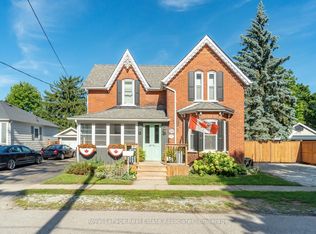
- C$1,249,0005 bd3 ba-- sqft231 Arthur St, Halton Hills, ON L7J1L9For Sale
- C$1,8002 bd1 ba-- sqft13 Young St, Halton Hills, ON L7J2G5For Rent

- C$1,175,0004 bd4 ba-- sqft265 Arthur St, Halton Hills, ON L7J1M2For Sale

- C$1,099,0009 bd4 ba-- sqft55 Wellington St #53, Halton Hills, ON L7J2H1For Sale
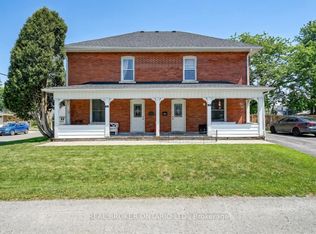
- C$---- bd-- ba-- sqft268 Peel St, Halton Hills, ON L7J1M8Off Market
- C$780,0004 bd2 ba1.9k sqft243 Queen St E, Halton Hills, ON L7J1P7Sold
- C$--2 bd3 ba-- sqft260 Mill St E, Halton Hills, ON L7J1J9Off Market
- C$829,9003 bd2 ba-- sqft14 Rosemary Rd, Halton Hills, ON L7J1E8For Sale
Similar homes
- C$739,8884 bd2 ba-- sqft169 Longfield Rd, Halton Hills, ON L7J 2K7For Sale
 MLS ID #W13122896, ROYAL LEPAGE MEADOWTOWNE REALTY. TRREB
 - C$829,9004 bd2 ba-- sqft76 Main St N, Halton Hills, ON L7J 1W2For Sale
 MLS ID #W13410234, COLDWELL BANKER ESCARPMENT REALTY. TRREB
 - C$869,9993 bd2 ba-- sqft233 Elmore Dr, Halton Hills, ON L7J 1T8For Sale
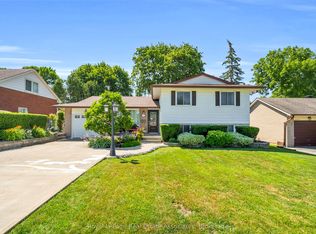 MLS ID #W13602192, Royal LePage Real Estate Associates. TRREB
 - C$974,9003 bd3 ba-- sqft99 Dairy Dr, Halton Hills, ON L7J 2Y1For Sale
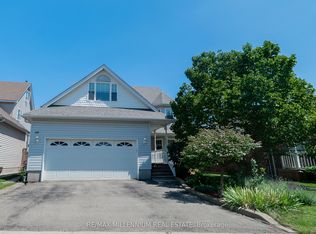 MLS ID #W13639836, RE/MAX MILLENNIUM REAL ESTATE. TRREB
 - C$735,0003 bd2 ba-- sqft324 Waterloo Ave, Guelph, ON N1H 3J8For SaleMLS ID #X13690262, Red Brick Real Estate Brokerage Ltd.. TRREB
- C$899,9003 bd4 ba1.6k sqft168 Hampson Cres, Guelph/eramosa, ON N0B 2K0For SaleMLS ID #40855690, Tyler Stewart Dawe, Salesperson, Real Broker Ontario Ltd.. ITSO
- C$724,0002 bd1 ba-- sqft18 Main St, Erin, ON N0B 1T0For SaleMLS ID #X13633008, SOTHEBY'S INTERNATIONAL REALTY CANADA. TRREB
- C$949,9004 bd2 ba-- sqft46 Hewson Cres, Halton Hills, ON L7G 2N9For SaleMLS ID #W13644974, ROYAL LEPAGE MEADOWTOWNE REALTY. TRREB
- C$749,9003 bd2 ba-- sqft23 Hastings Blvd, Guelph, ON N1E 4G3For SaleMLS ID #X13527934, Keller Williams Home Group Realty. TRREB
- C$999,9004 bd2 ba-- sqft31 Brock St, Halton Hills, ON L7J 1N3For SaleMLS ID #W12987458, EXIT REALTY HARE (PEEL). TRREB
- C$674,9003 bd2 ba-- sqft85 Upton Cres, Guelph, ON N1E 6P6For SaleMLS ID #X13659040, Keller Williams Home Group Realty. TRREB
- C$722,9002 bd2 ba-- sqft57 Vancouver Dr, Guelph, ON N1E 2G1For SaleMLS ID #X13634914, RE/MAX Real Estate Centre Inc. TRREB
- C$779,0004 bd2 ba-- sqft45 Grange Dr, Brampton, ON L6X 2H1For SaleMLS ID #W13650312, RE/MAX GOLD REALTY INC.. TRREB
- C$799,9003 bd2 ba-- sqft56 Sutter Ave, Brampton, ON L6Z 1G7For SaleMLS ID #W13655562, ROYAL LEPAGE MEADOWTOWNE REALTY. TRREB
- C$825,0004 bd4 ba-- sqft115 Bruce Beer Dr, Brampton, ON L6V 2Z7For SaleMLS ID #W13674938, HOMELIFE/MIRACLE REALTY LTD. TRREB
- C$---- bd-- ba-- sqft16 Glasgow St N, Guelph, ON N1H 4V4Off Market
- C$749,9003 bd2 ba-- sqft74 McCaul St, Brampton, ON L6V 1J3For SaleMLS ID #W13620114, RIGHT AT HOME REALTY INC.. TRREB
- C$744,9993 bd2 ba-- sqft18 Erlesmere Ave, Brampton, ON L6W 2T5For SaleMLS ID #W13565200, ROYAL LEPAGE SIGNATURE REALTY. TRREB
- C$715,0003 bd2 ba-- sqft575 Blair St, Centre Wellington, ON N1M 1S5For SaleMLS ID #X13618680, Your Hometown Realty Ltd. TRREB
- C$799,0004 bd2 ba-- sqft159 Bartley Bull Pkwy, Brampton, ON L6W 2K1For SaleMLS ID #W13647760, RE/MAX REALTY SPECIALISTS INC.. TRREB
