Tastefully updated, this 2BD/1.5BA condo in sought-after Park Meadows is the kind of place that just feels like home the moment you walk in. Natural light, fresh paint, new hardwood floors in the living and dining area, crown molding, and a crisp white kitchen create an interior that is polished and inviting. The primary suite is a true retreat — featuring custom closet storage, a private vanity area, and ensuite bath access. Both bathrooms have been thoughtfully refreshed with updated vanities and flooring. Step through the sliding doors onto your private balcony and breathe. Major systems are all updated: furnace & AC (2023), water heater (2026), and HOA-replaced roof (2024). The finished basement adds bonus living space, and the attached 1-car garage rounds it all out. Spend your summers at the community pool. Someone put a lot of love into this home — now it's ready for you.
Accepting backups
$169,000
234 Park Meadows Dr #13, Lansing, MI 48917
2beds
1,327sqft
:
Get pre-qualified$1,590/mo
Condominium
Built in 1979
-- sqft lot
$170,200 Zestimate®
$127/sqft
$305/mo HOA
What's special
- 35 days |
- 229 |
- 10 |
Zillow last checked:
Listing updated:
Listed by:
Hope Bungard 616-481-2460,
EXP Realty - Haslett 269-600-4397
Source: Greater Lansing AOR,MLS#: 297325
Facts & features
Interior
Bedrooms & bathrooms
- Bedrooms: 2
- Bathrooms: 2
- Full bathrooms: 1
- 1/2 bathrooms: 1
Primary bedroom
- Description: Window Treatment: N; Flooring: Y
- Level: Second
- Area: 176.8 Square Feet
- Dimensions: 13.6 x 13
Bedroom 2
- Description: Window Treatment: N; Flooring: Y
- Level: Second
- Area: 169 Square Feet
- Dimensions: 13 x 13
Dining room
- Description: Window Treatment: N; Flooring: Y
- Level: First
- Area: 93.6 Square Feet
- Dimensions: 12 x 7.8
Kitchen
- Description: Window Treatment: N; Flooring: N
- Level: First
- Area: 88.55 Square Feet
- Dimensions: 11.5 x 7.7
Living room
- Description: Window Treatment: N; Flooring: Y
- Level: First
- Area: 198.73 Square Feet
- Dimensions: 16.7 x 11.9
Other
- Description: RR; Window Treatment: N; Flooring: Y
- Level: Basement
- Area: 165 Square Feet
- Dimensions: 15 x 11
Heating
- Forced Air, Natural Gas
Cooling
- Central Air
Appliances
- Included: Cooktop, Dishwasher, Electric Range, Oven
- Laundry: Electric Dryer Hookup, Laundry Closet, Upper Level, Washer Hookup
Features
- Ceiling Fan(s), Crown Molding, Double Closet, Eat-in Kitchen, High Speed Internet, Storage
- Flooring: Carpet, Hardwood, Linoleum, Tile
- Windows: Aluminum Frames, Double Pane Windows
- Basement: Partially Finished
- Has fireplace: No
- Fireplace features: None
Interior area
- Total structure area: 1,696
- Total interior livable area: 1,327 sqft
- Finished area above ground: 1,152
- Finished area below ground: 175
Property
Parking
- Total spaces: 1
- Parking features: Attached, Garage
- Attached garage spaces: 1
Features
- Levels: Two
- Stories: 2
- Patio & porch: Front Porch
- Exterior features: Balcony
- Pool features: Community, In Ground
- Fencing: None
- Has view: Yes
- View description: City, Neighborhood
Details
- Additional structures: None
- Foundation area: 544
- Parcel number: 2304006560013000
- Zoning description: Zoning
Construction
Type & style
- Home type: Condo
- Architectural style: Site Condo
- Property subtype: Condominium
Materials
- Vinyl Siding
- Foundation: Block
- Roof: Shingle
Condition
- Updated/Remodeled
- New construction: No
- Year built: 1979
Utilities & green energy
- Electric: 100 Amp Service
- Sewer: Public Sewer
- Water: Public
- Utilities for property: Water Connected, Sewer Connected, Natural Gas Connected, High Speed Internet Connected, Electricity Connected
Community & HOA
Community
- Features: Pool
- Security: Smoke Detector(s)
- Subdivision: The Meadows
HOA
- Has HOA: Yes
- Amenities included: Pool
- Services included: Trash, Snow Removal, Maintenance Grounds, Maintenance Structure
- HOA fee: $305 monthly
- HOA name: PARK MEADOWS
Location
- Region: Lansing
Financial & listing details
- Price per square foot: $127/sqft
- Annual tax amount: $2,564
- Date on market: 7/10/2026
- Listing terms: Cash,Conventional,MSHDA
- Road surface type: Asphalt
Estimated market value
$170,200
$162,000 - $179,000
$1,817/mo
Price history
| Date | Event | Price |
|---|---|---|
| 7/10/2026 | Listed for sale | $169,000+138%$127/sqft |
Source:  Greater Lansing AOR #297325 Report a problem Greater Lansing AOR #297325 Report a problem | ||
| 7/23/2014 | Sold | $71,000$54/sqft |
Source: Greater Lansing AOR #60394 Report a problem | ||
| 6/21/2014 | Listed for sale | $71,000$54/sqft |
Source: C B Hubbell BriarWood-Delta #60394 Report a problem | ||
Public tax history
Tax history is unavailable.
Find assessor info on the county website
Monthly payment
Est. payment
Payment breakdown
Explore the cost of this home by adjusting the details. Changes won't be saved.Climate risks
Neighborhood: Waverly
Nearby schools
GreatSchools rating
- NAMeryl S. Colt Elementary SchoolGrades: PK-KDistance: 0.3 mi
- 4/10Waverly Middle SchoolGrades: 7-8Distance: 0.5 mi
- 5/10Waverly Senior High SchoolGrades: 9-12Distance: 0.4 mi
Schools provided by the listing agent
- High: Waverly
Source: Greater Lansing AOR. This data may not be complete. We recommend contacting the local school district to confirm school assignments for this home.
- $155,6002 bd1 ba1.1k sqft234 Park Meadows Dr, Lansing, MI 48917Off Market
- $169,7002 bd2 ba1.3k sqft236 Park Meadows Dr, Lansing, MI 48917Off Market
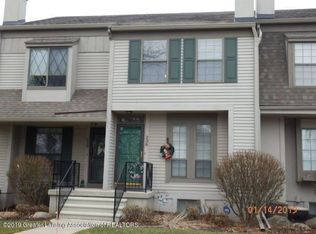
- $166,8002 bd2 ba1.1k sqft238 Park Meadows Dr, Lansing, MI 48917Off Market
- $155,0002 bd2 ba1.3k sqft232 Park Meadows Dr #14, Lansing, MI 48917Sold
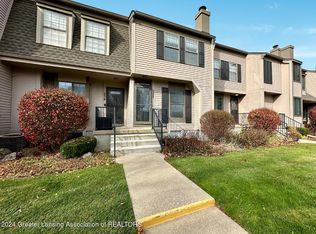
- $155,0002 bd2 ba1.1k sqft232 Park Meadows Dr, Lansing, MI 48917Sold
- $170,0002 bd2 ba1.3k sqft230 Park Meadows Dr #15, Lansing, MI 48917Sold
- $170,0002 bd1 ba1.1k sqft230 Park Meadows Dr, Lansing, MI 48917Sold
- $167,2002 bd1 ba-- sqft226 Park Meadows Dr, Lansing, MI 48917Off Market
A local agent can set up tours, give advice and negotiate with sellers.
Similar homes
- $169,9003 bd2 ba1k sqft3700 Coachlight Common St, Lansing, MI 48911For Sale
 MLS ID #298264, Zach Peck, Keller Williams Realty Lansing. Greater Lansing AOR
 - $165,0004 bd2 ba1.4k sqft531 E Paulson St, Lansing, MI 48906For Sale
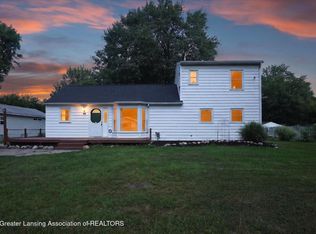 MLS ID #298244, Dani Fairman, Oasis Realty. Greater Lansing AOR
 - $142,0002 bd2 ba748 sqft930 Durant St, Lansing, MI 48915For Sale
 MLS ID #298253, Alondra Guzman-Hernandez, Berkshire Hathaway HomeServices. Greater Lansing AOR
 - $169,9002 bd2 ba1.2k sqft649 Worthington Dr, Lansing, MI 48906For Sale
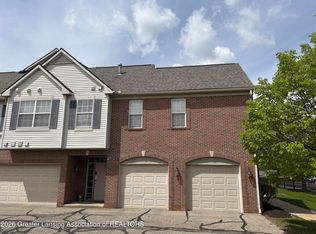 MLS ID #295717, Ryan Nichols, Keller Williams Realty Lansing. Greater Lansing AOR
 - $248,0003 bd2 ba1.2k sqft1009 N Waverly Rd, Lansing, MI 48917For SaleMLS ID #297954, Kristy Rulison Brooks, Keller Williams Realty Lansing. Greater Lansing AOR
- $115,0002 bd1 ba928 sqft4641 Gull Rd APT 61, Lansing, MI 48917For SaleMLS ID #297728, Brian Ozbun, Bellabay Realty, LLC. Greater Lansing AOR
- $149,9004 bd2 ba1.3k sqft321 E Thomas St, Lansing, MI 48906For SaleMLS ID #298289, Missy Lord, RE/MAX Real Estate Professionals Dewitt. Greater Lansing AOR
- $150,0003 bd1 ba1.5k sqft1724 Loraine Ave, Lansing, MI 48910For SaleMLS ID #298226, Liz Horford, RE/MAX Real Estate Professionals. Greater Lansing AOR
- $239,9003 bd2 ba1.6k sqft1820 Guenther Ave, Lansing, MI 48917For SaleMLS ID #298168, Kimberly Lundberg, Keller Williams Realty Lansing. Greater Lansing AOR
- $189,0002 bd2 ba1.1k sqft611 Worthington Dr, Lansing, MI 48906For SaleMLS ID #298068, Michelle Lycos, RE/MAX Real Estate Professionals. Greater Lansing AOR
- $174,9002 bd2 ba1.6k sqft2020 Greenwich Ct, Lansing, MI 48910For SaleMLS ID #296693, Lisa Ann Cain, Berkshire Hathaway HomeServices. Greater Lansing AOR
- $185,0002 bd2 ba1.3k sqft5713 Paige Ct, East Lansing, MI 48823For SaleMLS ID #298314, Dale Tierney, Key Realty One, LLC. Greater Lansing AOR
- $179,9002 bd2 ba1.3k sqft903 Timbercreek Dr APT 137, Grand Ledge, MI 48837For SaleMLS ID #298235, Jenny Generous, RE/MAX Real Estate Professionals. Greater Lansing AOR
- $148,0003 bd1 ba1k sqft2508 Harding Ave, Lansing, MI 48910For SaleMLS ID #296738, Renee S. Dwyer, Keller Williams Realty Lansing. Greater Lansing AOR
- $174,9003 bd2 ba963 sqft4424 Barclay Pl, Lansing, MI 48911For SaleMLS ID #297787, Tesia Hinken, Exit Great Lakes Realty. Greater Lansing AOR
- $199,9003 bd2 ba1k sqft3224 Continental Dr, Lansing, MI 48911For SaleMLS ID #297855, Marci Murphy, Keller Williams Realty Lansing. Greater Lansing AOR
- $189,9002 bd2 ba1.3k sqft669 Worthington Dr, Lansing, MI 48906For SaleMLS ID #297809, Scott E Wheaton, RE/MAX Real Estate Professionals. Greater Lansing AOR
- $115,0002 bd1 ba697 sqft4725 Hughes Rd, Lansing, MI 48910For SaleMLS ID #298298, David Hall, Achieve Real Estate LLC. Greater Lansing AOR
- $180,0003 bd2 ba1.2k sqft7120 W Mount Hope Hwy, Mulliken, MI 48861For SaleMLS ID #298280, Morgan Meredith, Keller Williams Realty Lansing. Greater Lansing AOR
- $162,5003 bd1 ba1.2k sqft4012 Glenwood Ave, Lansing, MI 48910For SaleMLS ID #298045, Kathleen Lenhart, Real Estate One 1st. Greater Lansing AOR
