Sellers must sell & are asking for your BEST OFFER! This popular Sabino Split Floor Plan features 3 bedrooms, a den & modern amenities, providing modern comforts.
The kitchen features granite countertops, and premium cabinetry. Bathrooms have upgraded sinks, & premium matching vanity cabinets. The low maintenance backyard has been finished with vibrant green turf, an extended patio, poured walkway, floodlighting & premium white washed gravel.
Additional conveniences include a whole home water softener system, ceiling fans in all of the bedrooms, upgraded carpeting, extra storage, solar panels, a smart lock on the front door, smart switches & Wi-Fi extenders for a connected smart-style lifestyle. A fresh professional paint job provides the finishing touch making this home move-in rea
Pending
Price cut: $8K (7/3)
$342,000
23407 W WINSLOW Avenue, Buckeye, AZ 85326
3beds
1,897sqft
:
Get pre-qualified$2,173/mo
Single Family Residence
Built in 2025
5,175 Square Feet Lot
$-- Zestimate®
$180/sqft
$113/mo HOA
What's special
Extended patioSolar panelsFresh professional paint jobLow maintenance backyardPoured walkwayPremium white washed gravelGranite countertops
- 173 days |
- 326 |
- 28 |
Zillow last checked:
Listing updated:
Listed by:
Wendy S Ernst 928-261-2692,
Blanco Realty,
Raquel L Munoz 623-523-7957,
Blanco Realty
Source: ARMLS,MLS#: 6982729
Facts & features
Interior
Bedrooms & bathrooms
- Bedrooms: 3
- Bathrooms: 2
- Full bathrooms: 2
Heating
- Electric
Cooling
- Central Air
Appliances
- Included: Built-in Microwave, Dishwasher, Disposal
Features
- Pantry, Double Vanity, 9+ Flat Ceilings, No Interior Steps, Kitchen Island, Full Bth Master Bdrm
- Has basement: No
- Has fireplace: No
Interior area
- Total structure area: 1,897
- Total interior livable area: 1,897 sqft
Property
Parking
- Total spaces: 4
- Parking features: Garage, Open
- Garage spaces: 2
- Uncovered spaces: 2
Features
- Stories: 1
- Patio & porch: Covered
- Spa features: None
- Fencing: Block
Lot
- Size: 5,175 Square Feet
- Features: Desert Front, Synthetic Grass Back
Details
- Parcel number: 50425778
Construction
Type & style
- Home type: SingleFamily
- Property subtype: Single Family Residence
Materials
- Stucco, Wood Frame, Painted
- Roof: Tile
Condition
- Year built: 2025
Details
- Builder name: Landsea Homes
Utilities & green energy
- Sewer: Public Sewer
- Water: City Water
Green energy
- Energy efficient items: Solar Panels
Community & HOA
Community
- Features: Playground, Biking/Walking Path
- Subdivision: BENTRIDGE
HOA
- Has HOA: Yes
- Services included: Maintenance Grounds
- HOA fee: $113 monthly
- HOA name: Bentridge
- HOA phone: 480-422-0888
Location
- Region: Buckeye
Financial & listing details
- Price per square foot: $180/sqft
- Tax assessed value: $38,800
- Annual tax amount: $307
- Date on market: 2/9/2026
- Cumulative days on market: 613 days
- Listing terms: Cash,Conventional,FHA,VA Loan
- Ownership: Fee Simple
Estimated market value
Not available
Estimated sales range
Not available
Not available
Price history
| Date | Event | Price |
|---|---|---|
| 7/21/2026 | Pending sale | $342,000$180/sqft |
Source:  ARMLS #6982729 Report a problem ARMLS #6982729 Report a problem | ||
| 7/3/2026 | Price change | $342,000-2.3%$180/sqft |
Source: ARMLS #6982729 Report a problem | ||
| 6/6/2026 | Price change | $350,000-4.6%$185/sqft |
Source: ARMLS #6982729 Report a problem | ||
| 2/11/2026 | Listed for sale | $367,000-4.7%$193/sqft |
Source: ARMLS #6982729 Report a problem | ||
| 2/1/2026 | Listing removed | $384,999$203/sqft |
Source: ARMLS #6863964 Report a problem | ||
| 5/21/2025 | Price change | $384,999-1%$203/sqft |
Source: ARMLS #6863964 Report a problem | ||
| 5/9/2025 | Listed for sale | $389,000-1.5%$205/sqft |
Source: ARMLS #6863964 Report a problem | ||
| 5/9/2025 | Listing removed | $395,000$208/sqft |
Source: ARMLS #6784872 Report a problem | ||
| 4/1/2025 | Price change | $395,000-1%$208/sqft |
Source: ARMLS #6784872 Report a problem | ||
| 3/14/2025 | Price change | $399,000-2.7%$210/sqft |
Source: ARMLS #6784872 Report a problem | ||
| 2/6/2025 | Price change | $410,000-2.1%$216/sqft |
Source: ARMLS #6784872 Report a problem | ||
| 1/24/2025 | Price change | $419,000-0.2%$221/sqft |
Source: ARMLS #6784872 Report a problem | ||
| 11/16/2024 | Listed for sale | $420,000+13.2%$221/sqft |
Source: ARMLS #6784872 Report a problem | ||
| 12/5/2023 | Sold | $371,118$196/sqft |
Source: Public Record Report a problem | ||
Public tax history
| Year | Property taxes | Tax assessment |
|---|---|---|
| 2025 | $167 +3.8% | $5,820 +0.3% |
| 2024 | $161 -0.2% | $5,805 +357.4% |
| 2023 | $161 +122.8% | $1,269 +191.1% |
| 2022 | $72 | $436 |
Find assessor info on the county website
Monthly payment
Est. payment
Payment breakdown
Explore the cost of this home by adjusting the details. Changes won't be saved.Climate risks
Neighborhood: 85326
Nearby schools
GreatSchools rating
- 4/10Inca Elementary SchoolGrades: PK-8Distance: 0.6 mi
- 6/10Youngker High SchoolGrades: 9-12Distance: 1.3 mi
- 3/10BUHSD Institute of Online LearningGrades: 9-12Distance: 3.4 mi
Schools provided by the listing agent
- Elementary: Inca Elementary School
- Middle: Inca Elementary School
- High: Youngker High School
- District: Buckeye Elementary District
Source: ARMLS. This data may not be complete. We recommend contacting the local school district to confirm school assignments for this home.
- $373,6245,175 Square Feet23403 W Winslow Ave, Buckeye, AZ 85326Sold
- $348,7643 bd2 ba1.5k sqft23413 W Winslow Ave, Buckeye, AZ 85326Sold
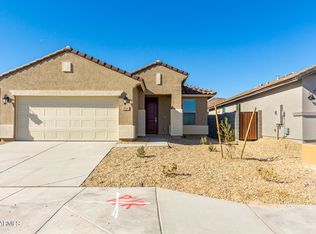
- $395,0403 bd2 ba1.8k sqft23397 W Winslow Ave, Buckeye, AZ 85326Sold

- $397,061-- bd-- ba-- sqft23417 W Winslow Ave, Buckeye, AZ 85326Sold
- $388,693-- bd-- ba-- sqft23390 W Williams St, Buckeye, AZ 85326Sold
- $380,4703 bd2 ba1.8k sqft23398 W Williams St, Buckeye, AZ 85326Sold
- $360,1353 bd2 ba1.5k sqft23384 W Williams St, Buckeye, AZ 85326Sold
- $470,0005 bd3 ba2.6k sqft23393 W Winslow Ave, Buckeye, AZ 85326Sold
A local agent can set up tours, give advice and negotiate with sellers.
Similar homes
- $356,0003 bd2 ba1.5k sqft23371 W WILLIAMS Street, Buckeye, AZ 85326For Sale
 MLS ID #7020326, Sherri L Pinneo, Keller Williams, Professional Partners. ARMLS
 - $340,0004 bd2 ba1.5k sqft23823 W MAGNOLIA Drive, Buckeye, AZ 85326For Sale
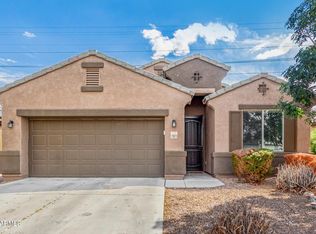 MLS ID #7043045, Antonyos Korkes, Done Deal. ARMLS
 - $360,0003 bd2 ba1.6k sqft21566 W DURANGO Street, Buckeye, AZ 85326For Sale
 MLS ID #7059241, Michelle L Minik, Realty of America LLC. ARMLS
 - $350,0004 bd2 ba1.6k sqft21626 W HILTON Avenue, Buckeye, AZ 85326For Sale
 MLS ID #7048289, Brenda Ann Bruehl, Fathom Realty Elite. ARMLS
 - $349,0003 bd2 ba1.8k sqft245 S 225TH Lane, Buckeye, AZ 85326For SaleMLS ID #6956747, Susan VanHooser, Berkshire Hathaway HomeServices Arizona Properties. ARMLS
- $349,0003 bd3 ba1.9k sqft25577 W WHYMAN Street, Buckeye, AZ 85326For SaleMLS ID #6956701, Jill Kia Vallie, Fathom Realty Elite. ARMLS
- $354,0003 bd2 ba1.3k sqft4189 S 243RD Drive, Buckeye, AZ 85326For SaleMLS ID #7004436, Twila Lukavich, Libertas Real Estate. ARMLS
- $365,0003 bd2 ba1.6k sqft5762 S 250TH Drive, Buckeye, AZ 85326For SaleMLS ID #6976790, Jacob K Kain, HomeSmart. ARMLS
- $385,0004 bd2 ba2k sqft5039 S 237TH Lane, Buckeye, AZ 85326For SaleMLS ID #7007551, Amelia Goudeau, ARRT of Real Estate. ARMLS
- $375,0003 bd2 ba1.6k sqft24182 W Hilton Avenue, Buckeye, AZ 85326For SaleMLS ID #7040813, Michelle Cordova, eXp Realty. ARMLS
- $370,0003 bd2 ba1.3k sqft24414 W WOOD Street, Buckeye, AZ 85326For SaleMLS ID #7002852, Guadalupe Giles Rodriguez, eXp Realty. ARMLS
- $395,5503 bd2 ba1.8k sqft19969 W SHERMAN Street, Buckeye, AZ 85326For SaleMLS ID #7053880, George Laughton, EveryPlace. ARMLS
- $385,0005 bd3 ba2.1k sqft24367 W CONCORDA Drive, Buckeye, AZ 85326For SaleMLS ID #7004765, Claudia Rabago, My Home Group Real Estate. ARMLS
- $385,0004 bd2 ba1.7k sqft24529 W MOHAVE Street, Buckeye, AZ 85326For SaleMLS ID #6974486, Christopher Purvis, eXp Realty. ARMLS
- $370,0003 bd2 ba1.7k sqft19380 W WASHINGTON Street, Buckeye, AZ 85326For SaleMLS ID #7048157, Adam Hamilton, HomeSmart. ARMLS
- $405,0004 bd3 ba1.8k sqft19962 W LINCOLN Street, Buckeye, AZ 85326For SaleMLS ID #7058466, Jennifer D'Orazio, Libertas Real Estate. ARMLS
- $428,0004 bd3 ba2.2k sqft2472 S 241ST Avenue, Buckeye, AZ 85326For SaleMLS ID #7003026, Guadalupe Giles Rodriguez, eXp Realty. ARMLS
- $389,0004 bd2 ba1.9k sqft25842 W VICTORY Street, Buckeye, AZ 85326For SaleMLS ID #6949242, Susan K Skaar, West USA Realty. ARMLS
- $399,9235 bd3 ba2.6k sqft1588 S 218TH Lane, Buckeye, AZ 85326For SaleMLS ID #6995803, Andrew Reeves, Cluff Real Estate LLC. ARMLS
- $405,0004 bd2 ba1.7k sqft19585 W WASHINGTON Street, Buckeye, AZ 85326For SaleMLS ID #7036601, Martha Craft, West USA Realty. ARMLS
