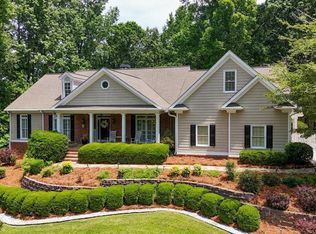
Get ready to fall in love with this truly unique and beautidul estate home, just a few miles from downtown Marietta. From the circular drive, make your way through the private, front courtyard and you'll begin to see how perfect this large ranch home will be for both entertaining and family gatherings alike. The vaulted foyer welcomes you inside, where you'll begin to notice the exceptional architecture and cusom features. To your right is the formal living room, a grand yet comfortable space with its soaring ceilings, oversized windows with window seats and gorgeous chandeliers. There's plenty of room to spread out or gather in front of the intricately carved fireplace. Pass through the light filled formal dining room on your way to the kitchen, pausing to take in the floor to ceiling wall of windows and the triple tray ceiling...the ideal space for family meals or holiday celebrations. You'll look forward to preparing those meals in the expansive kitchen. An abundance of granite counter space and white cabinetry provide plenty of storage and surfaces for food preparation. A large island offers seating, additional storage and two dishwashers. The butler's pantry includes a second sink and a second microwave for added convenience. Off the kitchen is the family room, another delightful space that is cozier but just as lovely as the formal living room. Pass through the family room to the informal dining area / sun room, which is the perfect transition from indoor to outdoor living. Step out onto the covered deck to enjoy morning coffee or an evening glass of wine while looking out over the pool area and the pond. Back inside, a surprise awaits. There is a climate controlled jacuzzi room, surrounded by windows. At the end of the day, retire to the grand yet comfortable owner's suite. This spacious suite boasts a large sitting room with an arched window wall and seating and huge master closet with organizational built-ins. This master suite offers TWO his and her baths! Both are well appointed with custom features and granite vanities. Included is an oxygenating jacuzzi tub and double vanities. Two more roomy bedrooms and another full bath on the opposite side of the home ensure privacy for you and your guests. Travel down the gracefully curved staircase to the full, finished terrace level, which is an entertainer's dream. This is a complete living area with a second kitchen, large flex apces, a bedroom, three baths, fireplace and walk out access to the extensive patio and glistening pool. Or, walk down to the pond to sunbathe on the dock. As if all this wasn't enough, nestled in the trees alongside the pool area there is a cozy and convenient guest house waiting for you! Cross the wrap around porch and enter this perfect little home. A full kitchen, living room, bedroom and bath ensure your guests will be comfortable and well provided for. In addition to the abundance of space and serence outdoor areas, there are so many elegant and unique features to enjoy in this property. Breathtaking chandeliers throughout, five fireplaces, gleaming hardwoods, high end travertine and custom architectural details everywhere you look. Once you see this home, you will never want to leave, so make it your own today!
Pending
$997,700
2341 Habersham Dr SW, Marietta, GA 30064
5beds
7,484sqft
:
Get pre-qualified$6,373/mo
Single Family Residence, Residential
Built in 1986
1.57 Acres Lot
$980,100 Zestimate®
$133/sqft
$10/mo HOA
What's special
Glistening poolIntricately carved fireplaceSoaring ceilingsCovered deckWrap around porchGleaming hardwoodsBreathtaking chandeliers throughout
- 35 days |
- 1,572 |
- 110 |
Likely to sell faster than
Zillow last checked:
Listing updated:
Listed by:
MELIDA POTTS,
Potts Realty Inc. 770-396-6100
Source: FMLS GA,MLS#: 7791199
Facts & features
Interior
Bedrooms & bathrooms
- Bedrooms: 5
- Bathrooms: 7
- Full bathrooms: 7
- Main level bathrooms: 4
- Main level bedrooms: 4
Rooms
- Room types: Basement, Bathroom, Bedroom, Bonus Room, Family Room, Kitchen, Sun Room
Primary bedroom
- Features: Master on Main, Oversized Master, Sitting Room
- Level: Master on Main, Oversized Master, Sitting Room
Bedroom
- Features: Master on Main, Oversized Master, Sitting Room
Primary bathroom
- Features: Double Vanity, Separate Tub/Shower, Soaking Tub
Dining room
- Features: Seats 12+, Separate Dining Room
Kitchen
- Features: Breakfast Bar, Cabinets White, Kitchen Island, Pantry, Second Kitchen, Stone Counters, View to Family Room
Heating
- Central
Cooling
- Ceiling Fan(s), Central Air
Appliances
- Included: Dishwasher, Disposal, Dryer, Electric Cooktop, Electric Range, Microwave, Refrigerator, Washer
- Laundry: Laundry Room
Features
- Bookcases, Crown Molding, Double Vanity, Entrance Foyer, High Ceilings 9 ft Main, Tray Ceiling(s), Vaulted Ceiling(s), Walk-In Closet(s), Wet Bar, Other
- Flooring: Ceramic Tile, Hardwood, Tile
- Windows: None
- Basement: Daylight,Exterior Entry,Finished,Full
- Number of fireplaces: 5
- Fireplace features: Basement, Family Room, Gas Starter, Living Room, Master Bedroom
- Common walls with other units/homes: No Common Walls
Interior area
- Total structure area: 7,484
- Total interior livable area: 7,484 sqft
- Finished area above ground: 4,938
- Finished area below ground: 2,546
Video & virtual tour
Property
Parking
- Total spaces: 4
- Parking features: Attached, Driveway, Garage, Garage Door Opener, Garage Faces Front, Kitchen Level
- Attached garage spaces: 2
- Has uncovered spaces: Yes
Accessibility
- Accessibility features: None
Features
- Levels: One
- Stories: 1
- Patio & porch: Covered, Deck, Patio, Side Porch
- Exterior features: Courtyard, Private Yard, Rain Gutters, Other, Dock
- Pool features: In Ground
- Spa features: None
- Fencing: Back Yard
- Has view: Yes
- View description: Lake, Trees/Woods
- Has water view: Yes
- Water view: Lake
- Waterfront features: Lake Front
- Body of water: None
Lot
- Size: 1.57 Acres
- Features: Back Yard, Front Yard, Landscaped, Level, Private, Wooded
Details
- Additional structures: Guest House
- Parcel number: 19019500200
- Other equipment: None
- Horse amenities: None
Construction
Type & style
- Home type: SingleFamily
- Architectural style: Ranch,Traditional
- Property subtype: Single Family Residence, Residential
Materials
- Brick 4 Sides
- Roof: Composition
Condition
- Resale
- New construction: No
- Year built: 1986
Utilities & green energy
- Electric: Other
- Sewer: Public Sewer
- Water: Public
- Utilities for property: Cable Available, Electricity Available, Natural Gas Available, Phone Available, Sewer Available, Underground Utilities, Water Available
Green energy
- Energy efficient items: None
- Energy generation: None
Community & HOA
Community
- Features: Homeowners Assoc, Tennis Court(s)
- Security: Fire Alarm, Security Service, Smoke Detector(s)
- Subdivision: Mcneel Farms
HOA
- Has HOA: Yes
- HOA fee: $120 annually
Location
- Region: Marietta
Financial & listing details
- Price per square foot: $133/sqft
- Tax assessed value: $908,970
- Annual tax amount: $10,955
- Date on market: 6/18/2026
- Cumulative days on market: 36 days
- Electric utility on property: Yes
- Road surface type: Asphalt
Estimated market value
$980,100
$931,000 - $1.03M
$5,939/mo
Price history
| Date | Event | Price |
|---|---|---|
| 7/6/2026 | Pending sale | $997,700$133/sqft |
Source:  GAMLS #10790130 Report a problem GAMLS #10790130 Report a problem | ||
| 6/19/2026 | Listed for sale | $997,700-20.2%$133/sqft |
Source:  FMLS GA #7791199 Report a problem FMLS GA #7791199 Report a problem | ||
| 1/23/2026 | Listing removed | $1,250,000$167/sqft |
Source: FMLS GA #7442691 Report a problem | ||
| 8/23/2025 | Price change | $1,250,000-3.8%$167/sqft |
Source: FMLS GA #7442691 Report a problem | ||
| 7/29/2025 | Price change | $1,300,000-7.1%$174/sqft |
Source: FMLS GA #7442691 Report a problem | ||
| 8/29/2024 | Listed for sale | $1,400,000+654.7%$187/sqft |
Source: FMLS GA #7442691 Report a problem | ||
| 6/15/1993 | Sold | $185,500$25/sqft |
Source: Public Record Report a problem | ||
Public tax history
| Year | Property taxes | Tax assessment |
|---|---|---|
| 2024 | $10,962 | $363,588 |
| 2023 | $10,962 +31.5% | $363,588 +32.3% |
| 2022 | $8,338 +20.7% | $274,728 +20.7% |
| 2021 | $6,905 | $227,524 |
| 2020 | $6,905 -6% | $227,524 -6% |
| 2019 | $7,347 +24.5% | $242,060 +24.5% |
| 2018 | $5,902 | $194,456 |
| 2017 | $5,902 +9.7% | $194,456 +3.9% |
| 2016 | $5,379 -12.2% | $187,096 -10% |
| 2015 | $6,127 +418.6% | $207,960 +11.2% |
| 2014 | $1,181 -2% | $187,048 |
| 2013 | $1,205 -1.9% | $187,048 |
| 2012 | $1,229 -0.7% | $187,048 |
| 2011 | $1,238 -71.9% | $187,048 |
| 2010 | $4,405 -7.1% | $187,048 -7.6% |
| 2009 | $4,744 +0.6% | $202,504 |
| 2006 | $4,717 +99.5% | $202,504 +103.6% |
| 2005 | $2,364 | $99,456 |
| 2004 | $2,364 | $99,456 |
| 2003 | $2,364 -0.1% | $99,456 |
| 2002 | $2,366 -3.9% | $99,456 |
| 2001 | $2,461 +19.7% | $99,456 +20.9% |
| 2000 | $2,057 | $82,233 |
Find assessor info on the county website
Monthly payment
Est. payment
Payment breakdown
Explore the cost of this home by adjusting the details. Changes won't be saved.Climate risks
Neighborhood: 30064
Nearby schools
GreatSchools rating
- 8/10Cheatham Hill Elementary SchoolGrades: PK-5Distance: 0.4 mi
- 8/10Lovinggood Middle SchoolGrades: 6-8Distance: 2.4 mi
- 9/10Hillgrove High SchoolGrades: 9-12Distance: 2.6 mi
Schools provided by the listing agent
- Elementary: Cheatham Hill
- Middle: Lovinggood
- High: Hillgrove
Source: FMLS GA. This data may not be complete. We recommend contacting the local school district to confirm school assignments for this home.
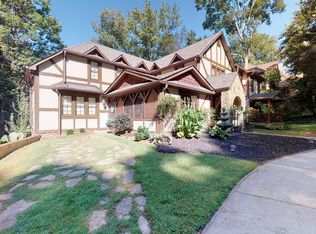
- $647,6005 bd5 ba5.1k sqft2349 Habersham Dr SW, Marietta, GA 30064Off Market
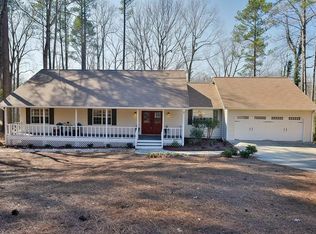
- $593,4004 bd4 ba2.7k sqft2343 Habersham Dr SW, Marietta, GA 30064Off Market
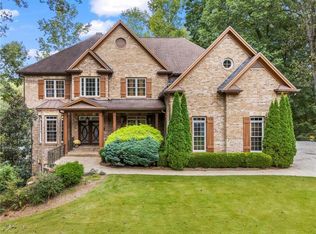
- $865,5005 bd4 ba4.9k sqft2353 Habersham Dr SW, Marietta, GA 30064Sold
- $437,5003 bd2 ba1.9k sqft2335 Habersham Dr SW, Marietta, GA 30064Off Market
- $513,1004 bd2 ba2.7k sqft2348 Habersham Dr SW, Marietta, GA 30064Off Market
- $474,5006 bd2 ba2.3k sqft2357 Habersham Dr SW, Marietta, GA 30064Off Market
- $577,0004 bd4 ba2.8k sqft2299 Camden Dr SW, Marietta, GA 30064For Sale
- $557,0004 bd3 ba2.6k sqft2340 Habersham Dr SW, Marietta, GA 30064Off Market
A local agent can set up tours, give advice and negotiate with sellers.
Similar homes
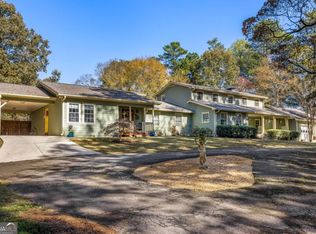
- $1,100,0005 bd4 ba4.5k sqft1505 Old John Ward Rd SW, Marietta, GA 30064Active
 MLS ID #10781812, Amanda Fard, Keller Williams Realty Cityside. GAMLS
 - $999,9956 bd6 ba6.5k sqft988 Grantham Way, Marietta, GA 30064For Sale

 MLS ID #7781177, Gloria Hopson, Real Broker, LLC.. FMLS GA
 - $1,025,0006 bd5 ba5.3k sqft2373 Tabbystone Ln NW, Marietta, GA 30064For Sale
 MLS ID #7786362, Jarrad Trotter, Atlanta Communities. FMLS GA
 - $659,0005 bd5 ba4k sqft2372 Habersham Dr SW, Marietta, GA 30064Active
 MLS ID #10766027, Kimberly Jordan, Keller Williams Realty Atl. Partners. GAMLS
 - $840,0005 bd5 ba4.6k sqft1255 Emma Jean Pl SW, Marietta, GA 30064For SaleMLS ID #7803441, Berthane Saint Louis, Chapman Hall Realty Atlanta North. FMLS GA
- $950,0004 bd5 ba4k sqft4291 Bristlecone Dr NW, Marietta, GA 30064For SaleMLS ID #7746985, Yvette R Williams, HomeSmart. FMLS GA
- $1,150,0006 bd6 ba6.7k sqft373 Flatstone Way, Marietta, GA 30064For SaleMLS ID #7751020, BREYONE MURPHY, HomeSmart. FMLS GA
- $900,0005 bd5 ba5.5k sqft608 Tabbystone St NW, Marietta, GA 30064For SaleMLS ID #7736414, JANICE OVERBECK, Keller Williams Realty Atl North. FMLS GA
- $725,0005 bd4 ba5.3k sqft777 Nob Ridge Dr, Marietta, GA 30064ActiveMLS ID #10726114, Tim Cowan, Keller Williams Realty. GAMLS
- $888,0003 bd4 ba4.5k sqft807 Village Greene NW, Marietta, GA 30064ActiveMLS ID #10788314, Cathy Colquitt, Harry Norman Realtors. GAMLS
- $1,199,9005 bd5 ba6.6k sqft188 Covered Bridge Trl SW, Smyrna, GA 30082For SaleMLS ID #7809543, Tremayne Williams, Real Estate Gurus Realty, Inc.. FMLS GA
- $949,0005 bd5 ba5k sqft480 Fawn Glen Dr, Roswell, GA 30075ActiveMLS ID #10810272, Lisa Gallagher, BHHS Georgia Properties. GAMLS
- $974,9506 bd5 ba5.1k sqft4474 Cove Island Dr, Marietta, GA 30067ActiveMLS ID #10790184, Steve D Matthews, Matthews Real Estate Group. GAMLS
- $897,0005 bd3 ba3.8k sqft3523 Jefferson Township Pkwy, Marietta, GA 30066ActiveMLS ID #10799798, Theresa Druckenmiller, Compass. GAMLS
- $995,0005 bd6 ba4.9k sqft1600 Savannah Ct SE, Smyrna, GA 30080For SaleMLS ID #7762929, KAY SETTLE, Harry Norman Realtors. FMLS GA
- $--5 bd6 ba3.8k sqft105 Grogans Lake Dr, Sandy Springs, GA 30350AuctionAuction.com 2
- $999,9005 bd5 ba6.7k sqft5025 Towne Lake Hls N, Woodstock, GA 30189For SaleMLS ID #7797763, Louis Witsiepe, Real Broker, LLC.. FMLS GA
- $949,9005 bd5 ba4.1k sqft405 Scott Farm Dr, Powder Springs, GA 30127For SaleMLS ID #7749485, Brenda L Hardage, Atlanta Communities. FMLS GA
- $1,100,0005 bd6 ba4.8k sqft3901 Hazelhurst Dr, Marietta, GA 30066For SaleMLS ID #7799694, KIRSTEN RICCI, Berkshire Hathaway HomeServices Georgia Properties. FMLS GA
- $1,050,0004 bd4 ba4.2k sqft3876 High Green Dr, Marietta, GA 30068For SaleMLS ID #7770932, Erin Olivier, Atlanta Fine Homes Sotheby's International. FMLS GA
