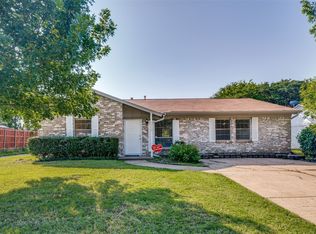
Amazing opportunity to buy this one of a kind one owner home in great condition just minutes away from numerous major highways. This charming home features 2 large living areas with great natural light. 3 bedrooms with nice size closets and 1 full bath, primary has a half bath with built in storage. Kitchen is spacious with an eat in breakfast room area. Additional room off the back of the home is perfect for an office or additional living area. The 2 car garage has a built in work bench area with additional storage and covered carport is perfect for additional parking. The location of this home is key as it's walking distance to an Elementary School and close to Town East Mall, retail shopping and many restaurants. Don't miss this opportunity to own a well maintained home with a lot of charm.
Pending
Price cut: $39.9K (5/18)
$200,000
2341 Lagoon Dr, Mesquite, TX 75150
3beds
1,844sqft
:
Get pre-qualified$1,473/mo
Single Family Residence
Built in 1962
7,187 Square Feet Lot
$194,700 Zestimate®
$108/sqft
$-- HOA
What's special
- 136 days |
- 31 |
- 1 |
Zillow last checked:
Listing updated:
Listed by:
Dee Evans 0508288 214-794-8174,
Coldwell Banker Apex, REALTORS 972-772-9300,
Andrea Wright 0685891 214-794-8174,
Coldwell Banker Apex, REALTORS
Source: NTREIS,MLS#: 21200816
Facts & features
Interior
Bedrooms & bathrooms
- Bedrooms: 3
- Bathrooms: 2
- Full bathrooms: 2
Primary bedroom
- Level: First
- Dimensions: 11 x 10
Bedroom
- Level: First
- Dimensions: 10 x 9
Bedroom
- Level: First
- Dimensions: 8 x 9
Primary bathroom
- Features: Built-in Features
- Level: First
- Dimensions: 5 x 7
Bonus room
- Level: First
- Dimensions: 29 x 11
Dining room
- Level: First
- Dimensions: 11 x 9
Family room
- Level: First
- Dimensions: 10 x 19
Other
- Level: First
- Dimensions: 5 x 10
Kitchen
- Features: Built-in Features, Ceiling Fan(s), Eat-in Kitchen
- Level: First
- Dimensions: 11 x 11
Laundry
- Level: First
- Dimensions: 7 x 11
Living room
- Level: First
- Dimensions: 11 x 14
Heating
- Central, Electric
Cooling
- Central Air, Ceiling Fan(s), Electric
Appliances
- Included: Dishwasher, Electric Cooktop, Electric Oven, Disposal, Microwave
Features
- Dry Bar, High Speed Internet, Paneling/Wainscoting, Cable TV
- Flooring: Carpet, Laminate, Linoleum
- Windows: Window Coverings
- Has basement: No
- Has fireplace: No
Interior area
- Total interior livable area: 1,844 sqft
Video & virtual tour
Property
Parking
- Total spaces: 4
- Parking features: Door-Multi, Garage Faces Rear
- Attached garage spaces: 2
- Carport spaces: 2
- Covered spaces: 4
Features
- Levels: One
- Stories: 1
- Patio & porch: Patio
- Exterior features: Rain Gutters
- Pool features: None
- Fencing: Chain Link
Lot
- Size: 7,187 Square Feet
- Features: Interior Lot
Details
- Parcel number: 38202500040230000
Construction
Type & style
- Home type: SingleFamily
- Architectural style: Ranch,Detached
- Property subtype: Single Family Residence
Materials
- Brick
- Foundation: Slab
- Roof: Composition
Condition
- Year built: 1962
Utilities & green energy
- Sewer: Public Sewer
- Water: Public
- Utilities for property: Sewer Available, Water Available, Cable Available
Community & HOA
Community
- Subdivision: Town East Estates
HOA
- Has HOA: No
Location
- Region: Mesquite
Financial & listing details
- Price per square foot: $108/sqft
- Tax assessed value: $292,310
- Annual tax amount: $6,857
- Date on market: 3/9/2026
- Cumulative days on market: 111 days
- Listing terms: Cash,Conventional,FHA,VA Loan
Estimated market value
$194,700
$185,000 - $204,000
$2,133/mo
Price history
| Date | Event | Price |
|---|---|---|
| 5/23/2026 | Pending sale | $200,000$108/sqft |
Source: NTREIS #21200816 Report a problem | ||
| 5/18/2026 | Price change | $200,000-16.6%$108/sqft |
Source: NTREIS #21200816 Report a problem | ||
| 4/27/2026 | Listed for sale | $239,900$130/sqft |
Source: NTREIS #21200816 Report a problem | ||
| 4/24/2026 | Contingent | $239,900$130/sqft |
Source: NTREIS #21200816 Report a problem | ||
| 4/14/2026 | Price change | $239,900-4%$130/sqft |
Source: NTREIS #21200816 Report a problem | ||
| 3/9/2026 | Listed for sale | $249,900$136/sqft |
Source: NTREIS #21200816 Report a problem | ||
Public tax history
| Year | Property taxes | Tax assessment |
|---|---|---|
| 2025 | $408 +14.6% | $292,310 -2.9% |
| 2024 | $356 +115.3% | $301,050 |
| 2023 | $165 -29.4% | $301,050 +26.7% |
| 2022 | $234 +13.1% | $237,640 +23.8% |
| 2021 | $207 +22.5% | $192,020 +1% |
| 2020 | $169 +30% | $190,170 +2.1% |
| 2019 | $130 +26.3% | $186,330 +12.8% |
| 2018 | $103 -74.9% | $165,170 +21.9% |
| 2017 | $411 +1.9% | $135,500 +15.5% |
| 2016 | $403 -6.1% | $117,320 +29.1% |
| 2015 | $429 | $90,890 |
| 2014 | $429 | $90,890 |
| 2013 | -- | -- |
| 2012 | -- | -- |
| 2011 | -- | -- |
| 2010 | -- | -- |
| 2009 | -- | -- |
| 2008 | -- | -- |
| 2007 | -- | -- |
| 2005 | -- | -- |
| 2004 | -- | -- |
| 2003 | -- | -- |
| 2002 | -- | -- |
| 2001 | -- | -- |
Find assessor info on the county website
Monthly payment
Est. payment
Payment breakdown
Explore the cost of this home by adjusting the details. Changes won't be saved.Climate risks
Neighborhood: Town East
Nearby schools
GreatSchools rating
- 4/10Range Elementary SchoolGrades: PK-5Distance: 0.2 mi
- 4/10McDonald Middle SchoolGrades: 6-8Distance: 1.1 mi
- 4/10North Mesquite High SchoolGrades: 9-12Distance: 1.8 mi
Schools provided by the listing agent
- Elementary: Range
- Middle: Mcdonald
- High: Northmesqu
- District: Mesquite ISD
Source: NTREIS. This data may not be complete. We recommend contacting the local school district to confirm school assignments for this home.
- $216,6003 bd1 ba1.2k sqft2337 Lagoon Dr, Mesquite, TX 75150Off Market
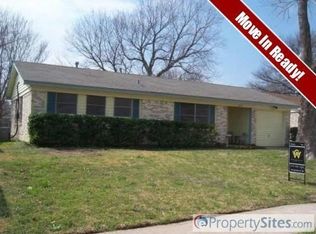
- $206,9003 bd1 ba990 sqft2345 Lagoon Dr, Mesquite, TX 75150Off Market
- $214,4003 bd1 ba1.3k sqft2333 Lagoon Dr, Mesquite, TX 75150Off Market
- $196,5003 bd1 ba1.2k sqft3908 Bahamas Dr, Mesquite, TX 75150Off Market
- $219,6004 bd1 ba1.2k sqft2342 Lagoon Dr, Mesquite, TX 75150Off Market
- $267,5004 bd3 ba1.3k sqft3942 Lagoon Cir, Mesquite, TX 75150Off Market
- $186,1003 bd1 ba960 sqft2329 Lagoon Dr, Mesquite, TX 75150Off Market
- $262,7003 bd2 ba1.2k sqft2346 Lagoon Dr, Mesquite, TX 75150Off Market
A local agent can set up tours, give advice and negotiate with sellers.
Similar homes
- $200,0004 bd2 ba1.6k sqft2626 Rosewood Dr, Mesquite, TX 75150For Sale
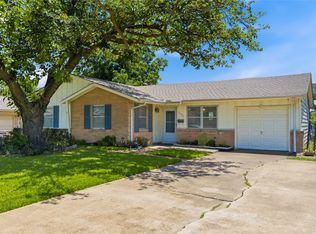 MLS ID #21337944, Joe Boukhari. NTREIS
 - $249,9003 bd2 ba1.6k sqft3013 Margo Dr, Mesquite, TX 75150For Sale
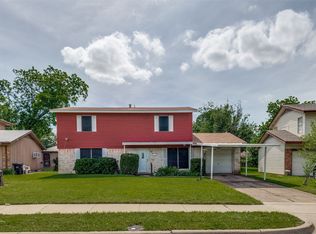 MLS ID #21258806, Victoria Burris. NTREIS
 - $205,0004 bd3 ba2.1k sqft1101 Via Del Rey, Mesquite, TX 75150For Sale
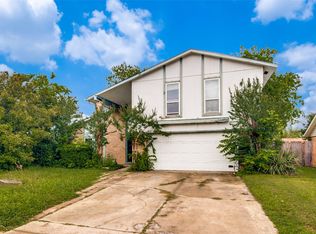 MLS ID #21246805, Ro Sindhu. NTREIS
 - $264,9993 bd2 ba1.6k sqft2510 Larchmont Dr, Mesquite, TX 75150For Sale
 MLS ID #21286052, Gladys Coria-Keatts. NTREIS
 - $--3 bd2 ba1.4k sqft1616 Savannah St, Mesquite, TX 75149AuctionAuction.com 2
- $195,9992 bd1 ba1.1k sqft11515 Abston Ln, Dallas, TX 75218For SaleMLS ID #21338101, Christian Wallace. NTREIS
- $275,9993 bd2 ba1.6k sqft3224 Rockne Ln, Mesquite, TX 75150For SaleMLS ID #21274061, Lorena Garcia. NTREIS
- $245,0004 bd2 ba1.9k sqft1029 S Bryan St, Mesquite, TX 75149For SaleMLS ID #21338670, Cristobal Salinas. NTREIS
- $262,0004 bd2 ba1k sqft2819 Cary Dr, Mesquite, TX 75150For SaleMLS ID #21314334, Myro Sotomayor. NTREIS
- $228,0003 bd2 ba1.4k sqft710 Cedar Dr, Mesquite, TX 75149For SaleMLS ID #21279068, Stacy Parker. NTREIS
- $220,0003 bd2 ba1.1k sqft1619 Longview St, Mesquite, TX 75149For SaleMLS ID #21268982, Veronica Morales. NTREIS
- $200,0003 bd2 ba1.1k sqft10464 Woodleaf Dr, Dallas, TX 75227For SaleMLS ID #21294091, Josue Esparza. NTREIS
- $--3 bd2 ba1.7k sqft609 Kingsbridge Dr, Garland, TX 75040AuctionAuction.com 2
- $225,0004 bd2 ba1.8k sqft2524 N Saint Augustine Dr, Dallas, TX 75227For SaleMLS ID #21309497, Marsha Sikes. NTREIS
- $287,9003 bd2 ba1.7k sqft4608 Gleneagle St, Mesquite, TX 75150For SaleMLS ID #21314385, Ginger McCallum. NTREIS
- $299,9003 bd2 ba1.7k sqft1827 Robert Jones Dr, Mesquite, TX 75150For SaleMLS ID #21299051, Jonathan Williams. NTREIS
- $196,0002 bd2 ba1k sqft11216 Barbarosa Dr, Dallas, TX 75228For SaleMLS ID #21310811, Amber Broadway. NTREIS
- $215,0003 bd2 ba1.1k sqft638 Odeneal St, Dallas, TX 75217For SaleMLS ID #21321026, Sherri Starr. NTREIS
- $260,0004 bd2 ba1.4k sqft3627 Longcourt Cir, Mesquite, TX 75150For SaleMLS ID #21288047, Stacey Eastep. NTREIS
- $225,0003 bd1 ba1.3k sqft10708 Cassandra Way, Dallas, TX 75228For SaleMLS ID #21285460, Dustin Crosby. NTREIS
