Beautifully maintained and truly move-in ready! This stunning attached Colonial offers 3 bedrooms, 3 bathrooms, and an open layout designed for comfortable living. The inviting main level features stylish fixtures, tasteful updates, a cozy gas fireplace, formal dining room and the ultimate convenience of first-floor laundry. Upstairs, the spacious main suite boasts a large walk-in closet and double-vanity bath. An additional 2 more bedrooms and another full bath! Storage is plentiful throughout, including excellent closet space and easy attic access. The unfinished basement is a blank canvas ready for your future expansion or personal touch. Natural light fills this home through dual sliding glass doors, leading to your fully fenced backyard retreat. Complete with professional landscaping and a private patio, it is the perfect setting for relaxing or entertaining. All appliances stay, an attached 1-car garage, and exceptional pride of ownership throughout. Don't miss this wonderful opportunity!
Pending
$248,000
23420 Wainwright Ter, Olmsted Falls, OH 44138
3beds
2,387sqft
:
Get pre-qualified$1,889/mo
Single Family Residence
Built in 1991
3,850 Square Feet Lot
$-- Zestimate®
$104/sqft
$7/mo HOA
What's special
Stylish fixturesPrivate patioInviting main levelBeautifully maintainedFirst-floor laundryDual sliding glass doorsProfessional landscaping
- 38 days |
- 89 |
- 4 |
Likely to sell faster than
Zillow last checked:
Listing updated:
Listed by:
Allise Hendricks 216-410-2218 alliseyouragent@gmail.com,
EXP Realty, LLC.
Source: MLS Now,MLS#: 5217302 Originating MLS: Akron Cleveland Association of REALTORS
Originating MLS: Akron Cleveland Association of REALTORSFacts & features
Interior
Bedrooms & bathrooms
- Bedrooms: 3
- Bathrooms: 3
- Full bathrooms: 2
- 1/2 bathrooms: 1
- Main level bathrooms: 1
Heating
- Forced Air
Cooling
- Central Air, Ceiling Fan(s)
Appliances
- Included: Dryer, Dishwasher, Disposal, Microwave, Range, Washer
- Laundry: Main Level, Laundry Room
Features
- Ceiling Fan(s), Double Vanity, High Ceilings, Open Floorplan, Walk-In Closet(s)
- Windows: Blinds, Drapes
- Basement: Unfinished
- Number of fireplaces: 1
- Fireplace features: Gas, Gas Log
Interior area
- Total structure area: 2,387
- Total interior livable area: 2,387 sqft
- Finished area above ground: 1,601
- Finished area below ground: 786
Video & virtual tour
Property
Parking
- Total spaces: 1
- Parking features: Attached, Driveway, Garage
- Attached garage spaces: 1
Features
- Levels: Three Or More
- Patio & porch: Covered, Porch
- Exterior features: Private Yard
- Fencing: Back Yard,Fenced,Wood
Lot
- Size: 3,850 Square Feet
Details
- Parcel number: 29135039
- Special conditions: Standard
Construction
Type & style
- Home type: SingleFamily
- Architectural style: Colonial
- Property subtype: Single Family Residence
Materials
- Vinyl Siding
- Roof: Asphalt,Fiberglass
Condition
- Year built: 1991
Utilities & green energy
- Sewer: Public Sewer
- Water: Public
Community & HOA
Community
- Subdivision: Plum Creek
HOA
- Has HOA: Yes
- Services included: Association Management
- HOA fee: $80 annually
- HOA name: Plum Creek
Location
- Region: Olmsted Falls
Financial & listing details
- Price per square foot: $104/sqft
- Tax assessed value: $199,400
- Annual tax amount: $4,571
- Date on market: 6/19/2026
- Cumulative days on market: 38 days
Estimated market value
Not available
Estimated sales range
Not available
Not available
Price history
| Date | Event | Price |
|---|---|---|
| 6/23/2026 | Pending sale | $248,000$104/sqft |
Source:  MLS Now #5217302 Report a problem MLS Now #5217302 Report a problem | ||
| 6/19/2026 | Listed for sale | $248,000+81%$104/sqft |
Source: MLS Now #5217302 Report a problem | ||
| 6/29/2001 | Sold | $137,000+6.2%$57/sqft |
Source: Public Record Report a problem | ||
| 12/12/1997 | Sold | $129,000+0.8%$54/sqft |
Source: Public Record Report a problem | ||
| 11/18/1996 | Sold | $128,000$54/sqft |
Source: Public Record Report a problem | ||
Public tax history
| Year | Property taxes | Tax assessment |
|---|---|---|
| 2025 | $4,281 -0.9% | $69,790 |
| 2024 | $4,320 -5.3% | $69,790 +15.5% |
| 2023 | $4,562 +0.6% | $60,450 |
| 2022 | $4,535 +1% | $60,450 |
| 2021 | $4,490 -1.4% | $60,450 +11% |
| 2020 | $4,556 +10.1% | $54,460 |
| 2019 | $4,139 -2.9% | $54,460 |
| 2018 | $4,261 +16.5% | $54,460 +27.2% |
| 2017 | $3,659 -0.6% | $42,810 |
| 2016 | $3,680 -2.4% | $42,810 |
| 2015 | $3,772 +4.4% | $42,810 +6% |
| 2014 | $3,613 +6.2% | $40,400 |
| 2013 | $3,404 +1.3% | $40,400 |
| 2012 | $3,358 -9.4% | $40,400 -12.3% |
| 2011 | $3,707 +0.2% | $46,070 |
| 2010 | $3,700 +13.4% | $46,070 |
| 2009 | $3,261 -2.1% | $46,070 -8% |
| 2008 | $3,331 +2.8% | $50,060 |
| 2007 | $3,241 +2.8% | $50,060 |
| 2006 | $3,152 +2.7% | $50,060 +2.9% |
| 2005 | $3,067 +0.6% | $48,660 |
| 2004 | $3,050 +2.5% | $48,660 |
| 2003 | $2,977 +1.3% | $48,660 +4% |
| 2002 | $2,940 -49.8% | $46,800 |
| 2001 | $5,855 +0.6% | $46,800 |
| 2000 | $5,817 | $46,800 |
Find assessor info on the county website
Monthly payment
Est. payment
Payment breakdown
Explore the cost of this home by adjusting the details. Changes won't be saved.Climate risks
Neighborhood: 44138
Nearby schools
GreatSchools rating
- 7/10Falls-Lenox Primary Elementary SchoolGrades: 1-3Distance: 2.1 mi
- 6/10Olmsted Falls Middle SchoolGrades: 6-8Distance: 3.1 mi
- 9/10Olmsted Falls High SchoolGrades: 9-12Distance: 2.6 mi
Schools provided by the listing agent
- District: Olmsted Falls CSD - 1822
Source: MLS Now. This data may not be complete. We recommend contacting the local school district to confirm school assignments for this home.
- $275,7003 bd3 ba1.5k sqft23410 Wainwright Ter, Olmsted Falls, OH 44138Off Market

- $215,5002 bd2 ba1.3k sqft23430 Wainwright Ter, Olmsted Falls, OH 44138Off Market
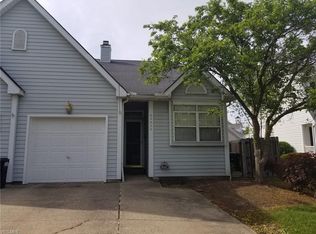
- $233,4002 bd2 ba1.3k sqft23400 Wainwright Ter, Olmsted Falls, OH 44138Off Market
- $212,0002 bd2 ba1.3k sqft23440 Wainwright Ter, Olmsted Falls, OH 44138Off Market
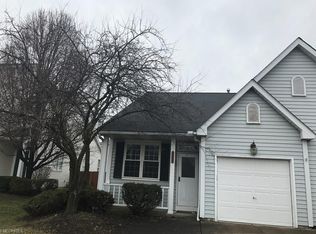
- $209,4002 bd2 ba1.4k sqft23457 Grist Mill Ct #3, Olmsted Falls, OH 44138Off Market
- $210,4002 bd2 ba1.7k sqft23451 Grist Mill Ct #2, Olmsted Falls, OH 44138Off Market
- $247,0002 bd2 ba-- sqft23390 Wainwright Ter, Olmsted Falls, OH 44138Sold
- $289,9003 bd3 ba2k sqft23450 Wainwright Ter, Olmsted falls, OH 44138Sold
A local agent can set up tours, give advice and negotiate with sellers.
Similar homes
- $280,0003 bd2 ba1.5k sqft8600 Brentwood Dr, Olmsted Township, OH 44138For Sale
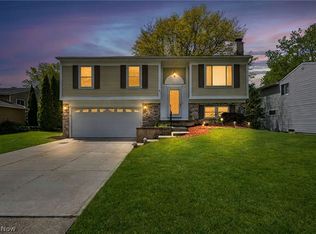 MLS ID #5210856, Christopher A Frederick, Coldwell Banker Schmidt Realty. MLS Now
 - $310,0003 bd3 ba1.7k sqft26810 Village Ln, Olmsted Falls, OH 44138For Sale
 MLS ID #5228309, Colette Gallagher, RE/MAX Crossroads Properties. MLS Now
 - $275,0003 bd2 ba2.1k sqft81 Fillier St, Berea, OH 44017For Sale
 MLS ID #5226596, Caprina M Gates, EXP Realty, LLC.. MLS Now
 - $275,0003 bd2 ba2k sqft8382 Parkdale Dr, North Royalton, OH 44133For Sale
 MLS ID #5220756, Shannon R Gerome, Keller Williams Greater Cleveland Northeast. MLS Now
 - $234,9004 bd2 ba2k sqft270 Riveredge Pkwy, Berea, OH 44017For SaleMLS ID #5213426, Charles Costanzo, RE/MAX Above & Beyond. MLS Now
- $259,9004 bd1 ba2.2k sqft3710 W Pleasant Valley Rd, Parma, OH 44134For SaleMLS ID #5215667, Anthony R Latina, RE/MAX Crossroads Properties. MLS Now
- $290,0004 bd3 ba2.1k sqft4982 Penny Ln, North Olmsted, OH 44070For SaleMLS ID #5205513, Brandon Rolko, Russell Real Estate Services. MLS Now
- $--4 bd3 ba2.6k sqft310 Carol Ln, Elyria, OH 44035AuctionXome
- $199,9003 bd3 ba1.8k sqft21 Lincoln Ave, Berea, OH 44017For SaleMLS ID #5219318, Carol M Hull, Keller Williams Elevate. MLS Now
- $329,9004 bd3 ba1.9k sqft33721 Henwell Rd, Columbia Station, OH 44028For SaleMLS ID #5227930, Maria T Pettet, Keller Williams Elevate. MLS Now
- $240,0003 bd2 ba1.5k sqft13901 Franklyn Blvd, Brookpark, OH 44142For SaleMLS ID #5225059, Autumn M Enovitch, Real of Ohio. MLS Now
- $329,0005 bd2 ba1.8k sqft27261 Nantucket Dr, North Olmsted, OH 44070For SaleMLS ID #5230831, Dubravka Vidic, Howard Hanna. MLS Now
- $339,9003 bd2 ba1.8k sqft10804 Watercress Rd, Strongsville, OH 44149For SaleMLS ID #5219181, Susan R Bradley, Classic Realty Group, Inc.. MLS Now
- $260,0003 bd1 ba1.4k sqft14121 Donald Dr, Brookpark, OH 44142For SaleMLS ID #5222525, Lindsey Rose, Real of Ohio. MLS Now
- $329,9004 bd3 ba2.3k sqft9474 Stoney Creek Ln, Parma Heights, OH 44130For SaleMLS ID #5230253, Andrew T Ginter, Keller Williams Greater Metropolitan. MLS Now
- $269,5003 bd2 ba1.9k sqft4164 Berkeley Dr, Sheffield Village, OH 44054For SaleMLS ID #5222462, John J Lynch, Keller Williams Citywide. MLS Now
- $275,0003 bd2 ba1.7k sqft115 Avon Point Ave, Avon Lake, OH 44012For SaleMLS ID #5229650, Virginia Lindsay, Keller Williams Citywide. MLS Now
- $164,9003 bd2 ba1.3k sqft9582 Fernwood Dr, Olmsted Falls, OH 44138For SaleMLS ID #5215303, Anthony R Latina, RE/MAX Crossroads Properties. MLS Now
- $294,9004 bd2 ba2.5k sqft23235 Mildred Ave, North Olmsted, OH 44070For SaleMLS ID #5217765, Tatyana Krilova, Howard Hanna. MLS Now
- $355,0003 bd2 ba1.9k sqft16670 Aspen Cir, Strongsville, OH 44136For SaleMLS ID #5229593, Laura Price, Russell Real Estate Services. MLS Now
