We now have a realtor, Don Ediger @ 916-628-7240, This large single story is 2,091 sq ft with 3 car garage with opener. Home has living/dining room combo and family room with gas fireplace. Kitchen has granite counter tops, 5 burner gas stove, dishwasher, garbage disposal, microwave, and walk-in pantry. Additional amenities include: central heat/air, dual pane windows, wood blinds, ceiling fans, walk-in closet in master and his/her sinks, cable-ready, inside laundry room with gas and electric dryer connections. Flooring is carpet and ceramic tile. There is a recirculating pump for quick hot water no matter where your at in the home. The shower will not go cold if the water is used else where. Home is wired for surround and there are dimmer switches in each room. We had the backyard lowered to create a private atmosphere. In the center is a raised garden area for planting veggies or your favorite home grown spices. There are french drains along the fence lines. It was all done the right way for low maintenance. It's plumbed for sprinklers, gas, and electrical outlets for the fun outside lights and a BBQ for those evenings of entertaining. We installed a Gas outlet for a fire pit as well as the BBQ. There is a gate to the backyard on each side of the house. There is lighted access on the west side of the house to the backyard. We are within walking distance to the elementary school and walking trails. There is a new High School to be built nearby as well as a huge park in the plans for the future. I know you will enjoy this house as much as we did, the only regret is that we did not get to finish our dream backyard. Maybe you can create yours. Thank you and please come see the Open houses.
Pre-foreclosure
Est. $703,000
2345 Lockton Dr, Roseville, CA 95747
3beds
2,091sqft
SingleFamily
Built in 2007
6,272 Square Feet Lot
$-- Zestimate®
$336/sqft
$-- HOA
Overview
- 366 days |
- 325 |
- 11 |
Facts & features
Interior
Bedrooms & bathrooms
- Bedrooms: 3
- Bathrooms: 2
- Full bathrooms: 2
Heating
- Forced air, Electric, Gas
Cooling
- Central
Appliances
- Included: Dishwasher, Garbage disposal, Microwave, Range / Oven
Features
- Flooring: Tile, Carpet
- Has fireplace: Yes
Interior area
- Total interior livable area: 2,091 sqft
Property
Parking
- Parking features: Carport, Garage - Attached
Features
- Exterior features: Stucco
- Has view: Yes
- View description: None
Lot
- Size: 6,272 Square Feet
Details
- Parcel number: 490040048000
Construction
Type & style
- Home type: SingleFamily
Materials
- wood frame
- Roof: Tile
Condition
- Year built: 2007
Community & HOA
Location
- Region: Roseville
Financial & listing details
- Price per square foot: $336/sqft
- Tax assessed value: $703,000
- Annual tax amount: $10,327
Visit our professional directory to find a foreclosure specialist in your area that can help with your home search.
Find a foreclosure agentForeclosure details
Estimated market value
Not available
Estimated sales range
Not available
$3,085/mo
Price history
| Date | Event | Price |
|---|---|---|
| 4/13/2022 | Sold | $715,000+4.4%$342/sqft |
Source: MetroList Services of CA #222013878 Report a problem | ||
| 3/28/2022 | Pending sale | $685,000$328/sqft |
Source: MetroList Services of CA #222013878 Report a problem | ||
| 3/22/2022 | Contingent | $685,000$328/sqft |
Source: MetroList Services of CA #222013878 Report a problem | ||
| 3/11/2022 | Listed for sale | $685,000+65.7%$328/sqft |
Source: MetroList Services of CA #222013878 Report a problem | ||
| 3/24/2021 | Listing removed | -- |
Source: Owner Report a problem | ||
| 6/28/2016 | Sold | $413,500-1.3%$198/sqft |
Source: MetroList Services of CA #16018884 Report a problem | ||
| 4/22/2016 | Price change | $419,000-3.7%$200/sqft |
Source: Owner Report a problem | ||
| 4/14/2016 | Price change | $435,000+1.2%$208/sqft |
Source: Owner Report a problem | ||
| 3/20/2016 | Listed for sale | $430,000+3.6%$206/sqft |
Source: Owner Report a problem | ||
| 5/23/2007 | Sold | $415,000$198/sqft |
Source: Public Record Report a problem | ||
Public tax history
| Year | Property taxes | Tax assessment |
|---|---|---|
| 2025 | $10,327 +11.4% | $703,000 +16.4% |
| 2024 | $9,268 +2% | $604,000 +1.7% |
| 2023 | $9,088 +18.3% | $594,000 +28.8% |
| 2022 | $7,685 +2.5% | $461,262 +2% |
| 2021 | $7,496 +2.2% | $452,219 +1% |
| 2020 | $7,335 | $447,583 +2% |
| 2019 | $7,335 +5.2% | $438,808 +2% |
| 2018 | $6,976 +1.8% | $430,205 +2% |
| 2017 | $6,851 +1.3% | $421,770 +5.2% |
| 2016 | $6,762 +1.9% | $401,000 +2% |
| 2015 | $6,636 +4.1% | $393,000 +6.8% |
| 2014 | $6,375 | $368,000 +6.7% |
| 2013 | -- | $345,000 +26.8% |
| 2012 | -- | $272,000 -8.4% |
| 2011 | -- | $297,000 -5.3% |
| 2010 | -- | $313,649 -2.6% |
| 2009 | -- | $322,013 -9.4% |
| 2008 | -- | $355,469 +77.7% |
| 2007 | -- | $200,000 +60.1% |
| 2006 | -- | $124,896 |
Find assessor info on the county website
Monthly payment
Climate risks
Neighborhood: Westpark
Nearby schools
GreatSchools rating
- 9/10Junction Elementary SchoolGrades: K-5Distance: 0.2 mi
- 9/10Barbara Chilton Middle SchoolGrades: 6-8Distance: 0.4 mi
- 7/10West Park HighGrades: 9-12Distance: 0.5 mi
- $691,6003 bd3 ba2.5k sqft2353 Lockton Dr, Roseville, CA 95747Off Market
- $604,5453 bd2 ba1.9k sqft2337 Lockton Dr, Roseville, CA 95747Sold
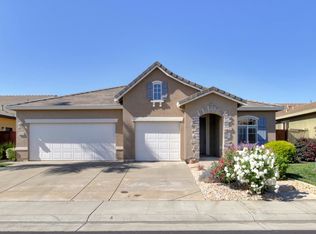
- $721,0004 bd2 ba2.5k sqft2438 Everley Cir, Roseville, CA 95747Sold
- $645,7003 bd2 ba2.1k sqft2329 Lockton Dr, Roseville, CA 95747Off Market
- $660,4004 bd2 ba2.1k sqft2446 Everley Cir, Roseville, CA 95747Off Market
- $749,0004 bd3 ba2.8k sqft2430 Everley Cir, Roseville, CA 95747Off Market
- $705,7003 bd2 ba2.5k sqft2344 Lockton Dr, Roseville, CA 95747Off Market
- $748,7004 bd3 ba2.8k sqft2352 Lockton Dr, Roseville, CA 95747Off Market
Similar homes
- $699,9904 bd3 ba2.4k sqft3048 Leap Frog Loop, Roseville, CA 95747New Construction
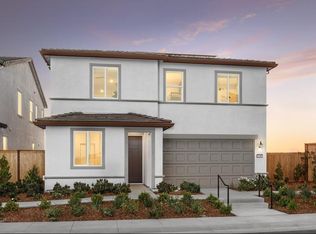 MetroList Services of CA
 - $745,0004 bd3 ba2.8k sqft2048 Benton Loop, Roseville, CA 95747For Sale
 MLS ID #226096200, Lyn Adams. MetroList Services of CA
 - $659,5003 bd2 ba2k sqft2167 Goodstone Way, Roseville, CA 95747For Sale
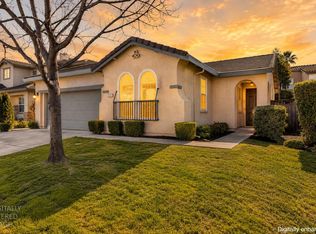 MLS ID #226065818, Jim Betley. MetroList Services of CA
 - $690,0002 bd2 ba1.8k sqft741 Johnny Fry Ct, Roseville, CA 95747For Sale
 MLS ID #226091783, Karen Asay. MetroList Services of CA
 - $711,0124 bd2 ba2.5k sqft2401 Buntline Way, Roseville, CA 95747New ConstructionMLS ID #226021942, Melody Elskes. MetroList Services of CA
- $555,0003 bd3 ba2.2k sqft2580 Ranchland Way, Roseville, CA 95747For SaleMLS ID #226095815, Laurie Rogers. MetroList Services of CA
- $640,0002 bd2 ba1.6k sqft216 Navarretia Ct, Roseville, CA 95747For SaleMLS ID #226082361, Anne Wiens. MetroList Services of CA
- $678,0584 bd2 ba2.3k sqft2404 Buntline Placer, One, CA 95747New ConstructionMLS ID #226021887, Melody Elskes. MetroList Services of CA
- $669,0154 bd3 ba2.3k sqft2331 Lingcod Way, Roseville, CA 95747New ConstructionMLS ID #226031052, Melody Elskes. MetroList Services of CA
- $600,0003 bd2 ba1.7k sqft333 Lixton Ct, Roseville, CA 95747For SaleMLS ID #226088277, Jennifer Hilton. MetroList Services of CA
- $650,0004 bd3 ba1.9k sqft4024 Fairgrove Ln, Roseville, CA 95747For SaleMLS ID #226085543, Steve Ostrom. MetroList Services of CA
- $575,0002 bd2 ba1.5k sqft424 Roan Ct, Roseville, CA 95747For SaleMLS ID #226096039, Terri Chapman. MetroList Services of CA
- $533,0003 bd2 ba1.4k sqft3208 Ardley Dr, Roseville, CA 95747For SaleMLS ID #226094499, Paul Boudier. MetroList Services of CA
- $630,2904 bd2 ba2k sqft2328 Lingcod Way, Roseville, CA 95747New ConstructionMLS ID #226031050, Melody Elskes. MetroList Services of CA
- $554,3803 bd2 ba1.5k sqft3881 Sunfish Rd, Roseville, CA 95747New ConstructionMLS ID #226088195, Melody Elskes. MetroList Services of CA
- $629,0002 bd2 ba1.7k sqft6073 Burnt Cedar Way, Roseville, CA 95747For SaleMLS ID #226086975, Jeff Flores. MetroList Services of CA
- $556,7763 bd2 ba1.5k sqft3902 Sunfish Rd, Roseville, CA 95747New ConstructionMLS ID #226088186, Melody Elskes. MetroList Services of CA
- $565,0003 bd2 ba1.4k sqft7764 Timberrose Way, Roseville, CA 95747For SaleMLS ID #226096331, Elizabeth Bennett. MetroList Services of CA
- $599,0003 bd2 ba1.8k sqft7100 Kingbird Ln, Roseville, CA 95747For SaleMLS ID #226058138, Dina Wilton. MetroList Services of CA
- $729,0004 bd3 ba1.9k sqft240 Helios Ct, Roseville, CA 95747For SaleMLS ID #226076734, Stephanie Barden. MetroList Services of CA
