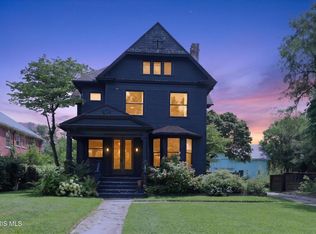
Welcome to 2347 Robinwood Avenue, a beautiful turn of the century home blending timeless 19th-century craftsmanship with modern updates! Located in the heart of Toledo's beloved Old West End historic district, this home showcases classic charm, all in a neighborhood rich in architectural significance! Built in 1902, this impressive residence offers over 4700 square feet with five bedrooms and 4 baths, providing plenty of room to live, entertain and grow! The moment you enter the front door you're greeted by original hardwood floors, a beautiful staircase, stained glass windows and phenomenal trim detail dating back to the early 1900's! You'll be in awe over the number of windows throughout the home, many with original trim detail, providing an abundance of natural light! Large formal rooms, showcased with original crown molding, bay windows and wood burning fireplaces! The updated kitchen features granite countertops and includes all appliances! A large butler's pantry, providing abundance of additional storage and efficiency when entertaining, is complete with original cabinetry and built-ins! The primary suite, with walk-in closet, features a wood burning fireplace and private access to a full bath and second floor den complete with custom built-ins. The large second floor sunroom, with loads of windows overlooking the huge backyard, could have a number of uses...you choose!! A few more memorable items to check off the list include a beautiful enclosed front porch, dual staircases, a walk-in linen storage closet and of course original hardwood floors throughout! The outside living area will awe you!! The double lot, at just under a half-acre, highlights a manicured lawn, huge shade trees, a garden shed, covered porch, and a large patio for hours of summer relaxation! An irrigation system is included! Exterior completely repainted in 2024!
Pending
$425,000
2347 Robinwood Ave, Toledo, OH 43620
5beds
4,739sqft
:
Get pre-qualified$3,077/mo
Single Family Residence
Built in 1902
0.4 Acres Lot
$425,500 Zestimate®
$90/sqft
$-- HOA
What's special
Manicured lawnGarden shedCovered porchAbundance of natural lightGranite countertopsOriginal hardwood floorsOriginal hardwood floors throughout
- 52 days |
- 239 |
- 8 |
Likely to sell faster than
Zillow last checked:
Listing updated:
Listed by:
Richard T. Prokup 419-350-7011,
The Danberry Co
Source: NORIS,MLS#: 10008667
Facts & features
Interior
Bedrooms & bathrooms
- Bedrooms: 5
- Bathrooms: 4
- Full bathrooms: 3
- 1/2 bathrooms: 1
Bedroom 2
- Description: Hardwood Floor.
- Features: Ceiling Fan(s)
- Level: Upper
- Dimensions: 17 x 11
Bedroom 3
- Description: Hardwood Floor.
- Features: Ceiling Fan(s)
- Level: Upper
- Dimensions: 12 x 11
Bedroom 4
- Description: Hardwood Floor.
- Features: Ceiling Fan(s)
- Level: Upper
- Dimensions: 15 x 10
Bedroom 5
- Description: Hardwood Floor.
- Features: Ceiling Fan(s)
- Level: Upper
- Dimensions: 15 x 10
Other
- Description: Hardwood Floor.
- Features: Ceiling Fan(s), Fireplace
- Level: Upper
- Dimensions: 18 x 17
Breakfast room
- Description: Hardwood Floor.
- Level: Main
- Dimensions: 14 x 10
Den
- Description: Hardwood Floors.
- Level: Upper
- Dimensions: 13 x 12
Dining room
- Description: Hardwood Floor.
- Features: Bay Window, Crown Molding
- Level: Main
- Dimensions: 19 x 15
Other
- Description: Hardwood Floor.
- Features: Bay Window, Crown Molding
- Level: Main
- Dimensions: 21 x 12
Family room
- Description: Hardwood Floor.
- Features: Crown Molding, Fireplace
- Level: Main
- Dimensions: 22 x 17
Kitchen
- Description: Hardwood Floor,
- Features: Ceiling Fan(s), Pantry
- Level: Main
- Dimensions: 14 x 12
Living room
- Description: Hardwood Floor.
- Features: Ceiling Fan(s), Crown Molding, Fireplace
- Level: Main
- Dimensions: 25 x 17
Other
- Description: Butler's Pantry.
- Features: Ceiling Fan(s)
- Level: Main
- Dimensions: 16 x 6
Other
- Description: Enclosed Front Porch.
- Level: Main
- Dimensions: 23 x 9
Sun room
- Description: Hardwood Floor.
- Features: Ceiling Fan(s)
- Level: Upper
- Dimensions: 26 x 12
Heating
- Boiler, Natural Gas
Cooling
- Central Air, Window Unit(s)
Appliances
- Included: Dishwasher, Microwave, Water Heater, Disposal, Gas Range, Gas Range Connection, Refrigerator
- Laundry: Electric Dryer Hookup, In Basement, Sink, Washer Hookup
Features
- Built-in Features, Ceiling Fan(s), Crown Molding, Eat-in Kitchen, Entrance Foyer, Pantry, Storage, Walk-In Closet(s)
- Flooring: Vinyl, Hardwood
- Windows: Bay Window(s)
- Basement: Concrete,Exterior Entry,Interior Entry
- Number of fireplaces: 3
- Fireplace features: Family Room, Grate, Living Room, Master Bedroom, Wood Burning
- Common walls with other units/homes: No Common Walls
Interior area
- Total structure area: 4,739
- Total interior livable area: 4,739 sqft
Video & virtual tour
Property
Parking
- Total spaces: 2
- Parking features: Asphalt, Off Street, Detached Garage, Driveway, Garage Door Opener
- Garage spaces: 2
- Has uncovered spaces: Yes
Features
- Patio & porch: Rear Patio, Enclosed Porch, Covered Porch, Rear Porch, Front Porch
- Fencing: Chain Link,Wood,Wrought Iron
Lot
- Size: 0.4 Acres
- Dimensions: 100X173
- Features: Sprinklers In Front, Sprinklers In Rear, Wooded
Details
- Additional structures: Shed(s)
- Parcel number: 1325731
- Zoning: RES
Construction
Type & style
- Home type: SingleFamily
- Architectural style: Traditional
- Property subtype: Single Family Residence
Materials
- Concrete, Wood Siding
- Foundation: Block, Combination, Crawl Space
- Roof: Shingle
Condition
- New construction: No
- Year built: 1902
Utilities & green energy
- Electric: Circuit Breakers
- Sewer: Public Sewer, Sanitary Sewer
- Water: Public
- Utilities for property: Cable Connected, Electricity Connected, Natural Gas Connected, Sewer Connected, Water Connected
Community & HOA
Community
- Security: Smoke Detector(s)
- Subdivision: Robinwood
HOA
- Has HOA: No
Location
- Region: Toledo
Financial & listing details
- Price per square foot: $90/sqft
- Tax assessed value: $382,100
- Annual tax amount: $7,938
- Date on market: 6/4/2026
- Listing terms: Cash,Conventional,Trust Deed,VA Loan
- Electric utility on property: Yes
- Road surface type: Asphalt
Estimated market value
$425,500
$404,000 - $447,000
$2,726/mo
Price history
| Date | Event | Price |
|---|---|---|
| 7/10/2026 | Pending sale | $425,000$90/sqft |
Source: NORIS #10008667 Report a problem | ||
| 6/15/2026 | Contingent | $425,000$90/sqft |
Source: NORIS #10008667 Report a problem | ||
| 6/4/2026 | Listed for sale | $425,000+6.3%$90/sqft |
Source: NORIS #10008667 Report a problem | ||
| 12/12/2023 | Sold | $400,000-5.9%$84/sqft |
Source: NORIS #6108671 Report a problem | ||
| 12/7/2023 | Pending sale | $425,000$90/sqft |
Source: NORIS #6108671 Report a problem | ||
| 11/13/2023 | Contingent | $425,000$90/sqft |
Source: NORIS #6108671 Report a problem | ||
| 11/10/2023 | Listed for sale | $425,000+13.3%$90/sqft |
Source: NORIS #6108671 Report a problem | ||
| 2/23/2022 | Sold | $375,000-5.7%$79/sqft |
Source: NORIS #6079091 Report a problem | ||
| 1/21/2022 | Pending sale | $397,777$84/sqft |
Source:  Danberry Realtors #6079091 Report a problem Danberry Realtors #6079091 Report a problem | ||
| 1/20/2022 | Contingent | $397,777$84/sqft |
Source: NORIS #6079091 Report a problem | ||
| 1/20/2022 | Listed for sale | $397,777$84/sqft |
Source: NORIS #6079091 Report a problem | ||
| 1/20/2022 | Contingent | $397,777$84/sqft |
Source: NORIS #6079091 Report a problem | ||
| 10/26/2021 | Listed for sale | $397,777+42.1%$84/sqft |
Source: NORIS #6079091 Report a problem | ||
| 5/18/2017 | Sold | $280,000-6%$59/sqft |
Source: Public Record Report a problem | ||
| 4/13/2017 | Listed for sale | $297,777+38.5%$63/sqft |
Source: Danberry Customer Service #6006395 Report a problem | ||
| 6/19/2007 | Sold | $215,000$45/sqft |
Source: Public Record Report a problem | ||
Public tax history
| Year | Property taxes | Tax assessment |
|---|---|---|
| 2025 | $7,938 -0.5% | $133,735 |
| 2024 | $7,981 +23.4% | $133,735 +29.4% |
| 2023 | $6,468 0% | $103,390 |
| 2022 | $6,470 -2.6% | $103,390 |
| 2021 | $6,645 +4.8% | $103,390 +18.2% |
| 2020 | $6,341 +104.7% | $87,500 |
| 2019 | $3,097 -27.1% | $87,500 +49.6% |
| 2018 | $4,247 -7.5% | $58,485 -3.2% |
| 2017 | $4,592 +0.3% | $60,410 -65% |
| 2016 | $4,576 +1% | $172,600 |
| 2015 | $4,531 +19.3% | $172,600 +185.7% |
| 2014 | $3,800 | $60,420 |
| 2013 | $3,800 +4.2% | $60,420 |
| 2012 | $3,646 +5.6% | $60,420 +0.3% |
| 2011 | $3,451 -0.1% | $60,210 |
| 2010 | $3,456 -1.8% | $60,210 |
| 2009 | $3,521 -10.7% | $60,210 -20% |
| 2008 | $3,945 -6.7% | $75,260 -11.5% |
| 2007 | $4,227 +2.4% | $85,060 |
| 2006 | $4,129 -4.6% | $85,060 -5.9% |
| 2004 | $4,327 -0.3% | $90,370 |
| 2003 | $4,340 +11.5% | $90,370 +31% |
| 2002 | $3,894 +16.9% | $68,990 |
| 2001 | $3,330 -45% | $68,990 |
| 2000 | $6,050 | $68,990 |
Find assessor info on the county website
Monthly payment
Est. payment
Payment breakdown
Explore the cost of this home by adjusting the details. Changes won't be saved.Climate risks
Neighborhood: Old West End
Nearby schools
GreatSchools rating
- 5/10Glenwood Elementary SchoolGrades: PK-8Distance: 0.6 mi
- 2/10Jesup W. Scott High SchoolGrades: 9-12Distance: 0.4 mi
Schools provided by the listing agent
- Elementary: Glenwood
- High: Scott
Source: NORIS. This data may not be complete. We recommend contacting the local school district to confirm school assignments for this home.
- $159,1004 bd1 ba2.4k sqft2353 Robinwood Ave, Toledo, OH 43620Off Market
- $122,0004 bd1 ba2.2k sqft2339 Robinwood Ave, Toledo, OH 43620Off Market
- $245,6005 bd2 ba3.3k sqft2357 Robinwood Ave, Toledo, OH 43620Off Market

- $121,2004 bd1 ba2k sqft2363 Robinwood Ave, Toledo, OH 43620Off Market
- $229,1004 bd2 ba2.9k sqft2333 Robinwood Ave, Toledo, OH 43620Off Market
- $145,0005 bd2 ba3.7k sqft2350 Glenwood Ave, Toledo, OH 43620Off Market
- $70,0005 bd3 ba3.7k sqft2344 Glenwood Ave, Toledo, OH 43620Off Market
- $155,5005 bd2 ba2.9k sqft2354 Glenwood Ave, Toledo, OH 43620Off Market
A local agent can set up tours, give advice and negotiate with sellers.
Similar homes
- $341,0005 bd4 ba3.6k sqft2108 Glenwood Ave, Toledo, OH 43620For Sale
 MLS ID #10009586, Chirley Lima, LPG Realty. NORIS
 - $295,0005 bd3 ba3k sqft2222 Parkwood Ave, Toledo, OH 43620For Sale
 MLS ID #10010065, Leanne Black, Blacktree Realty LLC. NORIS
 - $434,9005 bd5 ba4.3k sqft2006 Mount Vernon Ave, Toledo, OH 43607For Sale
 MLS ID #10005739, Brian Dupler, The Danberry Co. NORIS
 - $270,0006 bd4 ba7k sqft2274 Robinwood Ave, Toledo, OH 43620For Sale
 MLS ID #10010868, Robert Calhoon, The Danberry Co. NORIS
 - $229,9004 bd2 ba3k sqft2459 Scottwood Ave, Toledo, OH 43620For SaleMLS ID #10010425, Paul Jacoby, Wiens & Roth Real Estate. NORIS
- $425,0005 bd4 ba2.8k sqft3610 Chesterton Dr, Toledo, OH 43615For SaleMLS ID #10009186, Brenda Kilburn, The Danberry Co. NORIS
- $399,9004 bd4 ba2.9k sqft2718 Barrington Dr, Toledo, OH 43606For SaleMLS ID #10009198, Cherisse Riney, The Danberry Co. NORIS
- $399,9004 bd4 ba2.9k sqft3700 W Bancroft St, Toledo, OH 43606For SaleMLS ID #10010252, Daniel H Effler, Effler Schmitt Co. NORIS
- $409,9004 bd3 ba2.4k sqft4525 Granville Ct, Toledo, OH 43615For SaleMLS ID #10007468, Ryan Aridi, Serenity Realty LLC. NORIS
- $429,9003 bd4 ba2.6k sqft4550 Eddington Ct, Toledo, OH 43615For SaleMLS ID #10008870, Daniel H Effler, Effler Schmitt Co. NORIS
- $419,0004 bd3 ba2.8k sqft2338 Cheshire Woods Rd, Toledo, OH 43617For SaleMLS ID #10010334, Kay W. Rasmus, The Danberry Co.. NORIS
- $500,0005 bd5 ba3.5k sqft2060 Whitehall Rd, Toledo, OH 43606For SaleMLS ID #10009627, Michelle Kay Olson, The Danberry Co.. NORIS
- $475,0004 bd3 ba3.1k sqft4819 Sunwood Dr, Toledo, OH 43623For SaleMLS ID #10009508, Allyson France, The Danberry Co. NORIS
- $416,9995 bd3 ba2.7k sqft28 N Centennial Rd, Holland, OH 43528For SaleMLS ID #10008827, Bradley Garris, Howard Hanna. NORIS
- $369,9005 bd3 ba2.8k sqft2204 Orchard Rd, Toledo, OH 43606For SaleMLS ID #10006896, Daniel H Effler, Effler Schmitt Co. NORIS
- $359,9004 bd2 ba2.5k sqft2605 Densmore Dr, Toledo, OH 43606For SaleMLS ID #10009679, Sean M Siwa, Key Realty LTD. NORIS
- $349,9005 bd4 ba3.4k sqft5021 Rudgate Blvd, Toledo, OH 43623For SaleMLS ID #10009123, Rachel Latta, The Danberry Co.. NORIS
- $389,9004 bd3 ba2.5k sqft6809 Gaines Mill Dr, Sylvania, OH 43560For SaleMLS ID #10010722, Todd C. Richard, Loss Realty Group. NORIS
- $435,0003 bd2 ba2.4k sqft8744 Nebraska Ave, Toledo, OH 43617For SaleMLS ID #10010242, Brent Neff, Key Realty LTD. NORIS
- $436,9005 bd4 ba2.9k sqft6209 Wexford Ct, Maumee, OH 43537For SaleMLS ID #10008021, Christopher Baroncini, RE/MAX Executives. NORIS
