Welcome to 2348 Fairwood Forest Court, a beautifully updated 4-bedroom, 2-bath ranch in the sought-after Clarkson Crossing subdivision, served by the award-winning Rockwood School District and highly desired Marquette High School. With 2,312 square feet of true one-level living, an open floor plan, and an exceptional list of high-end improvements completed over the past several years, this home is the rare find that is genuinely move-in ready. A flagstone walkway and professionally designed landscaping welcome you to the front door. Step into the entrance foyer and take in a bright, airy interior where vaulted and cathedral ceilings, skylight, and a charming bay window flood the main living spaces with natural light. The great room, elevated by designer architectural molding, shares a striking double-sided wood-burning masonry fireplace with the breakfast room, creating a warm, inviting heart of the home. The showstopper is the completely redesigned kitchen: a smart new layout with center island, custom cabinetry, gleaming Caesarstone quartz countertops, stainless steel appliances, Blanco Silgranit sink, designer backsplash and a pantry professionally designed by St. Louis Closet Co. A separate formal dining room offers the perfect setting for holiday gatherings. Rich hardwood floors, fresh paint throughout, updated lighting fixtures on the main level, bamboo blinds, and updated door hardware create a cohesive, contemporary feel in every room. The primary suite is a true retreat, featuring a walk-in closet professionally designed by St. Louis Closet Co and a redesigned, enlarged spa-style bath with double-sink vanity topped in quartz, soaking tub, separate shower wrapped in marble tile, porcelain tile floors, updated fixtures, lighting, and mirrors, plus a space-saving pocket door to the closet. Three additional generously sized bedrooms and a fully updated hall bath. The main-floor laundry/mud room with utility sink sits conveniently off the attached two-car garage. Outside is every bit as impressive: professionally designed landscaping in both front and back yards, a backyard paver patio made for summer barbecues, flagstone walkways, a fully fenced backyard, and an in-ground sprinkler system front and rear. A recently replaced driveway and steps add fresh curb appeal. The big-ticket items are already handled: high-efficiency HVAC (2024), roof (2019). The unfinished basement is a blank canvas ready for your rec room, home gym, or workshop dreams. All of this in a community offering common ground, a lake, and a walking path, just minutes from Chesterfield and Ballwin shopping, dining, parks, and quick highway access for an easy commute. Homes with this level of thoughtful, professional updating rarely come along - schedule your private showing today before this one is gone!
Pending
Listed by: RE/MAX Integrity • Tracy A Hess
$550,000
2348 Fairwood Forest Ct, Chesterfield, MO 63017
4beds
2,312sqft
:
Get pre-qualified$3,658/mo
Single Family Residence
Built in 1985
0.26 Acres Lot
$-- Zestimate®
$238/sqft
$33/mo HOA
What's special
Professionally designed landscapingFully fenced backyardFully updated hall bathAttached two-car garageFlagstone walkwayFresh paint throughoutOpen floor plan
- 23 days |
- 619 |
- 37 |
Likely to sell faster than
Zillow last checked:
Listing updated:
Listed by:
Tracy A Hess 314-803-7707,
RE/MAX Integrity
Source: MARIS,MLS#: 26042978 Originating MLS: St. Louis Association of REALTORS
Originating MLS: St. Louis Association of REALTORSFacts & features
Interior
Bedrooms & bathrooms
- Bedrooms: 4
- Bathrooms: 2
- Full bathrooms: 2
- Main level bathrooms: 2
- Main level bedrooms: 4
Bedroom
- Features: Floor Covering: Wood
- Level: Main
- Area: 312
- Dimensions: 13x24
Bedroom 2
- Features: Floor Covering: Wood
- Level: Main
- Area: 130
- Dimensions: 10x13
Bedroom 3
- Features: Floor Covering: Wood
- Level: Main
- Area: 165
- Dimensions: 11x15
Bedroom 4
- Features: Floor Covering: Wood
- Level: Main
- Area: 132
- Dimensions: 11x12
Breakfast room
- Features: Floor Covering: Wood
- Level: Main
- Area: 120
- Dimensions: 12x10
Dining room
- Features: Floor Covering: Wood
- Level: Main
- Area: 154
- Dimensions: 11x14
Family room
- Features: Floor Covering: Wood
- Level: Main
- Area: 176
- Dimensions: 11x16
Great room
- Features: Floor Covering: Wood
- Level: Main
- Area: 342
- Dimensions: 18x19
Kitchen
- Features: Floor Covering: Wood
- Level: Main
- Area: 208
- Dimensions: 13x16
Laundry
- Features: Floor Covering: Wood
- Level: Main
- Area: 42
- Dimensions: 7x6
Heating
- Forced Air, Natural Gas
Cooling
- Ceiling Fan(s), Central Air, Electric
Appliances
- Included: Stainless Steel Appliance(s), Dishwasher, Disposal, Microwave, Electric Range, Gas Water Heater
- Laundry: Laundry Room, Main Level
Features
- Cathedral Ceiling(s), Custom Cabinetry, Double Vanity, Eat-in Kitchen, Entrance Foyer, Kitchen Island, Open Floorplan, Pantry, Separate Dining, Separate Shower, Soaking Tub, Solid Surface Countertop(s), Special Millwork, Vaulted Ceiling(s), Walk-In Closet(s)
- Flooring: Wood
- Doors: Panel Door(s), Pocket Door(s), Sliding Doors, Storm Door(s)
- Windows: Blinds, Garden Window(s)
- Basement: Full,Unfinished
- Number of fireplaces: 1
- Fireplace features: Great Room, Wood Burning
Interior area
- Total structure area: 2,312
- Total interior livable area: 2,312 sqft
- Finished area above ground: 2,312
Property
Parking
- Total spaces: 2
- Parking features: Concrete, Garage, Garage Door Opener, Garage Faces Side
- Attached garage spaces: 2
Features
- Levels: One
- Patio & porch: Front Porch, Patio
- Fencing: Back Yard,Fenced,Wood
Lot
- Size: 0.26 Acres
- Features: Corner Lot, Landscaped, Level, Sprinklers In Front, Sprinklers In Rear
Details
- Parcel number: 21T540250
- Special conditions: Standard
Construction
Type & style
- Home type: SingleFamily
- Architectural style: Traditional
- Property subtype: Single Family Residence
Materials
- Brick, Vinyl Siding
- Foundation: Concrete Perimeter
- Roof: Architectural Shingle
Condition
- Year built: 1985
Utilities & green energy
- Electric: 220 Volts
- Sewer: Public Sewer
- Water: Public
- Utilities for property: Electricity Connected, Natural Gas Connected, Sewer Connected, Water Connected
Community & HOA
Community
- Subdivision: Clarkson Crossing One
HOA
- Has HOA: Yes
- Amenities included: Lake, Trail(s)
- Services included: Maintenance Grounds, Common Area Maintenance
- HOA fee: $395 annually
- HOA name: Clarkson Crossing
Location
- Region: Chesterfield
Financial & listing details
- Price per square foot: $238/sqft
- Tax assessed value: $450,200
- Annual tax amount: $5,858
- Date on market: 7/10/2026
- Cumulative days on market: 23 days
- Listing terms: Cash,Conventional,FHA,VA Loan
- Electric utility on property: Yes
Estimated market value
Not available
Estimated sales range
Not available
Not available
Price history
| Date | Event | Price |
|---|---|---|
| 7/14/2026 | Pending sale | $550,000$238/sqft |
Source:  MARIS #26042978 Report a problem MARIS #26042978 Report a problem | ||
| 7/10/2026 | Listed for sale | $550,000+46.7%$238/sqft |
Source: MARIS #26042978 Report a problem | ||
| 8/31/2020 | Sold | -- |
Source: MARIS #20044101 Report a problem | ||
| 7/27/2020 | Pending sale | $375,000$162/sqft |
Source: RE/MAX Select #20044101 Report a problem | ||
| 7/11/2020 | Listed for sale | $375,000$162/sqft |
Source: RE/MAX Select #20044101 Report a problem | ||
| 6/25/2020 | Pending sale | $375,000$162/sqft |
Source: RE/MAX Select #20044101 Report a problem | ||
| 6/25/2020 | Listed for sale | $375,000+7.1%$162/sqft |
Source: RE/MAX Select #20044101 Report a problem | ||
| 12/12/2019 | Listing removed | $350,000$151/sqft |
Source: Sunshine Realty #19069430 Report a problem | ||
| 9/13/2019 | Price change | $350,000-5.4%$151/sqft |
Source: Sunshine Realty #19069430 Report a problem | ||
| 8/7/2019 | Listed for sale | $369,900$160/sqft |
Source: Dielmann Sotheby's Intl Realty #19055959 Report a problem | ||
| 1/1/2000 | Sold | -- |
Source: Agent Provided Report a problem | ||
Public tax history
| Year | Property taxes | Tax assessment |
|---|---|---|
| 2025 | $5,858 +6.8% | $85,540 +9% |
| 2024 | $5,487 +0.1% | $78,510 |
| 2023 | $5,483 +8.9% | $78,510 +17.3% |
| 2022 | $5,034 +0.7% | $66,920 |
| 2021 | $4,997 -0.6% | $66,920 +4.3% |
| 2020 | $5,026 +0.6% | $64,170 |
| 2019 | $4,996 | $64,170 +7.1% |
| 2018 | $4,996 | $59,910 |
| 2017 | $4,996 +2.4% | $59,910 +6.9% |
| 2016 | $4,877 +2.8% | $56,030 |
| 2015 | $4,744 | $56,030 +11.8% |
| 2014 | $4,744 +11.3% | $50,100 |
| 2013 | $4,264 | $50,100 -10.2% |
| 2012 | -- | $55,780 |
| 2011 | -- | $55,780 +0.8% |
| 2010 | $4,184 +5.7% | $55,340 |
| 2009 | $3,959 -0.9% | $55,340 -3.1% |
| 2008 | $3,994 +19.4% | $57,130 |
| 2007 | $3,345 | $57,130 +28.8% |
| 2006 | $3,345 -0.9% | $44,360 |
| 2005 | $3,376 +5.7% | $44,360 -1.7% |
| 2003 | $3,194 +0.8% | $45,120 +8.2% |
| 2002 | $3,170 +13.8% | $41,700 |
| 2001 | $2,786 | $41,700 |
Find assessor info on the county website
Monthly payment
Est. payment
Payment breakdown
Explore the cost of this home by adjusting the details. Changes won't be saved.Climate risks
Neighborhood: 63017
Nearby schools
GreatSchools rating
- 10/10Kehrs Mill Elementary SchoolGrades: K-5Distance: 0.3 mi
- 8/10Crestview Middle SchoolGrades: 6-8Distance: 1.1 mi
- 8/10Marquette Sr. High SchoolGrades: 9-12Distance: 0.3 mi
Schools provided by the listing agent
- Elementary: Kehrs Mill Elem.
- Middle: Crestview Middle
- High: Marquette Sr. High
Source: MARIS. This data may not be complete. We recommend contacting the local school district to confirm school assignments for this home.
- $492,0004 bd2 ba2.6k sqft2356 Fairwood Forest Ct, Chesterfield, MO 63017Off Market
- $538,4004 bd2 ba2.3k sqft2341 Eagles Glen Ct, Chesterfield, MO 63017Off Market
- $546,6003 bd2 ba2.2k sqft2349 Eagles Glen Ct, Chesterfield, MO 63017Off Market
- $517,7004 bd2 ba2.1k sqft2335 Eagles Glen Ct, Chesterfield, MO 63017Off Market
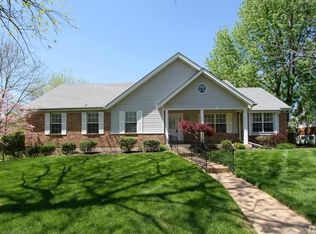
- $631,1004 bd2 ba2.8k sqft15963 Cypress Trace Dr, Chesterfield, MO 63017Off Market
- $515,1004 bd3 ba2.1k sqft2347 Fairwood Forest Ct, Chesterfield, MO 63017Off Market
- $591,2004 bd3 ba3.9k sqft2362 Fairwood Forest Ct, Chesterfield, MO 63017Off Market
- $565,6004 bd2 ba2.6k sqft2359 Fairwood Forest Ct, Chesterfield, MO 63017Off Market
A local agent can set up tours, give advice and negotiate with sellers.
A local lender can help you make sure your offer is ready when you are.
Similar homes
- $540,0004 bd3 ba2.6k sqft14529 Brittania Dr, Chesterfield, MO 63017For Sale
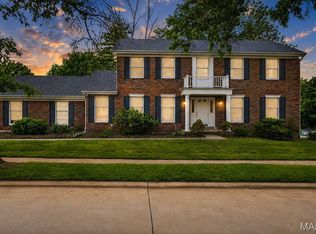
 MLS ID #25069195, Brittany N Peterson, Worth Clark Realty. MARIS
 - $545,0004 bd3 ba2.5k sqft175 Beacon Point Ln, Grover, MO 63040For Sale
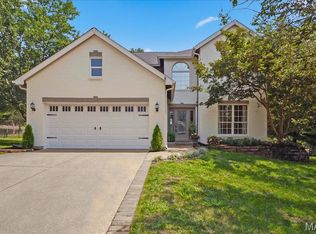 MLS ID #26047890, Jan Kosmal, RedKey Realty Leaders. MARIS
 - $574,9005 bd3 ba3.2k sqft16806 Clayton Rd, Ballwin, MO 63011For Sale
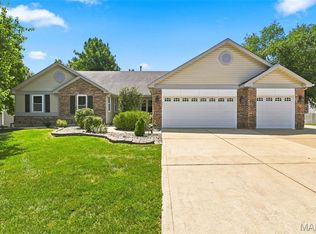 MLS ID #26049425, Suresh Maddi, Worth Clark Realty. MARIS
 - $525,0003 bd3 ba2.5k sqft15810 Harris Ridge Ct, Chesterfield, MO 63017For Sale
 MLS ID #26032358, Janet Zerler, ReeceNichols Real Estate. MARIS
 - $545,0003 bd3 ba2.4k sqft2421 Baxton Way, Chesterfield, MO 63017For SaleMLS ID #26040220, Alicia Metzger, Coldwell Banker Realty - Gundaker. MARIS
- $495,0004 bd3 ba2.8k sqft484 Saint Thomas Isle Ln, Grover, MO 63040For SaleMLS ID #26040886, Kristin Neuner, Berkshire Hathaway HomeServices Select Properties. MARIS
- $525,0005 bd4 ba2.4k sqft166 Southdown Dr, Chesterfield, MO 63017For SaleMLS ID #26037558, Lisa M Haug, Platinum Realty of St. Louis. MARIS
- $629,9004 bd3 ba2.7k sqft1751 Warmington Ct, Ballwin, MO 63021For SaleMLS ID #26048259, Allen Brake, Allen Brake Real Estate. MARIS
- $585,0004 bd4 ba2.9k sqft614 Whispering Willows Ct, Ballwin, MO 63021For SaleMLS ID #26036454, Kelli Uxa, Keller Williams Realty St. Louis. MARIS
- $495,0005 bd4 ba3.1k sqft501 Oak Leaf Manor Ct, Ballwin, MO 63021For SaleMLS ID #26041588, Kelli L Graf, Keller Williams Chesterfield. MARIS
- $550,0005 bd3 ba2.4k sqft800 E Essex Ave, Saint Louis, MO 63122For SaleMLS ID #26048099, Brian McClain, Kirkwood Real Estate. MARIS
- $499,9004 bd4 ba2.6k sqft1339 Magnolia Manor Ct, Saint Charles, MO 63303For SaleMLS ID #26046957, Brittany N Peterson, Worth Clark Realty. MARIS
- $425,0003 bd3 ba2k sqft7 Springlake Ct, Ballwin, MO 63011For SaleMLS ID #26017982, Kelly Greeninger, Berkshire Hathaway HomeServices Select Properties. MARIS
- $585,0004 bd3 ba2.3k sqft56 High Trails Dr, Eureka, MO 63025For SaleMLS ID #26046811, Brandon N Chapman, Bespoke Realty Group. MARIS
- $375,0003 bd3 ba2k sqft947 Oakfield Dr, Ballwin, MO 63021For SaleMLS ID #26033344, Ann C Cordeal, Berkshire Hathaway HomeServices Select Properties. MARIS
- $749,0004 bd4 ba3.4k sqft1841 Newburyport Rd, Chesterfield, MO 63005For SaleMLS ID #26041850, Julie Haefner, Compass Realty Group. MARIS
- $624,9004 bd4 ba2.5k sqft8 Balcon Est, Saint Louis, MO 63141For SaleMLS ID #11873004, Gloria Lu, Your Home Sold Guaranteed Realty. My State MLS
- $689,0003 bd4 ba3.2k sqft330 Morristown Ct, Chesterfield, MO 63017For SaleMLS ID #26038642, Lisa Cupini, MORE, REALTORS. MARIS
- $429,9003 bd2 ba1.5k sqft1152 Tumbleweed Trl, Ellisville, MO 63011For SaleMLS ID #26040519, Clayton Reese, Realty Exchange. MARIS
- $479,9004 bd3 ba3.1k sqft12326 Woodline Dr, Saint Louis, MO 63141For SaleMLS ID #26040265, Matthew Litwack, ReeceNichols Real Estate. MARIS
