Executive Living with a Rare 4-Car Garage in Murrieta!
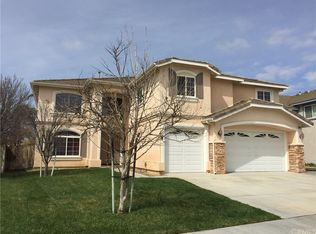
Welcome to this stunning, move-in-ready executive home located in the highly desirable Sycamore Creek community. From the moment you step through the door, you are greeted by an elegant custom tile entry and a dramatic spiral staircase. Flooded with natural light throughout the day, the open-floor plan boasts soaring cathedral ceilings, upgraded carpeting, 18-inch custom tile flooring, and premium plantation shutters.
Designed for both functional living and grand entertaining, the main level features a formal dining room and a spacious family room with a cozy fireplace that opens directly into the kitchen. The kitchen is equipped with light cabinetry, a center island, ceramic tile countertops, and a built-in microwave. Convenience is key with a highly sought-after bedroom and full bathroom located downstairs. Upstairs, you will find the expansive master suite along with an exceptionally large secondary bedroom just down the hall. A separate laundry room features a utility sink and a dedicated storage closet.
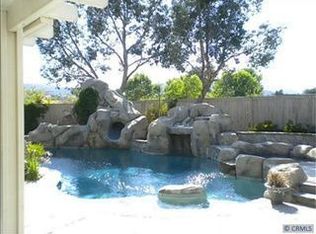
The exterior is an entertainer's paradise. Situated on a massive quarter-acre lot, the huge, pool-sized backyard features a beautiful stamped concrete patio and a lush, sprawling lawn. Car enthusiasts and buyers needing extra storage will fall in love with the rare, attached 4-car garage. Conveniently located near both the 15 and 215 freeways, this home offers quick access to local parks and premier country clubs. Bring your buyers today—they will absolutely love it!
Pending
Listed by: Tri-Star Realty • Carl Wuestehube • Contact: 714-791-6026
$860,000
23492 Scooter Way, Murrieta, CA 92562
4beds
3,187sqft
:
Get pre-qualified$5,771/mo
Single Family Residence
Built in 2003
0.25 Acres Lot
$858,400 Zestimate®
$270/sqft
$-- HOA
What's special
- 40 days |
- 199 |
- 3 |
Zillow last checked:
Listing updated:
Listed by:
Carl Wuestehube DRE #00634943 714-791-6026,
Tri-Star Realty
Source: CRMLS,MLS#: OC26135836 Originating MLS: California Regional MLS
Originating MLS: California Regional MLSFacts & features
Interior
Bedrooms & bathrooms
- Bedrooms: 4
- Bathrooms: 3
- Full bathrooms: 3
- Main level bathrooms: 1
- Main level bedrooms: 1
Rooms
- Room types: Bathroom, Bedroom, Family Room, Kitchen, Living Room, Other
Bedroom
- Features: Multi-Level Bedroom
Bathroom
- Features: Jack and Jill Bath
Other
- Features: Dressing Area
Family room
- Features: Separate Family Room
Other
- Features: Walk-In Closet(s)
Heating
- Central
Cooling
- Central Air
Appliances
- Included: Dishwasher, Exhaust Fan, Electric Oven, Gas Cooktop, Disposal, Gas Water Heater, Microwave
- Laundry: Electric Dryer Hookup, Gas Dryer Hookup, Laundry Room
Features
- Dressing Area, Jack and Jill Bath, Walk-In Closet(s)
- Has fireplace: Yes
- Fireplace features: Family Room
- Common walls with other units/homes: No Common Walls
Interior area
- Total interior livable area: 3,187 sqft
Video & virtual tour
Property
Parking
- Total spaces: 4
- Parking features: Garage - Attached
- Attached garage spaces: 4
Features
- Levels: Two
- Stories: 2
- Entry location: 1
- Pool features: None
- Has view: Yes
- View description: City Lights
Lot
- Size: 0.25 Acres
- Features: Back Yard, Front Yard
Details
- Parcel number: 906581010
- Special conditions: Standard
Construction
Type & style
- Home type: SingleFamily
- Property subtype: Single Family Residence
Condition
- New construction: No
- Year built: 2003
Utilities & green energy
- Sewer: Public Sewer
- Water: Public
Community & HOA
Community
- Features: Curbs
Location
- Region: Murrieta
Financial & listing details
- Price per square foot: $270/sqft
- Tax assessed value: $522,257
- Annual tax amount: $6,992
- Date on market: 6/22/2026
- Cumulative days on market: 40 days
- Listing terms: Cash,Conventional,FHA,VA Loan
Estimated market value
$858,400
$815,000 - $901,000
$3,622/mo
Price history
| Date | Event | Price |
|---|---|---|
| 7/8/2026 | Pending sale | $860,000$270/sqft |
Source:  CRMLS #OC26135836 Report a problem CRMLS #OC26135836 Report a problem | ||
| 6/22/2026 | Listed for sale | $860,000+91.1%$270/sqft |
Source: CRMLS #OC26135836 Report a problem | ||
| 6/29/2017 | Sold | $450,000-4.1%$141/sqft |
Source: Public Record Report a problem | ||
| 6/20/2017 | Pending sale | $469,000$147/sqft |
Source: Express Realty #SW17091152 Report a problem | ||
| 6/15/2017 | Price change | $469,000-2.1%$147/sqft |
Source: Express Realty #SW17091152 Report a problem | ||
| 6/9/2017 | Listing removed | $2,350$1/sqft |
Source: Express Realty #SW17125063 Report a problem | ||
| 6/5/2017 | Listed for rent | $2,350+6.8%$1/sqft |
Source: Express Realty #SW17125063 Report a problem | ||
| 5/18/2017 | Listed for sale | $479,000+49.7%$150/sqft |
Source: Express Realty #SW17091152 Report a problem | ||
| 6/16/2013 | Listing removed | $2,200$1/sqft |
Source: EXPRESS REALTY Report a problem | ||
| 5/16/2013 | Listed for rent | $2,200$1/sqft |
Source: EXPRESS REALTY Report a problem | ||
| 6/28/2011 | Listing removed | $2,200$1/sqft |
Source: EXPRESS REALTY Report a problem | ||
| 6/14/2011 | Listed for rent | $2,200$1/sqft |
Source: EXPRESS REALTY Report a problem | ||
| 10/30/2008 | Sold | $320,000-44.7%$100/sqft |
Source: Public Record Report a problem | ||
| 9/29/2006 | Sold | $579,000+44.2%$182/sqft |
Source: Public Record Report a problem | ||
| 4/22/2003 | Sold | $401,500$126/sqft |
Source: Public Record Report a problem | ||
Public tax history
| Year | Property taxes | Tax assessment |
|---|---|---|
| 2025 | $6,992 +1.7% | $522,257 +2% |
| 2024 | $6,875 -1.2% | $512,018 +2% |
| 2023 | $6,960 -1.5% | $501,979 +2% |
| 2022 | $7,067 -0.7% | $492,137 +2% |
| 2021 | $7,116 +0.6% | $482,488 +1% |
| 2020 | $7,074 +1.2% | $477,542 +2% |
| 2019 | $6,990 +1.5% | $468,180 +2% |
| 2018 | $6,885 +5.4% | $459,000 +7.7% |
| 2017 | $6,533 | $426,360 +30.5% |
| 2016 | $6,533 +18.9% | $326,629 +1.5% |
| 2015 | $5,495 +3.6% | $321,725 +2% |
| 2014 | $5,306 | $315,424 +0.5% |
| 2013 | -- | $314,000 +0.6% |
| 2012 | -- | $312,000 +1.3% |
| 2011 | -- | $308,000 -2.2% |
| 2010 | -- | $315,000 -0.6% |
| 2009 | -- | $317,000 -19.7% |
| 2008 | -- | $395,000 -31.8% |
| 2007 | -- | $579,000 +36.2% |
| 2006 | -- | $425,092 +2% |
| 2005 | -- | $416,758 +190.4% |
| 2003 | -- | $143,528 +842.8% |
| 2002 | -- | $15,224 |
Find assessor info on the county website
Monthly payment
Est. payment
Payment breakdown
Explore the cost of this home by adjusting the details. Changes won't be saved.Climate risks
Neighborhood: 92562
Nearby schools
GreatSchools rating
- 6/10Donald Graham Elementary SchoolGrades: K-5Distance: 2.1 mi
- 4/10David A. Brown Middle SchoolGrades: 6-8Distance: 2.2 mi
- 5/10Elsinore High SchoolGrades: 9-12Distance: 3.9 mi
- $932,8006 bd4 ba3.7k sqft23484 Scooter Way, Murrieta, CA 92562Off Market
- $1,107,9006 bd4 ba3.7k sqft23500 Scooter Way, Murrieta, CA 92562Off Market
- $960,0006 bd4 ba3.7k sqft23476 Scooter Way, Murrieta, CA 92562Off Market
- $781,2004 bd2 ba2.7k sqft42051 Karrie Ln, Murrieta, CA 92562Off Market
- $868,3006 bd4 ba3.7k sqft23495 Scooter Way, Murrieta, CA 92562Off Market
- $783,8004 bd3 ba3.1k sqft23483 Scooter Way, Murrieta, CA 92562Off Market
- $877,1005 bd3 ba3.3k sqft42059 Karrie Ln, Murrieta, CA 92562Off Market
- $729,9904 bd3 ba1.8k sqft23583 Evening Primrose Ct, Wildomar, CA 92595Sold
A local agent can set up tours, give advice and negotiate with sellers.
Similar homes
- $849,9004 bd3 ba3.2k sqft27737 Hackberry St, Murrieta, CA 92562For Sale
 MLS ID #IG26026537, Kimberly Olivo, Elevate Real Estate Agency. CRMLS
 - $799,9905 bd3 ba3.4k sqft23491 Crystal Way, Wildomar, CA 92595For Sale
 MLS ID #SW26163871, Robert Schaffer, Real Brokerage Technologies. CRMLS
 - $995,0004 bd3 ba2.9k sqft26784 Lemon Grass Way, Murrieta, CA 92562For Sale
 MLS ID #SW26108584, Sebastian Valente, RE/MAX One. CRMLS
 - $--4 bd3 ba2.8k sqft24038 Montecito Dr, Wildomar, CA 92595Auction
 Auction.com 2
 - $810,0005 bd3 ba3k sqft27708 Carlton Oaks St, Murrieta, CA 92562For SaleMLS ID #MB26100760, JAIME RAYON-CUEVAS, CENTURY 21 REALTY MASTERS. CRMLS
- $869,0004 bd3 ba3.4k sqft32024 Ironbark Ct, Lake Elsinore, CA 92532For SaleMLS ID #LG26146825, Ashton Gardner, Arbor Real Estate. CRMLS
- $869,0005 bd3 ba3.3k sqft38585 Clearbrook Dr, Murrieta, CA 92563For SaleMLS ID #SW26085383, Alex Grammatico, Globetrotter Realty Group Inc. CRMLS
- $725,0004 bd3 ba3.2k sqft26919 Lemon Grass Way, Murrieta, CA 92562For SaleMLS ID #SW26090885, Dan Moore, Magnum Realty Group Inc.. CRMLS
- $724,8504 bd3 ba1.7k sqft36393 Provence Dr, Murrieta, CA 92562For SaleMLS ID #SW26112442, Stefan West, Mr. Murrieta Real Estate. CRMLS
- $770,0005 bd3 ba2.9k sqft36635 Ponderosa Ct, Murrieta, CA 92563For SaleMLS ID #PW26110303, Sarah Miller, LPT Realty, Inc. CRMLS
- $825,0005 bd4 ba3.6k sqft29283 Gandolf Ct, Murrieta, CA 92563For SaleMLS ID #PW26033113, Dhaval Velani, LIMAA, Inc.. CRMLS
- $649,9994 bd3 ba2.2k sqft36673 Lynwood Ave, Murrieta, CA 92563For SaleMLS ID #SW26157683, Nicole Farnum, MM Realty. CRMLS
- $778,9994 bd3 ba2.5k sqft28192 Amaryliss Way, Murrieta, CA 92563For SaleMLS ID #SW26092148, Brittany Nicola, LPT Realty, Inc. CRMLS
- $695,0004 bd3 ba3.4k sqft32914 Willow Bay Rd, Wildomar, CA 92595For SaleMLS ID #OC26109444, John Crispo, Hit Home Realty. CRMLS
- $699,0003 bd3 ba3.1k sqft23780 Copper Ct, Wildomar, CA 92595For SaleMLS ID #SB26116585, Mary Ann Garcia Berges, MyAgent Real Estate Group. CRMLS
- $630,0004 bd3 ba1.7k sqft39749 Almansa Ct, Murrieta, CA 92562For SaleMLS ID #IV26027652, BRENNAN SAMPLE, Ambiance Realty. CRMLS
- $849,9004 bd3 ba2.5k sqft33062 Fox Rd, Temecula, CA 92592For SaleMLS ID #SW26119944, Jeorgina Boulton, Century 21 Masters. CRMLS
- $830,0005 bd3 ba2.5k sqft30538 Oasis Rd, Murrieta, CA 92563For SaleMLS ID #SW26029631, Jennie Wheeler, Coldwell Banker Assoc.Brkr-Mur. CRMLS
- $869,9004 bd4 ba2.8k sqft45550 Seagull Way, Temecula, CA 92592For SaleMLS ID #SW26149789, Cale Thomas, Elite Properties Direct. CRMLS
- $699,9994 bd4 ba2.8k sqft34852 Silversprings Pl, Murrieta, CA 92563For SaleMLS ID #IV26062886, GAVIN CARLSON, CALIFORNIA REALTY GROUP INC.. CRMLS
Local buyer's agents are ready to help
