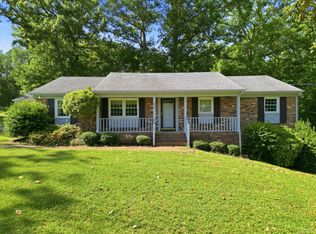
Welcome home to this beautifully maintained 4-bedroom, 3.5-bath residence offering over 3,000sqft of living space. Just minutes from Liberty University, shopping, dining, and Lynchburg, this home combines space, functionality, and everyday convenience. The main level features a spacious primary suite complete with a double vanity and walk-in closet, easy one-level living. The kitchen opens to the dining area and inviting living room, where hardwood floors and a gas fireplace create a warm and welcoming gathering space. Upstairs you'll find generously sized bedrooms, providing plenty of room for family, guests, or a home office. The finished terrace level offers even more flexibility with a large family room, an additional bedroom, a full bath featuring a relaxing jetted tub, and a second laundry hookupmaking it ideal for guests, multigenerational living, or extra entertaining. This home has been lovingly maintained and is truly move-in ready, don't miss the opportunity.
For sale
$410,000
235 Russell Springs Dr, Lynchburg, VA 24501
4beds
3,020sqft
Single Family Residence
Built in 2003
10,018 Square Feet Lot
$-- Zestimate®
$136/sqft
$-- HOA
What's special
Gas fireplaceEasy one-level livingFinished terrace levelLarge family roomGenerously sized bedroomsHardwood floorsWalk-in closet
- 36 days |
- 399 |
- 15 |
Zillow last checked:
Listing updated:
Listed by:
Butch Jefferson 434-546-5848 butch@divinefogrealty.com,
Divine Fog Realty Company LLC 434-237-3777
Source: LMLS,MLS#: 367982 Originating MLS: Lynchburg Board of Realtors
Originating MLS: Lynchburg Board of RealtorsFacts & features
Interior
Bedrooms & bathrooms
- Bedrooms: 4
- Bathrooms: 4
- Full bathrooms: 3
- 1/2 bathrooms: 1
Primary bedroom
- Level: First
- Area: 168
- Dimensions: 14 x 12
Bedroom
- Dimensions: 0 x 0
Bedroom 2
- Level: Second
- Area: 264
- Dimensions: 22 x 12
Bedroom 3
- Level: Second
- Area: 308
- Dimensions: 22 x 14
Bedroom 4
- Level: Below Grade
- Area: 120
- Dimensions: 12 x 10
Bedroom 5
- Area: 0
- Dimensions: 0 x 0
Dining room
- Level: First
- Area: 168
- Dimensions: 14 x 12
Family room
- Level: First
- Area: 238
- Dimensions: 17 x 14
Great room
- Area: 0
- Dimensions: 0 x 0
Kitchen
- Level: First
- Area: 99
- Dimensions: 9 x 11
Living room
- Level: First
- Area: 238
- Dimensions: 17 x 14
Office
- Area: 0
- Dimensions: 0 x 0
Heating
- Heat Pump
Cooling
- Heat Pump
Appliances
- Included: Dishwasher, Dryer, Microwave, Electric Range, Washer, Electric Water Heater
- Laundry: In Basement, Laundry Closet, Main Level
Features
- Ceiling Fan(s), Main Level Bedroom, Primary Bed w/Bath, Separate Dining Room
- Flooring: Carpet, Ceramic Tile, Hardwood, Laminate, Vinyl
- Doors: Storm Door(s)
- Windows: Insulated Windows
- Basement: Finished,Full,Interior Entry,Walk-Out Access
- Attic: Scuttle
- Number of fireplaces: 1
- Fireplace features: 1 Fireplace
Interior area
- Total structure area: 3,020
- Total interior livable area: 3,020 sqft
- Finished area above ground: 1,992
- Finished area below ground: 1,028
Property
Parking
- Parking features: Off Street, Concrete Drive
- Has uncovered spaces: Yes
Features
- Levels: Two
- Patio & porch: Front Porch, Side Porch
Lot
- Size: 10,018 Square Feet
Details
- Parcel number: 22G119
Construction
Type & style
- Home type: SingleFamily
- Architectural style: Cape Cod
- Property subtype: Single Family Residence
Materials
- Brick, Vinyl Siding
- Roof: Shingle
Condition
- Year built: 2003
Utilities & green energy
- Electric: AEP/Appalachian Powr
- Sewer: County
- Water: County
Community & HOA
Community
- Subdivision: Russell Springs
Location
- Region: Lynchburg
Financial & listing details
- Price per square foot: $136/sqft
- Tax assessed value: $307,700
- Annual tax amount: $1,400
- Date on market: 7/13/2026
- Cumulative days on market: 37 days
Estimated market value
Not available
Estimated sales range
Not available
Not available
Price history
| Date | Event | Price |
|---|---|---|
| 7/13/2026 | Listed for sale | $410,000+88.2%$136/sqft |
Source:  LMLS #367982 Report a problem LMLS #367982 Report a problem | ||
| 4/1/2015 | Listing removed | $217,900$72/sqft |
Source: RE/MAX 1ST OLYMPIC #289760 Report a problem | ||
| 2/3/2015 | Price change | $217,900-0.9%$72/sqft |
Source: RE/MAX 1ST OLYMPIC #289760 Report a problem | ||
| 1/29/2014 | Listed for sale | $219,900$73/sqft |
Source: RE/MAX 1ST OLYMPIC #283046 Report a problem | ||
| 12/1/2013 | Listing removed | $219,900$73/sqft |
Source: Key Connections Inc. DBA C21 All Service #278446 Report a problem | ||
| 11/2/2013 | Price change | $219,900-8.3%$73/sqft |
Source: Key Connections Inc. DBA C21 All Service #278446 Report a problem | ||
| 5/3/2013 | Listed for sale | $239,900+54.9%$79/sqft |
Source: CENTURY 21 ALL-SERVICE #278446 Report a problem | ||
| 3/19/2004 | Sold | $154,900$51/sqft |
Source: LMLS #207018 Report a problem | ||
Public tax history
| Year | Property taxes | Tax assessment |
|---|---|---|
| 2024 | $1,385 | $307,700 |
| 2023 | -- | $307,700 +48.6% |
| 2022 | $1,077 | $207,100 |
| 2021 | $1,077 | -- |
| 2020 | -- | -- |
| 2019 | $986 | $207,100 +9.2% |
| 2018 | $986 | $189,700 |
| 2017 | -- | $189,700 |
| 2016 | -- | $189,700 |
| 2015 | -- | $189,700 +3.8% |
| 2014 | -- | $182,700 |
| 2013 | -- | $182,700 |
| 2012 | -- | $182,700 |
| 2011 | -- | $182,700 -8.6% |
| 2010 | -- | $200,000 |
| 2009 | -- | $200,000 |
| 2008 | -- | $200,000 |
| 2007 | -- | $200,000 +36.9% |
| 2006 | -- | $146,100 |
| 2005 | -- | $146,100 |
| 2004 | -- | $146,100 +423.7% |
| 2003 | -- | $27,900 |
Find assessor info on the county website
Monthly payment
Est. payment
Payment breakdown
Explore the cost of this home by adjusting the details. Changes won't be saved.Climate risks
Neighborhood: 24501
Nearby schools
GreatSchools rating
- 7/10Yellow Branch Elementary SchoolGrades: PK-5Distance: 4.4 mi
- 4/10Rustburg Middle SchoolGrades: 6-8Distance: 4.8 mi
- 7/10Rustburg High SchoolGrades: 9-12Distance: 5.5 mi
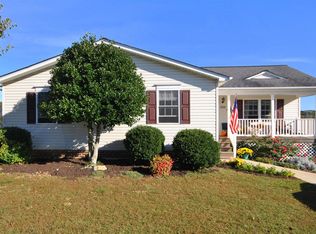
- $342,2004 bd2 ba2.2k sqft209 Russell Springs Dr, Lynchburg, VA 24501Off Market
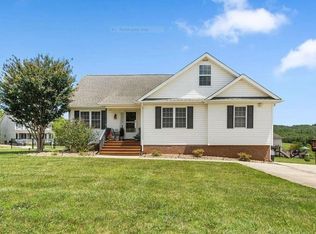
- $360,7004 bd3 ba1.8k sqft249 Russell Springs Dr, Lynchburg, VA 24501Off Market
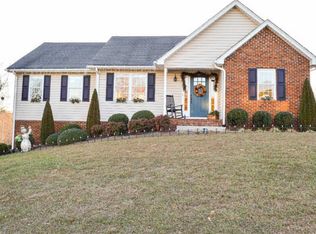
- $373,3004 bd3 ba2.8k sqft35 Addie Way, Lynchburg, VA 24501Off Market
- $284,1003 bd2 ba1.2k sqft195 Russell Springs Dr, Lynchburg, VA 24501Off Market
- $361,8004 bd3 ba2.4k sqft234 Russell Springs Dr, Lynchburg, VA 24501Off Market
- $420,0004 bd4 ba2.8k sqft246 Russell Springs Dr, Lynchburg, VA 24501Sold
- $330,3003 bd1 ba1.7k sqft53 Addie Way, Lynchburg, VA 24501Off Market
- $369,9003 bd2 ba2.2k sqft212 Russell Springs Dr, Lynchburg, VA 24501Sold
A local agent can set up tours, give advice and negotiate with sellers.
A local lender can help you make sure your offer is ready when you are.
Similar homes
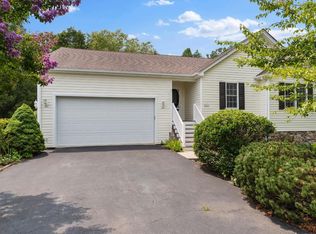
- $369,9003 bd3 ba2k sqft662 Addie Way, Lynchburg, VA 24501For Sale
 MLS ID #368296, Addison Brafford, Elite Realty. LMLS
 - $409,9003 bd2 ba2.3k sqft324 Charldon Rd, Lynchburg, VA 24501For Sale
 MLS ID #367337, Lynne Creasy, Karl Miller Realty LLC. LMLS
 - $529,9004 bd3 ba1.8k sqft3958 Campbell Hwy, Lynchburg, VA 24501For Sale
 MLS ID #368646, Callie Shorter, Mark A. Dalton & Co., Inc.. LMLS
 - $399,9005 bd3 ba3k sqft115 Stonehouse Dr, Lynchburg, VA 24502For Sale
 MLS ID #368508, Kari Lynn Carlile, NextHome TwoFourFive. LMLS
 - $374,9004 bd3 ba2.5k sqft35 Ross Woods Dr, Rustburg, VA 24588For SaleMLS ID #365517, Jeremy Bruce Phillips Sr., BHHS Dawson Ford Garbee-Forest. LMLS
- $419,0004 bd3 ba2.8k sqft480 Greenwell Ct, Lynchburg, VA 24502For SaleMLS ID #368395, Alison Pettit, Mark A. Dalton & Co., Inc.. LMLS
- $409,9003 bd2 ba1.5k sqft232 Armistead Ln, Rustburg, VA 24588For SaleMLS ID #368587, Teresa D. Hudson, John Stewart Walker, Inc. LMLS
- $324,9004 bd3 ba2.3k sqft247 Clearview Cir, Rustburg, VA 24588For SaleMLS ID #367929, Liz C. Dawson, Elite Realty. LMLS
- $359,9004 bd3 ba1.9k sqft11 Crystal Ln, Evington, VA 24550For SaleMLS ID #368607, Joshua David Redmond, Mark A. Dalton & Co., Inc.. LMLS
- $379,0004 bd3 ba2.2k sqft109 Kenbridge Pl, Lynchburg, VA 24502For SaleMLS ID #368519, Carter Ancona, Keller Williams. LMLS
- $229,9003 bd3 ba1.5k sqft18 White Pine Dr, Lynchburg, VA 24501For SaleMLS ID #368682, Trevor Reed Gillispie, Elite Realty. LMLS
- $489,9004 bd3 ba2.4k sqft509 Wyndhurst Dr, Lynchburg, VA 24502For Sale By Owner
- $369,9003 bd2 ba2.5k sqft103 Old Post Rd, Lynchburg, VA 24502For SaleMLS ID #368270, Jade McElroy, City Properties 2 LLC. LMLS
- $449,9006 bd4 ba3.3k sqft101 Watkins Pl, Lynchburg, VA 24502For SaleMLS ID #368289, Caroline Kay Crowder, eXp Realty LLC-Lynchburg. LMLS
- $399,9004 bd3 ba1.8k sqft209 Davids Way, Evington, VA 24550For SaleMLS ID #368467, Jane Blickenstaff, Blickenstaff & Company, Realto. LMLS
- $359,9004 bd3 ba1.9k sqft295 Westridge Cir, Lynchburg, VA 24502For SaleMLS ID #368319, Audrey Roberts, Keller Williams. LMLS
- from $417,7724 bd3 ba2.2k sqftHickory Ridge IV A Plan, Lynchburg, VA: Build On Your Lot, Lynchburg, VA 24502New ConstructionAmericas Home Place
- $289,0004 bd4 ba2k sqft201 Deer Creek Dr, Lynchburg, VA 24502For SaleMLS ID #368695, Ernest Adams, Coldwell Banker Forehand & Co.. LMLS
- $555,0004 bd4 ba2.7k sqft138 Holland Ct, Rustburg, VA 24588For SaleMLS ID #367955, Teresa Grant, Keller Williams. LMLS
- $349,0004 bd2 ba2.4k sqft341 Sherbrooke Dr, Lynchburg, VA 24502For Sale By Owner
