"HUDSON VISTA HAVEN" - Perched high above the Hudson River on 2.3 acres of wooded serenity, this striking Victorian-style Colonial offers a rare blend of village accessibility and natural seclusion, minutes from the vibrant river town Village of Nyack and only 30 mins from NYC. With sweeping, four-season views of the Hudson River and the Mario M. Cuomo Bridge shimmering in the distance, the home feels suspended between sky, water, and forest—an extraordinary setting where every window captures a living landscape that transforms beautifully with the passing seasons.
At the center of the home, an expansive great room rises dramatically with 22-foot vaulted ceilings and walls of glass that draw the outdoors inward, flooding the space with natural light and panoramic river views. Custom built-in cabinetry and a commanding dual-sided stone fireplace anchor the room, creating an atmosphere that feels both grand and deeply inviting. Just beyond, the updated eat-in kitchen serves as the heart of the home, thoughtfully designed with stainless steel appliances, a generous center island with quartz countertops, and a marble backsplash—an ideal setting for everyday living as well as lively gatherings. From here, doors open to multi-level decks and patios, where outdoor living unfolds against a backdrop of lush gardens and over two acres of private woodland sanctuary.
Inside, the formal dining room is perfectly suited for large gatherings and celebrations, where Hudson River views provide a breathtaking backdrop to evenings spent around the table. Upstairs, the primary suite sits high above the landscape, offering a peaceful sanctuary filled with natural light, soaring ceilings, and mesmerizing river vistas by day and night. The newly renovated spa-inspired bath features a walk-in shower and luxurious soaking jet tub, creating a serene space for quiet retreat. Three additional bedrooms and a full bath complete the upper level, each offering its own sense of privacy and picturesque outlook. A versatile walk-out lower level provides exceptional flexibility for guests, extended stays, a home office, or creative studio space. This level includes a full bathroom, playroom or recreation area, cedar closets, generous storage, and access to the two-car garage, making it as functional as it is accommodating.
The property's location along the edge of Clausland Mountain Park's is a dream for those drawn to the outdoors. Step beyond your backyard and discover miles of scenic hiking and biking trails winding through 550 acres of protected parkland—truly a "hike-in, hike-out" lifestyle where nature begins at your doorstep. Yet despite this sense of peaceful retreat, the home sits just minutes from the energy of downtown Nyack, where a vibrant riverfront culture awaits with beloved restaurants, cafes, boutiques, galleries, and marinas. Nearby Piermont, only moments away along the Hudson River, offers its own celebrated dining scene and waterfront charm, making the river town villages some of the most sought-after destinations just outside New York City.
Just 18 miles from the George Washington Bridge, 235 S. Boulevard offers a remarkable balance—an elevated retreat surrounded by forest and river views, yet within easy reach of Manhattan and the many conveniences of the Hudson Valley's most vibrant river towns. Here, mornings begin with sunlight rising over the Hudson, afternoons invite long walks through protected parkland, and evenings unfold on the deck as the river glows in the distance...
Pending
$1,195,000
235 S Boulevard, Nyack, NY 10960
4beds
3,844sqft
Single Family Residence, Residential
Built in 1995
2.33 Acres Lot
$-- Zestimate®
$311/sqft
$-- HOA
What's special
Stainless steel appliancesCustom built-in cabinetryCommanding dual-sided stone fireplaceUpdated eat-in kitchenMarble backsplash
- 126 days |
- 45 |
- 1 |
Zillow last checked:
Listing updated:
Listed by:
Corcoran Baer & McIntosh 845-358-9440,
Adam J Blankfort 845-641-3255,
Ryan Paige 845-825-4778,
Corcoran Baer & McIntosh
Source: OneKey® MLS as distributed by MLS GRID,MLS#: 962300
Facts & features
Interior
Bedrooms & bathrooms
- Bedrooms: 4
- Bathrooms: 4
- Full bathrooms: 4
Bedroom 1
- Level: Second
Bedroom 2
- Level: Second
Bedroom 3
- Level: Second
Bedroom 4
- Level: Second
Bathroom 1
- Level: First
Bathroom 2
- Level: Second
Bathroom 3
- Level: Second
Bathroom 4
- Level: Lower
Other
- Level: Lower
Other
- Level: Lower
Dining room
- Level: First
Family room
- Level: First
Kitchen
- Level: First
Kitchen
- Level: Lower
Laundry
- Level: First
Living room
- Level: First
Living room
- Level: First
Heating
- Baseboard
Cooling
- Central Air
Appliances
- Included: Dishwasher, Dryer, Microwave, Oven, Refrigerator, Washer, Gas Water Heater
Features
- Built-in Features, Cathedral Ceiling(s), Ceiling Fan(s), Central Vacuum, Chandelier, Chefs Kitchen, Crown Molding, Double Vanity, Eat-in Kitchen, Entertainment Cabinets, Entrance Foyer, Formal Dining, High Ceilings, His and Hers Closets, In-Law Floorplan, Kitchen Island, Open Floorplan, Open Kitchen, Pantry, Primary Bathroom, Quartz/Quartzite Counters, Recessed Lighting, Soaking Tub, Storage
- Flooring: Ceramic Tile, Wood
- Windows: Oversized Windows, Screens, Skylight(s), Wall of Windows
- Basement: Finished,Full,Storage Space,Walk-Out Access
- Attic: Pull Stairs,Storage
- Number of fireplaces: 1
- Fireplace features: Family Room, Living Room, Masonry, Wood Burning
Interior area
- Total structure area: 3,844
- Total interior livable area: 3,844 sqft
Property
Parking
- Total spaces: 2
- Parking features: Driveway, Garage, Garage Door Opener
- Garage spaces: 2
- Has uncovered spaces: Yes
Features
- Levels: Three Or More
- Patio & porch: Deck
- Has view: Yes
- View description: Bridge(s), Mountain(s), River, Skyline, Trees/Woods, Water
- Has water view: Yes
- Water view: River,Water
Lot
- Size: 2.33 Acres
Details
- Parcel number: 39248906507600010070030000
- Special conditions: None
Construction
Type & style
- Home type: SingleFamily
- Architectural style: Colonial,Contemporary,Victorian
- Property subtype: Single Family Residence, Residential
Materials
- Frame
Condition
- Year built: 1995
Utilities & green energy
- Sewer: Public Sewer
- Water: Public
- Utilities for property: Cable Connected, Electricity Connected, Natural Gas Connected, Phone Connected, Sewer Connected, Trash Collection Private, Water Connected
Community & HOA
Community
- Security: Security System
HOA
- Has HOA: No
Location
- Region: Nyack
Financial & listing details
- Price per square foot: $311/sqft
- Tax assessed value: $356,100
- Annual tax amount: $27,995
- Date on market: 3/17/2026
- Cumulative days on market: 125 days
- Listing agreement: Exclusive Right To Sell
- Electric utility on property: Yes
Estimated market value
Not available
Estimated sales range
Not available
Not available
Price history
| Date | Event | Price |
|---|---|---|
| 5/27/2026 | Pending sale | $1,195,000$311/sqft |
Source:  OneKey® MLS as distributed by MLS GRID #962300 Report a problem OneKey® MLS as distributed by MLS GRID #962300 Report a problem | ||
| 3/17/2026 | Listed for sale | $1,195,000$311/sqft |
Source: OneKey® MLS as distributed by MLS GRID #962300 Report a problem | ||
Public tax history
Tax history is unavailable.
Monthly payment
Climate risks
Neighborhood: South Nyack
Nearby schools
GreatSchools rating
- 9/10Upper Nyack SchoolGrades: K-5Distance: 1.7 mi
- 5/10Nyack Middle SchoolGrades: 6-8Distance: 0.6 mi
- 8/10Nyack Senior High SchoolGrades: 9-12Distance: 1.9 mi
Schools provided by the listing agent
- Elementary: Upper Nyack
- Middle: Nyack Middle School
- High: Nyack Senior High School
Source: OneKey® MLS as distributed by MLS GRID. This data may not be complete. We recommend contacting the local school district to confirm school assignments for this home.
- $1,350,0005 bd4 ba3.4k sqft235 South Blvd, Nyack, NY 10960Off Market
- $725,4944 bd2 ba2.4k sqft239 S Blvd, Nyack, NY 10960Off Market
- $1,343,2004 bd4 ba2.6k sqft237 South Blvd, Nyack, NY 10960Off Market
- $843,5006 bd3 ba2.6k sqft231 South Blvd, Nyack, NY 10960Off Market
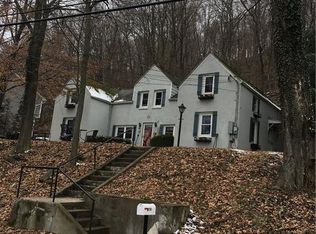
- $797,8004 bd3 ba1.8k sqft229 South Blvd, Nyack, NY 10960Off Market
- $--1 bd1 ba700 sqft229 South Blvd #1, Nyack, NY 10960Off Market
- $447,9125 bd3 ba1.3k sqft227 South Blvd, Nyack, NY 10960Off Market
- $447,912-- bd-- ba1.8k sqft227 S Blvd, Nyack, NY 10960Off Market
A local agent can set up tours, give advice and negotiate with sellers.
Similar homes
- $999,0003 bd4 ba3.1k sqft908 Route 9W S, Nyack, NY 10960For Sale
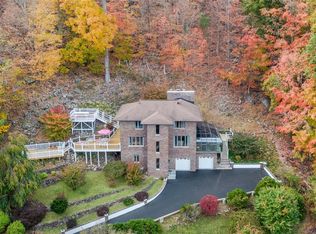
 MLS ID #1027095, Adam J Blankfort, Listing by: Corcoran Baer & McIntosh. OneKey® MLS as distributed by MLS GRID
 - $1,175,0004 bd4 ba4.2k sqft19 Church Road, Suffern, NY 10901For Sale
 MLS ID #1014136, Ann Marie DiLonardo, Listing by: Terrie OConnor. OneKey® MLS as distributed by MLS GRID
 - $999,0004 bd3 ba2.5k sqft425 White Oak Road, Palisades, NY 10964For Sale
 MLS ID #1023680, Rebecca M. Day, Listing by: Prominent Properties Sotheby's. OneKey® MLS as distributed by MLS GRID
 - $899,0004 bd3 ba3.3k sqft19 Flower Lane, Valley Cottage, NY 10989For Sale
 MLS ID #1003291, Catherine Hotaling, Listing by: Ellis Sotheby's Intl Realty. OneKey® MLS as distributed by MLS GRID
 - $1,499,0004 bd4 ba4.5k sqft8 Abbey Road, Orangeburg, NY 10962For SaleMLS ID #1011155, Sherri R Preston, Listing by: Christie's Int. Real Estate. OneKey® MLS as distributed by MLS GRID
- $1,195,0004 bd3 ba3.9k sqft1 Lookout Road, Tuxedo Park, NY 10987For SaleMLS ID #874523, Eric Troy, Listing by: Howard Hanna Rand Realty. OneKey® MLS as distributed by MLS GRID
- $1,099,0004 bd3 ba3.3k sqft105 Hempstead Road, Spring Valley, NY 10977For SaleMLS ID #995857, Sharon Kushner, Listing by: eXp Realty. OneKey® MLS as distributed by MLS GRID
- $1,095,0005 bd3 ba3.8k sqft27 Allapartus Circle, Ossining, NY 10562For SaleMLS ID #977120, Mary Stetson, Listing by: Stetson Real Estate. OneKey® MLS as distributed by MLS GRID
- $1,150,0005 bd3 ba2.4k sqft76 Smith Hill Road, Monsey, NY 10952For SaleMLS ID #985982, David Jacobi, Listing by: Keller Williams Valley Realty. OneKey® MLS as distributed by MLS GRID
- $1,250,0004 bd4 ba4.3k sqft13 Gilbert Lane, Putnam Valley, NY 10579For SaleMLS ID #1019221, Brendon Fitzgerald, Listing by: 360 Real Estate Development. OneKey® MLS as distributed by MLS GRID
- $899,0004 bd3 ba2.4k sqft12 Sickletown Road, Pearl River, NY 10965For SaleMLS ID #1019210, Karen Coyle Dow, Listing by: Wright Bros Real Estate Inc.. OneKey® MLS as distributed by MLS GRID
- $1,275,0005 bd4 ba3.4k sqft10 Arcadia Road, Woodcliff Lake, NJ 07677For Sale
 MLS ID #22620629, Sonia Teti, Weichert Realtors-Holmdel. MoreMLS
 - $869,0004 bd3 ba3.2k sqft168 Orchid Drive, Pearl River, NY 10965For SaleMLS ID #1016589, Steve R Bernasconi, Listing by: Howard Hanna Rand Realty. OneKey® MLS as distributed by MLS GRID
- $999,0005 bd4 ba3.7k sqft5 Shagbark Court, New City, NY 10956For SaleMLS ID #1004258, John Philip, Listing by: Thomas M David. OneKey® MLS as distributed by MLS GRID
- $1,300,0004 bd3 ba3.6k sqft81 Avondale Road, Yonkers, NY 10710For SaleMLS ID #1024756, Jeffrie Pena, Listing by: Locqube New York, Inc.. OneKey® MLS as distributed by MLS GRID
- $1,375,0005 bd5 ba4.9k sqft51 Meriwether Trail, Congers, NY 10920For SaleMLS ID #1021238, Kristie A. Jacques, Listing by: Century 21 Full Service Realty. OneKey® MLS as distributed by MLS GRID
- $1,395,0006 bd4 ba3.9k sqft8 Stark Court, New City, NY 10956For SaleMLS ID #996279, Ryan Paige, Listing by: Corcoran Baer & McIntosh. OneKey® MLS as distributed by MLS GRID
- $1,329,0004 bd3 ba3.2k sqft104 Mountain View Road, Cortlandt Manor, NY 10567For SaleMLS ID #1009453, Berta Aidukevicius, Listing by: Coldwell Banker Realty. OneKey® MLS as distributed by MLS GRID
- $1,100,0004 bd3 ba2.6k sqft3 Polo Court, Suffern, NY 10901For SaleMLS ID #957173, Leon Klein, Listing by: Keller Williams Hudson Valley. OneKey® MLS as distributed by MLS GRID
- $1,399,0004 bd4 ba2.4k sqft6 Raven Way, Pleasantville, NY 10570For SaleMLS ID #994163, Sonia Forchetti, Listing by: Julia B Fee Sothebys Int. Rlty. OneKey® MLS as distributed by MLS GRID
