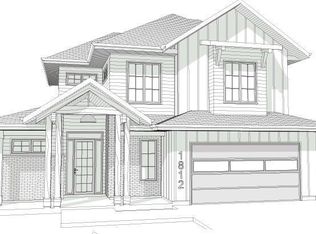
This is a brand new under construction home located in the mountains of Jasper GA. Come and make your appointment to see what is being built and have your dream house in the mountains with incredible views!. this home will have 4 bedrooms and 3 full baths. Lots of beautiful features that you will want to see. Call today for your appointment so you can help decide flooring and paint colors.
Active
$575,000
235 Salacoa Vis, Jasper, GA 30143
--beds
--baths
--sqft
Multi Family
Built in 2026
-- sqft lot
$468,900 Zestimate®
$--/sqft
$29/mo HOA
What's special
Incredible views
- 133 days
- 105
- 4
Zillow last checked:
Listing updated:
Listed by:
Janice K Carl Todd.williams@bhhsgeorgia.com,
BHHS Georgia Properties,
Todd Williams 770-557-2052,
BHHS Georgia Properties
Source: GAMLS,MLS#: 10771507
Facts & features
Interior
Heating
- Electric
Cooling
- Central Air, Ceiling Fan(s)
Appliances
- Laundry: Other
Features
- Basement: None
- Number of fireplaces: 1
Property
Parking
- Total spaces: 4
- Parking features: Garage, Garage Door Opener, Attached, Kitchen Level
- Has attached garage: Yes
Features
- Levels: One and One Half
- Stories: 1
- Body of water: Salacoa
Lot
- Size: 1.7 Acres
Details
- Parcel number: 056D 013
- Special conditions: Investor Owned
Construction
Type & style
- Home type: MultiFamily
- Property subtype: Multi Family
Materials
- Concrete
- Foundation: Slab
Condition
- Under Construction,New Construction
- New construction: Yes
- Year built: 2026
Utilities & green energy
- Sewer: Septic Tank
- Water: Well
- Utilities for property: Other
Community & HOA
Community
- Features: Lake
- Subdivision: SALACOA HIGHLANDS
HOA
- Has HOA: Yes
- Services included: Maintenance Grounds, Insurance
- HOA fee: $350 annually
Location
- Region: Jasper
Financial & listing details
- Annual tax amount: $165
- Date on market: 5/26/2026
- Cumulative days on market: 133 days
- Listing agreement: Exclusive Right To Sell
- Listing terms: 1031 Exchange,Cash,Conventional,FHA,VA Loan
Estimated market value
$468,900
$417,000 - $530,000
$2,112/mo
Price history
| Date | Event | Price |
|---|---|---|
| 5/26/2026 | Listed for sale | $575,000 |
Source:  GAMLS #10771507 Report a problem GAMLS #10771507 Report a problem | ||
Public tax history
Tax history is unavailable.
Monthly payment
Est. payment
Payment breakdown
Explore the cost of this home by adjusting the details. Changes won't be saved.Climate risks
Neighborhood: 30143
Nearby schools
Schools provided by the listing agent
- Elementary: Hill City
- Middle: Pickens
- High: Pickens
Source: GAMLS. This data may not be complete. We recommend contacting the local school district to confirm school assignments for this home.
Similar homes
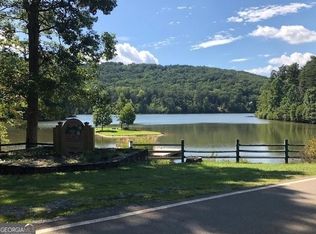
- $575,000-- bd-- ba-- sqft217 Robin Rd, Jasper, GA 30143Active

 MLS ID #10867324, Patsy Carver, RE/MAX Town & Country Jasper. GAMLS
 - $550,0004 bd3 ba-- sqft386 Mulberry Cir, Jasper, GA 30143Active Under Contract
 MLS ID #10819295, David Miller, Atlanta Communities. GAMLS
 - $514,9003 bd3 ba2k sqft86 Turkey Trl, Jasper, GA 30143Active
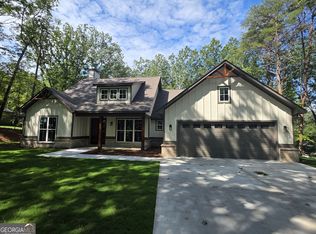 MLS ID #10774350, Todd Williams, BHHS Georgia Properties. GAMLS
 - $519,9003 bd3 ba1.8k sqft402 Acerose Dr, Jasper, GA 30143New Construction
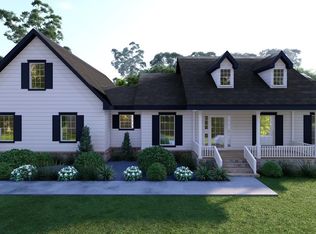 MLS ID #430363, Bonnie Padgett, Keller Williams Elevate. NGBOR
 - $850,0005 bd5 ba4.9k sqft580 Stoneledge Rd, Jasper, GA 30143ActiveMLS ID #10837040, Kathy M Stephenson, Redfin Corporation. GAMLS
- $525,0003 bd2 ba1.8k sqft176 Windsor Way, Jasper, GA 30143New Construction
 MLS ID #7786702, Zack Bobo, ERA Sunrise Realty. FMLS GA
 - $785,0004 bd4 ba3.1k sqft110 Jerusalem Farms Trl, Jasper, GA 30143ActiveMLS ID #10847902, Maryam Vala, Atlanta Communities. GAMLS
- $599,9003 bd2 ba1.9k sqft634 Ammons Dr, Waleska, GA 30183New ConstructionMLS ID #7810841, Jennifer Murphy, Virtual Properties Realty. Biz. FMLS GA
- $659,0003 bd2 ba2.2k sqft8725 Highway 136 W, Talking Rock, GA 30175ActiveMLS ID #10857837, Kyle Keesee, Fathom Realty GA, LLC. GAMLS
- $569,9005 bd6 ba-- sqft509 Old Mill Ln, Waleska, GA 30183ActiveMLS ID #10623225, Southern REO, Southern REO Associates, LLC. GAMLS
- $579,9003 bd2 ba2k sqft0 Kelley Highlands Dr Lot 3, Talking Rock, GA 30175ActiveMLS ID #10839369, Bonnie Padgett, Keller Williams Elevate. GAMLS
- $759,9005 bd3 ba4.5k sqft25 Mountain Creek Trl NE, Fairmount, GA 30139ActiveMLS ID #10867501, Dawn Heisler, Atlanta Communities. GAMLS
- $749,9003 bd4 ba2.8k sqft595 Wake Robin Dr, Jasper, GA 30143New ConstructionMLS ID #7847642, Jeff Burch, Big Canoe Real Estate Company, LLC. FMLS GA
- $794,5004 bd5 ba3.8k sqft5510 Monument Rd, Jasper, GA 30143ActiveMLS ID #10825100, Jason H Harris, Harris Real Estate Services. GAMLS
- $409,9003 bd2 ba1.1k sqft137 Geneva Rd, Canton, GA 30114ActiveMLS ID #10819372, Zack Bobo, ERA Sunrise Realty. GAMLS
- $617,5004 bd3 ba2.3k sqft909 Roundtop Rd, Ellijay, GA 30540ActiveMLS ID #10739895, Linda Cedeno, Atlanta Communities. GAMLS
- $552,2455 bd5 ba-- sqft305 Willow Cv, Canton, GA 30114ActiveMLS ID #10852446, Lindsey Amos, Venture Real Estate, Inc.. GAMLS
- $524,8404 bd3 ba2.1k sqft303 Spring Lake Cv, White, GA 30184ActiveMLS ID #10846987, Toni A Turner, Atlanta Communities. GAMLS
