Spectacular contemporary studio in the heart of Portland’s desirable Nob Hill neighborhood, just one block from NW 23rd Avenue. Soaring ceilings, floor-to-ceiling windows, and southern exposure fill the space with natural light, while hardwood floors and a thoughtful layout create natural separation between the kitchen, dining, living, and sleeping area. The spacious kitchen features quartz countertops, stainless-steel appliances, and generous workspace and storage. An oversized bathroom includes in-unit laundry for added convenience. Step out to the Juliet balcony overlooking the tranquil landscaped courtyard. The building itself offers classic Portland charm, complete with a welcoming lobby, secure entry, and intercom access. Garage parking, dedicated storage, and state-of-the-art bike storage complete the package. With a Walk Score of 98, enjoy incredible access to the cafes, restaurants, boutiques, and everyday conveniences of NW 23rd and the Pearl District, plus nearby New Seasons, Wallace Park, and miles of trails throughout Forest Park. Come see it for yourself!
Active
Price cut: $26K (10/8)
$299,000
2350 NW Savier St #B214, Portland, OR 97210
--beds
708sqft
Residential, Condominium
Built in 2006
-- sqft lot
$-- Zestimate®
$422/sqft
$512/mo HOA
What's special
Spectacular contemporary studioGenerous workspace and storageSoaring ceilingsFloor-to-ceiling windowsSpacious kitchenOversized bathroomHardwood floors
- 54 days
- 318
- 10
Zillow last checked:
Listing updated:
Listed by:
Richard Wold 503-545-0299,
Reger Homes, LLC
Source: RMLS (OR),MLS#: 233984567
Facts & features
Interior
Bedrooms & bathrooms
- Bathrooms: 1
- Full bathrooms: 1
- Main level bathrooms: 1
Rooms
- Room types: Dining Room, Family Room, Kitchen, Living Room, Primary Bedroom
Primary bedroom
- Features: Hardwood Floors, High Ceilings
- Level: Main
- Area: 56
- Dimensions: 7 x 8
Dining room
- Level: Main
- Area: 135
- Dimensions: 9 x 15
Kitchen
- Features: Dishwasher, Hardwood Floors, Microwave, Free Standing Range, Free Standing Refrigerator, High Ceilings, Quartz
- Level: Main
- Area: 117
- Width: 13
Living room
- Features: Balcony, Hardwood Floors, High Ceilings
- Level: Main
- Area: 135
- Dimensions: 9 x 15
Heating
- Forced Air
Cooling
- Central Air
Appliances
- Included: Dishwasher, Disposal, Free-Standing Range, Free-Standing Refrigerator, Microwave, Stainless Steel Appliance(s), Washer/Dryer, Gas Water Heater
Features
- High Ceilings, Bathroom, Quartz, Balcony
- Flooring: Hardwood, Wood
- Windows: Double Pane Windows, Wood Frames
Interior area
- Total structure area: 708
- Total interior livable area: 708 sqft
Video & virtual tour
Property
Parking
- Total spaces: 1
- Parking features: Deeded, Secured, Condo Garage (Deeded), Garage Available
- Garage spaces: 1
Accessibility
- Accessibility features: Accessible Approachwith Ramp, Accessible Doors, Accessible Elevator Installed, Accessible Entrance, Accessible Hallway, Minimal Steps, Parking, Accessibility
Features
- Stories: 1
- Entry location: Upper Floor
- Exterior features: Balcony
- Has view: Yes
- View description: Territorial
Lot
- Features: Gated, Level
Details
- Parcel number: R593040
- Other equipment: Intercom
Construction
Type & style
- Home type: Condo
- Architectural style: Contemporary
- Property subtype: Residential, Condominium
Materials
- Brick
- Roof: Built-Up
Condition
- Resale
- New construction: No
- Year built: 2006
Utilities & green energy
- Gas: Gas
- Sewer: Public Sewer
- Water: Public
Community & HOA
Community
- Features: Condo Elevator
- Security: Intercom Entry
HOA
- Has HOA: Yes
- Amenities included: Commons, Exterior Maintenance, Gas, Gated, Management, Sewer, Trash, Water
- HOA fee: $512 monthly
Location
- Region: Portland
Financial & listing details
- Price per square foot: $422/sqft
- Tax assessed value: $289,780
- Annual tax amount: $5,236
- Date on market: 8/21/2026
- Listing terms: Conventional,FHA,VA Loan
- Road surface type: Concrete, Paved
Estimated market value
Not available
Estimated sales range
Not available
Not available
Price history
| Date | Event | Price |
|---|---|---|
| 10/8/2026 | Price change | $299,000-8%$422/sqft |
Source:  RMLS (OR) #233984567 Report a problem RMLS (OR) #233984567 Report a problem | ||
| 8/22/2026 | Listed for sale | $325,000-11.9%$459/sqft |
Source: RMLS (OR) #233984567 Report a problem | ||
| 4/7/2020 | Sold | $369,000$521/sqft |
Source: RMLS (OR) #20674873 Report a problem | ||
| 3/12/2020 | Pending sale | $369,000$521/sqft |
Source: Casey Realty LLC #20674873 Report a problem | ||
| 2/27/2020 | Listed for sale | $369,000+37.9%$521/sqft |
Source: Casey Realty LLC #20674873 Report a problem | ||
| 12/4/2006 | Sold | $267,525$378/sqft |
Source: Public Record Report a problem | ||
Public tax history
| Year | Property taxes | Tax assessment |
|---|---|---|
| 2025 | $5,236 +2.8% | $216,070 +3% |
| 2024 | $5,095 +1.3% | $209,780 +3% |
| 2023 | $5,030 -4.6% | $203,670 +3% |
| 2022 | $5,275 +1.7% | $197,740 +3% |
| 2021 | $5,186 +15.1% | $191,990 +3% |
| 2020 | $4,507 -1.4% | $186,400 +3% |
| 2019 | $4,571 | $180,980 +3% |
| 2018 | $4,571 +3.8% | $175,710 +3% |
| 2017 | $4,402 +12.8% | $170,600 +3% |
| 2016 | $3,901 | $165,640 +3% |
| 2015 | $3,901 +3% | $160,820 +3% |
| 2014 | $3,788 +27.7% | $156,140 +3% |
| 2013 | $2,965 +16.2% | $151,600 +3% |
| 2012 | $2,551 -3.3% | $147,190 +3% |
| 2011 | $2,637 -11.6% | $142,910 +3% |
| 2010 | $2,983 +1.7% | $138,750 +3% |
| 2009 | $2,935 +5.9% | $134,710 +3% |
| 2008 | $2,771 +0.2% | $130,790 +3% |
| 2007 | $2,765 | $126,990 |
Find assessor info on the county website
Monthly payment
Est. payment
Payment breakdown
Explore the cost of this home by adjusting the details. Changes won't be saved.Climate risks
Neighborhood: Northwest
Nearby schools
Schools provided by the listing agent
- Elementary: Chapman
- Middle: West Sylvan
- High: Lincoln
Source: RMLS (OR). This data may not be complete. We recommend contacting the local school district to confirm school assignments for this home.
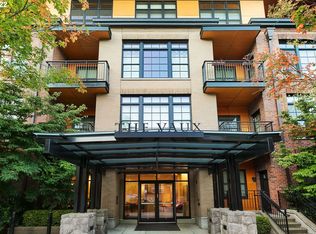
- $365,8001 bd1 ba921 sqft2335 NW Raleigh St UNIT 307, Portland, OR 97210Off Market
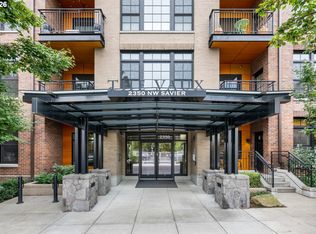
- $285,000-- bd1 ba706 sqft2350 NW Savier St UNIT 328, Portland, OR 97210For Sale
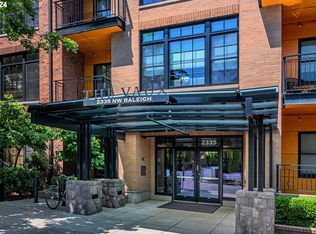
- $335,000-- bd1 ba708 sqft2335 NW Raleigh St UNIT 315, Portland, OR 97210Sold
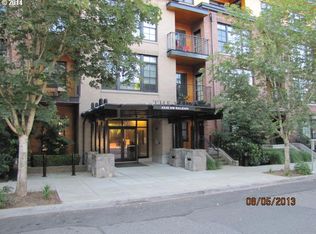
- $331,1001 bd1 ba807 sqft2335 NW Raleigh St UNIT 321, Portland, OR 97210Off Market
Similar homes
- $299,000-- bd1 ba700 sqft2335 NW Raleigh St Unit 129, Portland, OR 97210Active

 MLS ID #131550651, Michele DesCombes, Keller Williams Realty Professionals. RMLS (OR)
 - $285,000-- bd1 ba706 sqft2350 NW Savier St Unit 328, Portland, OR 97210ActiveMLS ID #605344752, Dan Volkmer, Windermere Realty Trust. RMLS (OR)
- $325,000-- bd1 ba708 sqft2335 NW Raleigh St Unit A315, Portland, OR 97210Active
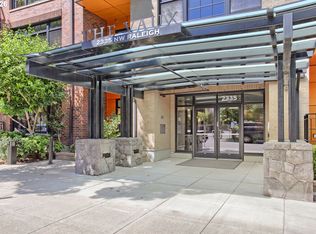 MLS ID #519351519, Rebecca Crew, John L. Scott. RMLS (OR)
 - $300,0001 bd1 ba764 sqft1255 NW 9th Ave Unit 314, Portland, OR 97210Active
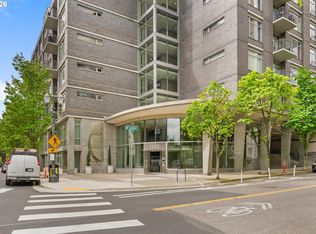 MLS ID #175352890, Mikayla Holmes, Windermere Realty Trust. RMLS (OR)
 - $295,0001 bd1 ba622 sqft315 NW Uptown Ter APT 2A, Portland, OR 97210ActiveMLS ID #234153915, Tracy Hasson, Cascade Hasson Sotheby's International Realty. RMLS (OR)
- $292,0001 bd1 ba637 sqft315 NW Uptown Ter APT 1A, Portland, OR 97210ActiveMLS ID #202724002, Shalei Gall, Neighbors Realty. RMLS (OR)
- $305,0001 bd1 ba800 sqft1255 NW 9th Ave Unit 303, Portland, OR 97210ActiveMLS ID #553223254, Donald Clemons, JMG - Jason Mitchell Group. RMLS (OR)
- $329,0001 bd1 ba796 sqft2825 NW Upshur St APT D, Portland, OR 97210ActiveMLS ID #312142859, Sean Premo, Premiere Property Group, LLC. RMLS (OR)
- $294,0001 bd1 ba637 sqft325 NW Uptown Ter APT 1A, Portland, OR 97210ActiveMLS ID #619232911, Katie Ransom, MORE Realty. RMLS (OR)
- $269,9001 bd1 ba691 sqft1255 NW 9th Ave APT 305, Portland, OR 97210ActiveMLS ID #305088034, Bradley Eaton, eXp Realty, LLC. RMLS (OR)
- $295,0001 bd1 ba831 sqft1130 NW 12th Ave APT 412, Portland, OR 97209ActiveMLS ID #125865466, Erika Wrenn, Where, Inc. RMLS (OR)
- $319,0002 bd2 ba1k sqft1816 SW 18th Ave APT 1, Portland, OR 97201ActiveMLS ID #539446874, LaTasha Beal, Keller Williams Sunset Corridor. RMLS (OR)
- $297,0002 bd1 ba915 sqft5734 N Montana Ave Unit 2, Portland, OR 97217ActiveMLS ID #444334944, Todd Kinner, Works Real Estate. RMLS (OR)
- $299,0002 bd1 ba810 sqft2301 SE Caruthers St APT 10, Portland, OR 97214ActiveMLS ID #353138192, Tom Cotter, Think Real Estate. RMLS (OR)
- $315,0002 bd1 ba841 sqft4040 N Montana Ave APT 6, Portland, OR 97227ActiveMLS ID #317805257, Marianne Thelin, John L. Scott. RMLS (OR)
- $274,0001 bd1 ba682 sqft1455 N Killingsworth St APT 319, Portland, OR 97217ActiveMLS ID #550793504, Megan Feil, Urban Nest Realty. RMLS (OR)
- $305,9002 bd2 ba963 sqft2021 SW Main St Unit 41, Portland, OR 97205ActiveMLS ID #649127040, Scott Edelman, Think Real Estate. RMLS (OR)
- $419,0002 bd1 ba937 sqft1419 NW 23rd Ave, Portland, OR 97210ActiveMLS ID #685523035, Janae Barton, Equity Oregon Real Estate. RMLS (OR)
- $325,0001 bd1 ba784 sqft1830 NW Riverscape St APT 407, Portland, OR 97209ActiveMLS ID #505441735, Madeleine Rose, Premiere Property Group, LLC. RMLS (OR)
- $329,0001 bd1 ba848 sqft1133 NW 11th Ave APT 207, Portland, OR 97209ActiveMLS ID #625227155, Michele Bell, Christie's International Real Estate Evergreen. RMLS (OR)
