Welcome to 2352 Goldenglade drive, a property that exudes elegance and comfort. The living room features a cozy fireplace, perfect for relaxing evenings. The spacious and bright kitchen offers stainless steel appliances and a convenient island. The spacious primary bedroom features a walk-in closet, while the primary bathroom offers double sinks and a separate tub and shower. Upstairs, you’ll find three spacious bedrooms, three full bathrooms, and a bright, spacious game room, providing plenty of room for family and guests. Outdoor living is equally impressive with a covered patio and fenced backyard, perfect for entertaining and enjoying privacy. The garage features an epoxy-coated floor. This property offers a great blend of style, comfort, and functionality.
For sale
$735,000
2352 Goldenglade Dr, Conroe, TX 77384
4beds
3,333sqft
Single Family Residence
Built in 2022
10,010 Square Feet Lot
$716,900 Zestimate®
$221/sqft
$90/mo HOA
What's special
Cozy fireplaceStainless steel appliancesThree spacious bedroomsBright spacious game roomConvenient islandCovered patioFenced backyard
- 14 days
- 120
- 2
Likely to sell faster than
Zillow last checked:
Listing updated:
Listed by:
Adriana Guerrero Becerra TREC #0823727 832-614-5926,
Zarco Properties, LLC
Source: HAR,MLS#: 61855519
Facts & features
Interior
Bedrooms & bathrooms
- Bedrooms: 4
- Bathrooms: 5
- Full bathrooms: 5
Primary bedroom
- Level: First
- Area: 282.2
- Dimensions: 16.6 X 17
Bedroom
- Level: Second
- Area: 142.31
- Dimensions: 13.3 X 10.7
Bedroom
- Level: Second
- Area: 134.2
- Dimensions: 11 x 12.2
Bedroom
- Level: Second
- Area: 134.33
- Dimensions: 13.3 X 10.10
Other
- Level: First
- Dimensions: 13,5 X 12.5
Breakfast
- Level: First
- Area: 103.5
- Dimensions: 11.5 X 9
Dining room
- Level: First
- Area: 166.6
- Dimensions: 11.9 X 14
Family room
- Level: First
- Area: 325.24
- Dimensions: 17.3 X 18.8
Game room
- Level: Second
- Area: 307.19
- Dimensions: 22.1 X 13.9
Kitchen
- Level: First
- Area: 146.52
- Dimensions: 9.9 X 14.8
Heating
- Natural Gas
Cooling
- Ceiling Fan(s), Electric
Appliances
- Included: Disposal, Convection Oven, Electric Oven, Microwave, Gas Cooktop, Dishwasher
- Laundry: Electric Dryer Hookup, Gas Dryer Hookup, Washer Hookup
Features
- Crown Molding, Formal Entry/Foyer, High Ceilings, 1 Bedroom Down - Not Primary BR, 3 Bedrooms Up, En-Suite Bath, Primary Bed - 1st Floor, Walk-In Closet(s)
- Flooring: Carpet, Tile, Vinyl
- Number of fireplaces: 1
- Fireplace features: Gas Log
Interior area
- Total structure area: 3,333
- Total interior livable area: 3,333 sqft
Property
Parking
- Total spaces: 3
- Parking features: Attached
- Attached garage spaces: 3
Features
- Stories: 2
- Patio & porch: Covered, Porch
- Exterior features: Side Yard, Sprinkler System
- Fencing: Back Yard
Lot
- Size: 10,010 Square Feet
- Features: Back Yard, Subdivided, 0 Up To 1/4 Acre
Details
- Parcel number: 479136
Construction
Type & style
- Home type: SingleFamily
- Architectural style: Traditional
- Property subtype: Single Family Residence
Materials
- Cement Siding
- Foundation: Slab
- Roof: Composition
Condition
- New construction: No
- Year built: 2022
Utilities & green energy
- Water: Water District
Green energy
- Energy efficient items: Thermostat
Community & HOA
Community
- Subdivision: Stillwater
HOA
- Has HOA: Yes
- HOA fee: $1,075 annually
Location
- Region: Conroe
Financial & listing details
- Price per square foot: $221/sqft
- Tax assessed value: $695,507
- Annual tax amount: $19,898
- Date on market: 9/30/2026
- Listing terms: Cash,Conventional,FHA,VA Loan
- Exclusions: Surround Sound Stereo System (Negotiable)
Estimated market value
$716,900
$681,000 - $753,000
$4,446/mo
Price history
| Date | Event | Price |
|---|---|---|
| 9/30/2026 | Listed for sale | $735,000$221/sqft |
Source:  HAR #61855519 Report a problem HAR #61855519 Report a problem | ||
Public tax history
| Year | Property taxes | Tax assessment |
|---|---|---|
| 2025 | $13,264 +28.1% | $695,507 +5% |
| 2024 | $10,357 -10.3% | $662,552 +10% |
| 2023 | $11,542 | $602,320 +363.3% |
| 2022 | -- | $130,000 +73.2% |
| 2021 | $1,641 -2.7% | $75,060 |
| 2020 | $1,687 -1.5% | $75,060 |
| 2019 | $1,713 | $75,060 |
Find assessor info on the county website
Monthly payment
Est. payment
Payment breakdown
Explore the cost of this home by adjusting the details. Changes won't be saved.Climate risks
Neighborhood: Stillwater
Nearby schools
Schools provided by the listing agent
- Elementary: Powell Elementary School (Conroe)
- Middle: Mccullough Junior High School
- High: The Woodlands High School
Source: HAR. This data may not be complete. We recommend contacting the local school district to confirm school assignments for this home.

Similar homes
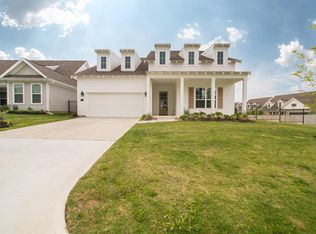
- $685,9374 bd4 ba3.3k sqft14 Guinevere Pl, Conroe, TX 77384For Sale
 MLS ID #75321274, Zied Bejaui, Zencrest Homes. HAR
 - $545,0004 bd5 ba3k sqft2125 Rope Maker Rd, Conroe, TX 77384For Sale
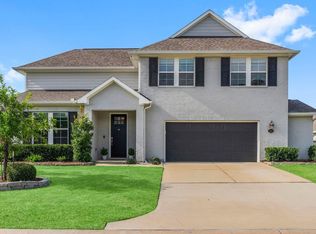 MLS ID #29573588, Caroline Warren, Compass RE Texas, LLC - Memorial. HAR
 - $725,0004 bd5 ba3.1k sqft123 Hickory St, Conroe, TX 77384For Sale
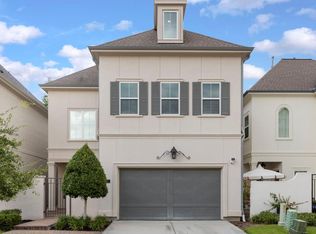 MLS ID #63093534, Melissa King, Compass RE Texas, LLC - The Woodlands. HAR
 - $739,0004 bd4 ba2.7k sqft270 Green Blvd, Conroe, TX 77384For Sale
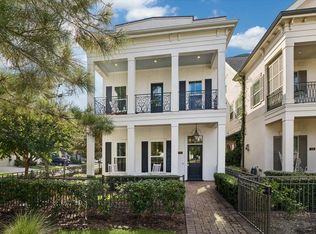 MLS ID #80600758, Hope Merritt, RA Brokers. HAR
