3.499 unrestricted acres offer the flexibility to use as a residence, operate a business, or combine both in one convenient location. Set in an established, wooded community, this solidly constructed, custom-built brick home is near Lake Conroe, shopping, and dining. Inside, high ceilings, a stone fireplace, formal dining room, and a study/home office complement the layout. The kitchen opens to the family room and features a breakfast bar and island with a gas cooktop. The primary suite connects to a sunroom, while secondary bedrooms share a Jack-and-Jill bath. A 1,040-square-foot garage apartment includes its own kitchen and laundry. Accessed through the garage, it offers guest space or potential rental use. The workshop and additional parking accommodate projects, equipment, and storage. Mature trees, a large covered patio, and a circular driveway complete the setting. Well and septic. Book your showing TODAY!
For sale
$675,000
10331 Happy Trl, Conroe, TX 77384
4beds
3,908sqft
Farm
Built in 1997
3.5 Acres Lot
$653,500 Zestimate®
$173/sqft
$-- HOA
What's special
Stone fireplaceHigh ceilingsLarge covered patioFormal dining roomWorkshop and additional parkingCircular drivewayMature trees
- 13 hours
- 120
- 15
Zillow last checked:
Listing updated:
Listed by:
Ryan Kutter TREC #0594210 832-588-1006,
Connect Realty.com
Source: HAR,MLS#: 29313452
Facts & features
Interior
Bedrooms & bathrooms
- Bedrooms: 4
- Bathrooms: 4
- Full bathrooms: 3
- 1/2 bathrooms: 1
Primary bedroom
- Level: First
- Area: 205.85
- Dimensions: 11.5 x 17.9
Bedroom
- Level: First
- Area: 142.48
- Dimensions: 13.7 x 10.4
Bedroom
- Level: Second
- Area: 200.83
- Dimensions: 15.10 x 13.3
Bedroom
- Level: First
- Area: 113.36
- Dimensions: 10.9 x 10.4
Other
- Level: First
- Area: 129.41
- Dimensions: 12.8 x 10.11
Dining room
- Level: First
- Area: 140.76
- Dimensions: 10.2 x 13.8
Kitchen
- Level: First
- Area: 123.54
- Dimensions: 14.2 x 8.7
Living room
- Level: First
- Area: 325.38
- Dimensions: 17.4 x 18.7
Primary bath
- Level: First
- Area: 116.28
- Dimensions: 11.4 x 10.2
Utility room
- Level: First
- Area: 62.54
- Dimensions: 11.8 x 5.3
Heating
- Natural Gas
Cooling
- Ceiling Fan(s), Electric
Appliances
- Included: Oven, Microwave, Gas Cooktop, Secondary Kitchen
- Laundry: Electric Dryer Hookup, Washer Hookup
Features
- Crown Molding, Formal Entry/Foyer, En-Suite Bath, Sitting Area
- Flooring: Carpet, Tile, Wood
- Number of fireplaces: 1
Interior area
- Total structure area: 3,908
- Total interior livable area: 3,908 sqft
Property
Parking
- Total spaces: 4
- Parking features: Attached, Additional Parking, Circular Driveway
- Attached garage spaces: 4
Features
- Stories: 1
Lot
- Size: 3.5 Acres
- Features: Wooded, 2 Up to 5 Acres
- Topography: Level
Details
- Parcel number: 68536
Construction
Type & style
- Home type: SingleFamily
- Architectural style: Traditional
- Property subtype: Farm
Materials
- Stone
- Foundation: Slab
Condition
- New construction: No
- Year built: 1997
Utilities & green energy
- Sewer: Septic Tank
- Water: Well
Green energy
- Energy efficient items: Thermostat
Community & HOA
Community
- Subdivision: Big Tree Estate
Location
- Region: Conroe
Financial & listing details
- Price per square foot: $173/sqft
- Tax assessed value: $813,473
- Annual tax amount: $12,048
- Date on market: 10/6/2026
- Listing terms: Cash,Conventional,FHA,VA Loan
- Exclusions: No Exclusions
- Road surface type: Asphalt
Estimated market value
$653,500
$621,000 - $686,000
$3,053/mo
Price history
| Date | Event | Price |
|---|---|---|
| 10/6/2026 | Listed for sale | $675,000$173/sqft |
Source:  HAR #29313452 Report a problem HAR #29313452 Report a problem | ||
Public tax history
| Year | Property taxes | Tax assessment |
|---|---|---|
| 2025 | $12,859 -8.8% | $813,473 -11.5% |
| 2024 | $14,101 -3% | $918,698 -0.2% |
| 2023 | $14,538 | $920,910 +31.6% |
| 2022 | -- | $700,000 +32.4% |
| 2021 | $9,828 | $528,730 |
| 2020 | -- | $528,730 +13% |
| 2019 | $9,467 +10% | $467,800 -0.1% |
| 2018 | $8,605 +122.6% | $468,110 +3.3% |
| 2017 | $3,866 +0.2% | $453,170 +10% |
| 2016 | $3,858 -1.4% | $411,970 +10% |
| 2015 | $3,915 | $374,520 +10% |
| 2014 | $3,915 | $340,470 -3.9% |
| 2013 | -- | $354,460 -7.1% |
| 2012 | -- | $381,410 +10% |
| 2011 | -- | $346,740 +10% |
| 2010 | -- | $315,220 +10% |
| 2009 | -- | $286,560 +10% |
| 2008 | -- | $260,510 +10% |
| 2007 | -- | $236,830 +8% |
| 2006 | -- | $219,280 |
| 2005 | -- | $219,280 |
| 2004 | -- | $219,280 |
| 2003 | -- | $219,280 |
| 2002 | -- | $219,280 +11.6% |
| 2001 | -- | $196,530 |
Find assessor info on the county website
Monthly payment
Est. payment
Payment breakdown
Explore the cost of this home by adjusting the details. Changes won't be saved.Climate risks
Neighborhood: Big Tree Estates
Nearby schools
Schools provided by the listing agent
- Elementary: Tom R. Ellisor Elementary School
- Middle: Bear Branch Junior High School
- High: Magnolia High School
Source: HAR. This data may not be complete. We recommend contacting the local school district to confirm school assignments for this home.
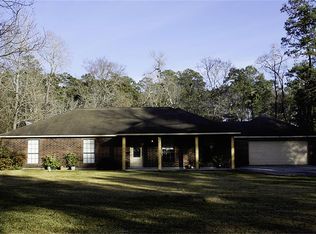
Similar homes
- $675,0004 bd3 ba3.1k sqft44 Lake Forest Cir, Conroe, TX 77384For Sale
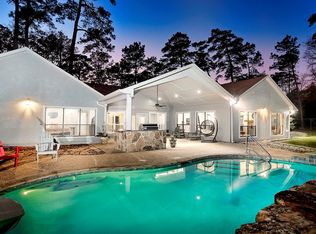 MLS ID #64809287, Michael Seder, eXp Realty LLC. HAR
 - $575,0004 bd3 ba2.8k sqft127 N Hawthorne Hollow Cir, Conroe, TX 77384For Sale
 MLS ID #28053481, Julie Bickle, Home Sweet Home Real Estate Group. HAR
 - $675,0005 bd4 ba3.2k sqft34 S Hawthorne Hollow Cir, Conroe, TX 77384For Sale
 MLS ID #73788736, Cecilia Borges, Realty ONE Group Iconic. HAR
 - $700,0003 bd3 ba3.4k sqft700 Carriage Hills Blvd, Conroe, TX 77384For Sale
 MLS ID #43419289, Nancy Rollings, Red Dirt Realty Group. HAR
