Backing to a greenbelt with mature trees near a lake, with no rear neighbors, this updated 5-bedroom home offers rare privacy. The fully renovated kitchen features custom soft-close cabinetry with organizers, granite countertops, SS appliances, bar seating, under-cabinet lighting, and brand-new flooring (2026). Primary suite has French doors opening to the deck and a fully remodeled bathroom. A second downstairs bedroom works well as an office, gym, or guest room. Dedicated mudroom with cabinetry, a small fridge, and a freezer. Upstairs you'll find three bedrooms, one with its own ensuite bath and walk-in closet, plus a hall bath with dual sinks and a separate washroom. The large, fully enclosed game room with doors makes an ideal media room. The spacious backyard includes a new play set (2025) and has room for a pool, outdoor kitchen, and more entertaining space. Major updates include a roof (2022), Rheem water heaters (2024), and a Trane upstairs HVAC system (2024).
For sale
$675,000
34 S Hawthorne Hollow Cir, Conroe, TX 77384
5beds
3,229sqft
Single Family Residence
Built in 2005
8,424 Square Feet Lot
$655,800 Zestimate®
$209/sqft
$-- HOA
What's special
Near a lakeSpacious backyardFully remodeled bathroomGranite countertopsFully renovated kitchenBar seatingUnder-cabinet lighting
- 19 days
- 281
- 9
Likely to sell faster than
Zillow last checked:
Listing updated:
Listed by:
Cecilia Borges TREC #0686237 832-297-7222,
Realty ONE Group Iconic
Source: HAR,MLS#: 73788736
Facts & features
Interior
Bedrooms & bathrooms
- Bedrooms: 5
- Bathrooms: 4
- Full bathrooms: 3
- 1/2 bathrooms: 1
Primary bedroom
- Level: First
- Area: 210
- Dimensions: 15 x 14
Bedroom
- Level: First
- Area: 80
- Dimensions: 10 x 8
Bedroom
- Level: Second
- Area: 110
- Dimensions: 11 x 10
Bedroom
- Level: Second
- Area: 120
- Dimensions: 12 x 10
Bedroom
- Level: Second
- Area: 120
- Dimensions: 12 x 10
Breakfast
- Level: First
- Area: 90
- Dimensions: 10 x 9
Dining room
- Level: First
- Area: 132
- Dimensions: 12 x 11
Family room
- Level: First
- Area: 300
- Dimensions: 20 x 15
Game room
- Level: Second
- Area: 315
- Dimensions: 21 x 15
Kitchen
- Level: First
- Area: 195
- Dimensions: 15 x 13
Heating
- Natural Gas
Cooling
- Ceiling Fan(s), Electric
Appliances
- Included: Disposal, Gas Oven, Microwave, Gas Range, Dishwasher
- Laundry: Electric Dryer Hookup, Gas Dryer Hookup, Washer Hookup
Features
- High Ceilings, 2 Bedrooms Down, 3 Bedrooms Up, Primary Bed - 1st Floor, Walk-In Closet(s)
- Flooring: Carpet, Tile, Vinyl
- Windows: Window Coverings
- Number of fireplaces: 1
- Fireplace features: Gas Log
Interior area
- Total structure area: 3,229
- Total interior livable area: 3,229 sqft
Video & virtual tour
Property
Parking
- Total spaces: 2
- Parking features: Attached, Garage Door Opener
- Attached garage spaces: 2
Features
- Stories: 2
- Patio & porch: Patio/Deck
- Exterior features: Sprinkler System
- Has spa: Yes
- Spa features: Private
- Fencing: Back Yard
Lot
- Size: 8,424 Square Feet
- Features: Subdivided, 0 Up To 1/4 Acre
Details
- Parcel number: 294265
Construction
Type & style
- Home type: SingleFamily
- Architectural style: Traditional
- Property subtype: Single Family Residence
Materials
- Brick, Stone
- Foundation: Slab
- Roof: Composition
Condition
- New construction: No
- Year built: 2005
Utilities & green energy
- Sewer: Public Sewer
- Water: Public, Water District
Green energy
- Energy efficient items: Thermostat
Community & HOA
Community
- Subdivision: Wdlnds Village Alden Br 86
Location
- Region: Conroe
Financial & listing details
- Price per square foot: $209/sqft
- Tax assessed value: $616,685
- Annual tax amount: $10,864
- Date on market: 9/24/2026
- Listing terms: Cash,Conventional,FHA,VA Loan
Estimated market value
$655,800
$623,000 - $689,000
$3,547/mo
Price history
| Date | Event | Price |
|---|---|---|
| 9/24/2026 | Listed for sale | $675,000$209/sqft |
Source:  HAR #73788736 Report a problem HAR #73788736 Report a problem | ||
| 7/11/2024 | Listing removed | -- |
Source: HAR #30105326 Report a problem | ||
| 6/3/2024 | Pending sale | $675,000$209/sqft |
Source: HAR #30105326 Report a problem | ||
| 5/24/2024 | Price change | $675,000-3.4%$209/sqft |
Source: HAR #30105326 Report a problem | ||
| 5/9/2024 | Listed for sale | $699,000+84%$216/sqft |
Source: HAR #30105326 Report a problem | ||
| 7/11/2019 | Sold | -- |
Source: Agent Provided Report a problem | ||
| 6/13/2019 | Pending sale | $379,900$118/sqft |
Source: Better Homes and Gardens Real Estate Gary Greene #87744271 Report a problem | ||
| 6/11/2019 | Listed for sale | $379,900+22.6%$118/sqft |
Source: BHGRE Gary Greene #87744271 Report a problem | ||
| 6/14/2012 | Sold | -- |
Source: Agent Provided Report a problem | ||
| 4/7/2012 | Listed for sale | $309,900$96/sqft |
Source: Prudential Gary Greene, Realtors #44805409 Report a problem | ||
Public tax history
| Year | Property taxes | Tax assessment |
|---|---|---|
| 2025 | $8,247 +22.7% | $616,685 +25.2% |
| 2024 | $6,724 +11.4% | $492,558 +10% |
| 2023 | $6,036 | $447,780 +0.8% |
| 2022 | -- | $444,070 +20% |
| 2021 | $6,654 -3.6% | $370,060 -0.6% |
| 2020 | $6,900 -3.6% | $372,480 -1.9% |
| 2019 | $7,157 -5.6% | $379,750 +6% |
| 2018 | $7,580 -4.1% | $358,280 -1.7% |
| 2017 | $7,904 -8.1% | $364,650 -3.5% |
| 2016 | $8,603 +10.8% | $377,780 +4.2% |
| 2015 | $7,767 | $362,410 +10% |
| 2014 | $7,767 | $329,460 +10% |
| 2013 | -- | $299,510 |
| 2012 | -- | $299,510 |
| 2011 | -- | $299,510 |
| 2010 | -- | $299,510 |
| 2009 | -- | $299,510 -0.5% |
| 2008 | -- | $300,960 +10% |
| 2007 | -- | $273,600 |
| 2006 | -- | $273,600 +1347.6% |
| 2005 | -- | $18,900 |
| 2004 | -- | $18,900 -30% |
| 2003 | -- | $27,000 -27% |
| 2002 | -- | $37,000 |
Find assessor info on the county website
Monthly payment
Est. payment
Payment breakdown
Explore the cost of this home by adjusting the details. Changes won't be saved.Climate risks
Neighborhood: 77384
Nearby schools
Schools provided by the listing agent
- Elementary: David Elementary School
- Middle: Knox Junior High School
- High: The Woodlands College Park High School
Source: HAR. This data may not be complete. We recommend contacting the local school district to confirm school assignments for this home.
- $568,400-- bd2 ba3k sqft38 S Hawthorne Hollow Cir, Conroe, TX 77384Off Market
- $535,100-- bd2 ba3k sqft30 S Hawthorne Hollow Cir, Conroe, TX 77384Off Market
- $601,7004 bd3 ba2.8k sqft26 S Hawthorne Hollow Cir, Conroe, TX 77384Off Market
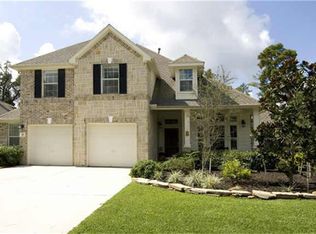
- $514,2004 bd3 ba2.9k sqft42 S Hawthorne Hollow Cir, The Woodlands, TX 77384Off Market

Similar homes
- $685,9374 bd4 ba3.3k sqft14 Guinevere Pl, Conroe, TX 77384For Sale
 MLS ID #75321274, Zied Bejaui, Zencrest Homes. HAR
 - $675,0004 bd4 ba3.9k sqft10331 Happy Trl, Conroe, TX 77384For Sale
 MLS ID #29313452, Ryan Kutter, Connect Realty.com. HAR
 - $684,9004 bd4 ba3.2k sqft22 Columnberry Ct, Conroe, TX 77384For Sale
 MLS ID #71788399, Rudolph Klimo, The Virtual Realty Group. HAR
 - $575,0004 bd3 ba2.8k sqft127 N Hawthorne Hollow Cir, Conroe, TX 77384For Sale
 MLS ID #28053481, Julie Bickle, Home Sweet Home Real Estate Group. HAR
