Reminiscent of a classic European carriage house, this charming Portland Heights/Goose Hollow residence pairs timeless character with thoughtful updates and inviting indoor-outdoor living. Warm hardwood floors, classic moulding, wainscoting, vintage-inspired lighting, and period details add distinctive personality.The main level features a gracious living room with wood-burning fireplace, elegant dining room with built-ins, and updated kitchen with space for casual dining. A bright, south-facing sun porch offers a versatile retreat for a home office, reading room, or morning coffee. Upstairs are three generous bedrooms and a beautifully remodeled full bath. The finished, walk-out basement adds a fourth bedroom, full bath, and bonus room with brand-new carpet—ideal for guests, recreation, media, or work-from-home space.Recent improvements include a newer French drain, updated plumbing and wiring, and fresh interior paint, adding peace of mind and a refreshed feel throughout.Outdoor living includes a newer flagstone side patio, covered back porch, and charming gazebo. The fully fenced property is ideal for pets and children. Tucked on a quiet dead-end street just blocks from NW 23rd, Zupans, Washington Park, and the best of Northwest Portland, this special home offers the perfect blend of neighborhood tranquility and urban convenience, with access to highly rated schools. Pre-inspected and ready to go!open Saturday 11-1 [Home Energy Score = 1. HES Report at https://rpt.greenbuildingregistry.com/hes/OR10007550]
Active
Price cut: $26K (9/9)
$799,000
2352 SW Market Street Dr, Portland, OR 97201
4beds
3,232sqft
Residential, Single Family Residence
Built in 1910
3,920 Square Feet Lot
$-- Zestimate®
$247/sqft
$-- HOA
What's special
Wood-burning fireplaceVintage-inspired lightingCharming gazeboFinished walk-out basementNewer flagstone side patioBright south-facing sun porchCovered back porch
- 47 days
- 1,508
- 175
Likely to sell faster than
Zillow last checked:
Listing updated:
Listed by:
Lori Hamilton 503-423-7453,
Coldwell Banker Bain,
Joshua Blaylock 541-619-2455,
Coldwell Banker Bain
Source: RMLS (OR),MLS#: 626477138
Facts & features
Interior
Bedrooms & bathrooms
- Bedrooms: 4
- Bathrooms: 3
- Full bathrooms: 2
- Partial bathrooms: 1
- Main level bathrooms: 1
Rooms
- Room types: Sun Room, Entry, Bedroom 4, Bedroom 2, Bedroom 3, Dining Room, Family Room, Kitchen, Living Room, Primary Bedroom
Primary bedroom
- Features: Walkin Closet, Wood Floors
- Level: Upper
- Area: 240
- Dimensions: 16 x 15
Bedroom 2
- Features: Builtin Features, Closet, Wood Floors
- Level: Upper
- Area: 180
- Dimensions: 15 x 12
Bedroom 3
- Features: Builtin Features, Walkin Closet, Wood Floors
- Level: Upper
- Area: 132
- Dimensions: 12 x 11
Bedroom 4
- Features: Closet, Wallto Wall Carpet
- Level: Lower
Dining room
- Features: Beamed Ceilings, Builtin Features, Hardwood Floors, Wainscoting
- Level: Main
- Area: 132
- Dimensions: 12 x 11
Family room
- Features: Exterior Entry, Sound System, Wallto Wall Carpet
- Level: Lower
- Area: 231
- Dimensions: 21 x 11
Kitchen
- Features: Eating Area, Pantry, Quartz
- Level: Main
- Area: 156
- Width: 12
Living room
- Features: Fireplace, Hardwood Floors
- Level: Main
- Area: 252
- Dimensions: 18 x 14
Heating
- Gravity, Radiant, Fireplace(s)
Cooling
- Heat Pump
Appliances
- Included: Built-In Range, Dishwasher, Disposal, Range Hood, Electric Water Heater
- Laundry: Laundry Room
Features
- High Ceilings, Marble, Quartz, Wainscoting, Built-in Features, Closet, Walk-In Closet(s), Beamed Ceilings, Sound System, Eat-in Kitchen, Pantry, Butlers Pantry, Tile
- Flooring: Hardwood, Tile, Wood, Wall to Wall Carpet
- Doors: French Doors
- Basement: Finished
- Number of fireplaces: 1
Interior area
- Total structure area: 3,232
- Total interior livable area: 3,232 sqft
Property
Parking
- Parking features: On Street
- Has uncovered spaces: Yes
Features
- Stories: 3
- Patio & porch: Covered Deck, Patio
- Exterior features: Exterior Entry
- Fencing: Fenced
- Has view: Yes
- View description: Trees/Woods
Lot
- Size: 3,920 Square Feet
- Features: Sloped, SqFt 3000 to 4999
Details
- Parcel number: R128389
Construction
Type & style
- Home type: SingleFamily
- Architectural style: Mediterranean
- Property subtype: Residential, Single Family Residence
Materials
- Stucco
- Foundation: Slab
- Roof: Composition
Condition
- Resale
- New construction: No
- Year built: 1910
Utilities & green energy
- Sewer: Public Sewer
- Water: Public
Community & HOA
HOA
- Has HOA: No
Location
- Region: Portland
Financial & listing details
- Price per square foot: $247/sqft
- Tax assessed value: $888,870
- Annual tax amount: $11,857
- Date on market: 8/18/2026
- Listing terms: Cash,Conventional,FHA
- Road surface type: Paved
Estimated market value
Not available
Estimated sales range
Not available
Not available
Price history
| Date | Event | Price |
|---|---|---|
| 9/9/2026 | Price change | $799,000-3.2%$247/sqft |
Source:  RMLS (OR) #626477138 Report a problem RMLS (OR) #626477138 Report a problem | ||
| 8/18/2026 | Listed for sale | $825,000+16%$255/sqft |
Source: RMLS (OR) #626477138 Report a problem | ||
| 10/21/2019 | Sold | $711,000+1.7%$220/sqft |
Source: RMLS (OR) #19402096 Report a problem | ||
| 9/11/2019 | Pending sale | $699,000$216/sqft |
Source: Windermere Realty Trust #19402096 Report a problem | ||
| 8/22/2019 | Price change | $699,000-4.1%$216/sqft |
Source: Windermere Realty Trust #19402096 Report a problem | ||
| 8/3/2019 | Price change | $729,000-2.7%$226/sqft |
Source: Windermere Realty Trust #19402096 Report a problem | ||
| 6/14/2019 | Price change | $749,000+2.7%$232/sqft |
Source: Windermere Realty Trust #19402096 Report a problem | ||
| 4/24/2019 | Pending sale | $729,000$226/sqft |
Source: Keller Williams Realty Professionals #18047552 Report a problem | ||
| 4/12/2019 | Price change | $729,000-6.8%$226/sqft |
Source: Keller Williams Realty Professionals #18047552 Report a problem | ||
| 3/10/2019 | Pending sale | $782,000$242/sqft |
Source: Keller Williams Realty Professionals #18047552 Report a problem | ||
| 2/7/2019 | Price change | $782,000-1.6%$242/sqft |
Source: Keller Williams Realty Professionals #18047552 Report a problem | ||
| 11/16/2018 | Price change | $795,000-0.6%$246/sqft |
Source: Keller Williams Realty Professionals #18047552 Report a problem | ||
| 10/26/2018 | Listed for sale | $800,000$248/sqft |
Source: Keller Williams Realty Profes. #18047552 Report a problem | ||
| 10/19/2018 | Pending sale | $800,000$248/sqft |
Source: Keller Williams Realty Professionals #18047552 Report a problem | ||
| 10/11/2018 | Listed for sale | $800,000+0.6%$248/sqft |
Source: Keller Williams Realty Profes. #18047552 Report a problem | ||
| 6/1/2018 | Sold | $795,000+2.6%$246/sqft |
Source: RMLS (OR) #18556993 Report a problem | ||
| 4/21/2018 | Pending sale | $775,000$240/sqft |
Source: Hasson #18556993 Report a problem | ||
| 4/20/2018 | Listed for sale | $775,000+131.3%$240/sqft |
Source: Hasson #18556993 Report a problem | ||
| 11/15/2000 | Sold | $335,000$104/sqft |
Source: Public Record Report a problem | ||
Public tax history
| Year | Property taxes | Tax assessment |
|---|---|---|
| 2025 | $11,858 +3.7% | $440,480 +3% |
| 2024 | $11,432 +4% | $427,660 +3% |
| 2023 | $10,992 +2.2% | $415,210 +3% |
| 2022 | $10,754 +1.7% | $403,120 +3% |
| 2021 | $10,572 +9% | $391,380 +3% |
| 2020 | $9,698 +3.8% | $379,990 +3% |
| 2019 | $9,341 | $368,920 +13.2% |
| 2018 | $9,341 +13.2% | $326,010 +3% |
| 2017 | $8,252 +14% | $316,520 +3% |
| 2016 | $7,238 | $307,310 +3% |
| 2015 | $7,238 +2.7% | $298,360 +3% |
| 2014 | $7,048 +3.9% | $289,670 +3% |
| 2013 | $6,780 +10.5% | $281,240 +3% |
| 2012 | $6,133 +3.9% | $273,050 +3% |
| 2011 | $5,902 +5.5% | $265,100 +3% |
| 2010 | $5,593 +2.7% | $257,380 +3% |
| 2009 | $5,444 +5.9% | $249,890 +3% |
| 2008 | $5,140 +5.5% | $242,620 +8.5% |
| 2007 | $4,870 +11.4% | $223,700 +3% |
| 2006 | $4,374 +4.7% | $217,190 +3% |
| 2005 | $4,175 -8.4% | $210,870 +3% |
| 2004 | $4,557 +2.3% | $204,730 +3% |
| 2003 | $4,456 +8.9% | $198,770 +3% |
| 2002 | $4,093 +10.4% | $192,990 +6.1% |
| 2000 | $3,708 | $181,920 |
Find assessor info on the county website
Monthly payment
Est. payment
Payment breakdown
Explore the cost of this home by adjusting the details. Changes won't be saved.Climate risks
Neighborhood: Goose Hollow
Nearby schools
Schools provided by the listing agent
- Elementary: Ainsworth
- Middle: West Sylvan
- High: Lincoln
Source: RMLS (OR). This data may not be complete. We recommend contacting the local school district to confirm school assignments for this home.
- $592,0003 bd2 ba2k sqft2360 SW Market Street Dr, Portland, OR 97201Off Market
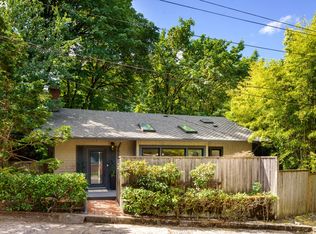
- $856,9004 bd3 ba3.9k sqft2342 SW Market Street Dr, Portland, OR 97201Off Market
- $736,8004 bd2 ba2.2k sqft2364-2366 SW Market Street Dr, Portland, OR 97201Off Market
- $667,3002 bd2 ba1.9k sqft2332 SW Market Street Dr, Portland, OR 97201Off Market
Similar homes
- $795,0004 bd4 ba3.1k sqft1941 SW Market Street Dr, Portland, OR 97201Active

 MLS ID #529664513, Erin Rothrock, Windermere Realty Trust. RMLS (OR)
 - $890,0004 bd4 ba3.8k sqft2328 SW Broadway Dr, Portland, OR 97201Active
 MLS ID #784757199, Joe Menashe, Windermere Realty Trust. RMLS (OR)
 - $799,0003 bd3 ba3.4k sqft2622 SW Davenport Ct, Portland, OR 97201Active
 MLS ID #273417999, Macey Laurick, Windermere Realty Trust. RMLS (OR)
 - $895,8774 bd3 ba3.3k sqft4403 W Burnside Rd, Portland, OR 97210Active
 MLS ID #773583278, Patrick Smith, Century 21 North Homes Realty. RMLS (OR)
 - $749,0003 bd4 ba3k sqft2656 SW Gerald Ave, Portland, OR 97201ActiveMLS ID #270964832, Kim Davis, Brad Davis Properties, Inc.. RMLS (OR)
- $775,0004 bd3 ba3.3k sqft100 NW Pittock Ave, Portland, OR 97210ActiveMLS ID #563235313, Robert Edwardsen, Real Broker. RMLS (OR)
- $725,0003 bd3 ba2.6k sqft2210 SW Broadway Dr, Portland, OR 97201ActiveMLS ID #276560642, Beth Nelsen, Keller Williams Realty Professionals. RMLS (OR)
- $920,0004 bd3 ba2.9k sqft1500 SW Davenport St, Portland, OR 97201ActiveMLS ID #552602456, Olivia Butler, Windermere Realty Trust. RMLS (OR)
- $899,9994 bd2 ba2.3k sqft2440 SW Hoffman Ave, Portland, OR 97201ActiveMLS ID #434938447, Megan Jumago-Simpson, Keller Williams Realty Professionals. RMLS (OR)
- $945,0003 bd3 ba2.9k sqft2734 SW Fern St, Portland, OR 97201ActiveMLS ID #125055764, Bob Atkinson, Where, Inc. RMLS (OR)
- $679,0003 bd2 ba2.4k sqft2271 SW Montgomery Dr, Portland, OR 97201ActiveMLS ID #734529176, Peggy Hoag, Hoag Real Estate. RMLS (OR)
- $889,0004 bd4 ba2.4k sqft2798 SW Old Orchard Rd, Portland, OR 97201ActiveMLS ID #639565294, Marilyn Whitaker, Where, Inc. RMLS (OR)
- $899,0004 bd4 ba3.2k sqft224 NW 20th Ave, Portland, OR 97209ActiveMLS ID #686240177, Aaron Heard, Keller Williams PDX Central. RMLS (OR)
- $699,9005 bd4 ba2.2k sqft1411 SW Hall St, Portland, OR 97201ActiveMLS ID #121796080, Corey Rudolph, The Agency Lake Oswego. RMLS (OR)
- $1,195,0003 bd4 ba3.4k sqft1941 SW Montgomery Pl, Portland, OR 97201ActiveMLS ID #352872222, Macey Laurick, Windermere Realty Trust. RMLS (OR)
- $725,0004 bd2 ba1.9k sqft2730 SW Old Orchard Rd, Portland, OR 97201ActiveMLS ID #271372920, Todd Talcott, Where, Inc. RMLS (OR)
- $1,089,9004 bd3 ba2.6k sqft2727 SW Patton Ct, Portland, OR 97201ActiveMLS ID #536673192, Marisa Swenson, Modern Homes Collective. RMLS (OR)
- $790,0005 bd3 ba2.6k sqft2632 NW Thurman St, Portland, OR 97210ActiveMLS ID #175955781, C. Morgan Davis, Keller Williams PDX Central. RMLS (OR)
- $799,0005 bd4 ba3.8k sqft3435 NW Luray Ter, Portland, OR 97210ActiveMLS ID #524870446, Chris Bonner, Neighbors Realty. RMLS (OR)
