Welcome home to this spacious 3-bedroom, 2.5-bath townhome offering 1,916 square feet of comfortable living space in the desirable Iron Bridge Landing community. This three-level home features an open main floor with a bright living room, kitchen, dining area, and convenient half bath—ideal for both everyday living and entertaining. Upstairs, you'll find a generous primary suite with a private full bath and walk-in closet, along with two additional bedrooms and another full bathroom. The finished lower level provides extra living space perfect for a family room, home office, or recreation area, plus a laundry room and attached one-car garage. New roof installed this year! Conveniently located in the West York Area School District, this home offers easy access to shopping, restaurants, Route 30, and I-83, making commuting a breeze.
For sale
$239,900
2355 Walnut Bottom Rd Unit 52, York, PA 17408
3beds
1,916sqft
:
Get pre-qualified$1,729/mo
Townhouse
Built in 2007
-- sqft lot
$-- Zestimate®
$125/sqft
$100/mo HOA
What's special
Attached one-car garageConvenient half bathGenerous primary suiteOpen main floorLaundry roomDining areaWalk-in closet
- 5 days |
- 531 |
- 24 |
Likely to sell faster than
Zillow last checked:
Listing updated:
Listed by:
Tyler Rose 717-479-1830,
Joseph A Myers Real Estate, Inc. (717) 632-2067
Source: Bright MLS,MLS#: PAYK2108034
Facts & features
Interior
Bedrooms & bathrooms
- Bedrooms: 3
- Bathrooms: 3
- Full bathrooms: 2
- 1/2 bathrooms: 1
- Main level bathrooms: 1
Basement
- Area: 400
Heating
- Forced Air, Natural Gas
Cooling
- Central Air, Electric
Appliances
- Included: Electric Water Heater
Features
- Basement: Finished
- Has fireplace: No
Interior area
- Total structure area: 1,916
- Total interior livable area: 1,916 sqft
- Finished area above ground: 1,516
- Finished area below ground: 400
Property
Parking
- Total spaces: 2
- Parking features: Garage Faces Front, Garage Door Opener, Basement, Driveway, Attached
- Attached garage spaces: 2
- Has uncovered spaces: Yes
Accessibility
- Accessibility features: None
Features
- Levels: Three
- Stories: 3
- Pool features: None
Details
- Additional structures: Above Grade, Below Grade
- Parcel number: 5100032013800C0052
- Zoning: RESIDENTIAL
- Zoning description: Residential
- Special conditions: Standard
Construction
Type & style
- Home type: Townhouse
- Architectural style: Colonial
- Property subtype: Townhouse
Materials
- Vinyl Siding, Aluminum Siding
- Foundation: Slab
- Roof: Architectural Shingle
Condition
- New construction: No
- Year built: 2007
Utilities & green energy
- Sewer: Public Sewer
- Water: Public
Community & HOA
Community
- Condo and coop fee: $100 monthly
- Subdivision: Iron Bridge Landing
HOA
- Has HOA: No
- Amenities included: None
- Services included: Lawn Care Front, Lawn Care Rear, Snow Removal
- HOA name: Iron Bridge Landing
Location
- Region: York
- Municipality: WEST MANCHESTER TWP
Financial & listing details
- Price per square foot: $125/sqft
- Tax assessed value: $142,160
- Annual tax amount: $5,028
- Date on market: 7/18/2026
- Listing agreement: Exclusive Right To Sell
- Listing terms: Cash,Conventional,FHA,PHFA,VA Loan
- Ownership: Condominium
Estimated market value
Not available
Estimated sales range
Not available
$2,130/mo
Price history
| Date | Event | Price |
|---|---|---|
| 7/18/2026 | Listed for sale | $239,900+21.8%$125/sqft |
Source:  Bright MLS #PAYK2108034 Report a problem Bright MLS #PAYK2108034 Report a problem | ||
| 4/14/2023 | Sold | $197,000+6.5%$103/sqft |
Source: Bright MLS #PAYK2037264 Report a problem | ||
| 3/7/2023 | Pending sale | $185,000$97/sqft |
Source: Bright MLS #PAYK2037264 Report a problem | ||
| 3/5/2023 | Listed for sale | $185,000$97/sqft |
Source: Bright MLS #PAYK2037264 Report a problem | ||
Public tax history
Tax history is unavailable.
Monthly payment
Est. payment
Payment breakdown
Explore the cost of this home by adjusting the details. Changes won't be saved.Climate risks
Neighborhood: Shiloh
Nearby schools
GreatSchools rating
- 8/10Trimmer El SchoolGrades: 2,4-5Distance: 1.1 mi
- 4/10West York Area Middle SchoolGrades: 6-8Distance: 2.9 mi
- 6/10West York Area High SchoolGrades: 9-12Distance: 2.7 mi
Schools provided by the listing agent
- District: West York Area
Source: Bright MLS. This data may not be complete. We recommend contacting the local school district to confirm school assignments for this home.
- $247,5003 bd4 ba2.2k sqft2401 Walnut Bottom Rd, York, PA 17408Sold
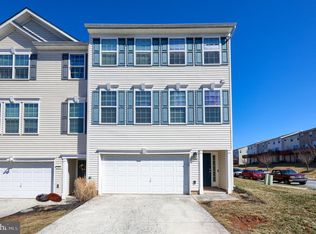
- $243,0003 bd4 ba2.1k sqft2224 Golden Eagle Dr #4, York, PA 17408Sold
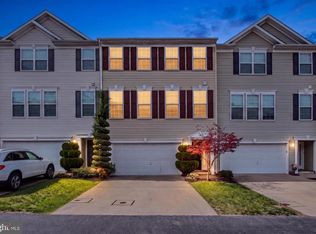
- $271,0003 bd3 ba2.2k sqft2162 Golden Eagle Dr, York, PA 17408Sold
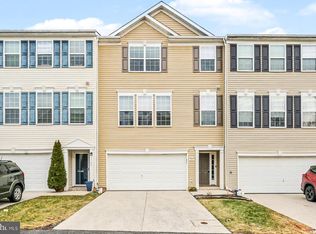
- $239,9003 bd3 ba2k sqft2166 Golden Eagle Dr UNIT 116, York, PA 17408Sold
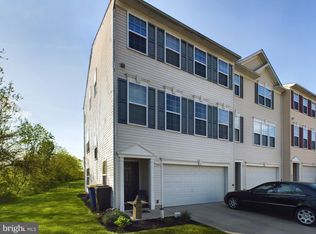
- $239,9003 bd3 ba2.1k sqft2228 Golden Eagle Dr #106, York, PA 17408Sold
- $232,0003 bd3 ba1.8k sqft2359 Walnut Bottom Rd #54, York, PA 17408Sold
- $275,0003 bd4 ba2.1k sqft2174 Golden Eagle Dr #120, York, PA 17408Sold
- $238,0003 bd3 ba1.7k sqft2450 Walnut Bottom Rd #85, York, PA 17408Sold
- $221,0003 bd3 ba2k sqft2208 Golden Eagle Dr #111, York, PA 17408Sold
A local agent can set up tours, give advice and negotiate with sellers.
A local lender can help you make sure your offer is ready when you are.
Similar homes
- $239,9003 bd3 ba1.5k sqft2281 Walnut Bottom Rd #32, York, PA 17408For Sale

 MLS ID #PAYK2107666, Debbie Folmer, Berkshire Hathaway HomeServices Homesale Realty. Bright MLS
 - $245,9003 bd3 ba1.8k sqft2373 Walnut Bottom Rd #61, York, PA 17408For Sale
 MLS ID #PAYK2107672, Debbie Folmer, Berkshire Hathaway HomeServices Homesale Realty. Bright MLS
 - $245,9003 bd3 ba1.8k sqft2283 Walnut Bottom Rd #33, York, PA 17408For Sale
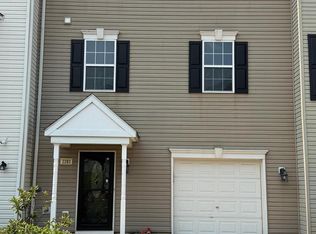 MLS ID #PAYK2107668, Debbie Folmer, Berkshire Hathaway HomeServices Homesale Realty. Bright MLS
 - $254,9003 bd4 ba2k sqft2307 Golden Eagle Dr, York, PA 17408For Sale
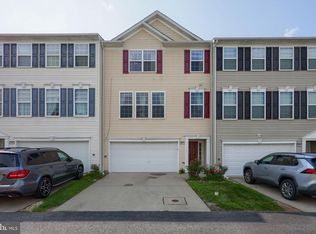 MLS ID #PAYK2108252, Cathy Burkhart, Coldwell Banker Realty. Bright MLS
 - $279,9993 bd4 ba1.9k sqft2266 Walnut Bottom Rd #144, York, PA 17408For SaleMLS ID #PAYK2108022, BRITTANY GRUVER, Infinity Real Estate. Bright MLS
- $250,0003 bd1 ba1.1k sqft22 S Biesecker Rd, York, PA 17408For SaleMLS ID #PAYK2108224, Jack Robertson, RE/MAX 1st Class. Bright MLS
- $239,9003 bd1 ba1.3k sqft3591 Emig School Rd, Dover, PA 17315For SaleMLS ID #PAYK2106942, Seth Hueter, Berkshire Hathaway HomeServices Homesale Realty. Bright MLS
- $299,9003 bd2 ba1.5k sqft2520 Log Cabin Rd, York, PA 17408For SaleMLS ID #PAYK2107676, Priscilla Gibson, Coldwell Banker Realty. Bright MLS
- $--3 bd2 ba1.5k sqft218 Perry Ave, York, PA 17408AuctionAuction.com 2
- $349,0003 bd2 ba1.6k sqft3175 W College Ave, York, PA 17408For SaleMLS ID #PAYK2107008, JJ Vazquez, Coldwell Banker Realty. Bright MLS
- $285,0003 bd2 ba1.5k sqft345 Canary Cir, York, PA 17404For SaleMLS ID #PAYK2108282, Robert C Myers JR., EXP Realty, LLC. Bright MLS
- $--3 bd2 ba1k sqft227 Melinda Dr, York, PA 17408AuctionXome
- $324,9004 bd1 ba1.6k sqft2913 Bull Rd, York, PA 17408For SaleMLS ID #PAYK2105704, Brittani Snyder, Iron Valley Real Estate of York County. Bright MLS
- $350,0003 bd2 ba1.8k sqft2708 Sunset Ln, York, PA 17408For SaleMLS ID #PAYK2107296, Dominic Davis, Keller Williams Keystone Realty. Bright MLS
- $195,9005 bd2 ba1.9k sqft716 W Princess St, York, PA 17401For SaleMLS ID #PAYK2107266, Brad Bygall, Inch & Co. Real Estate, LLC. Bright MLS
- $227,5002 bd2 ba1.5k sqft1050 Crest Way APT 304, York, PA 17403For SaleMLS ID #PAYK2108330, Adam Flinchbaugh, Keller Williams Keystone Realty. Bright MLS
- $209,9002 bd1 ba1k sqft2053 Village Cir E, York, PA 17404For SaleMLS ID #PAYK2108148, Lisa Y Hartlaub, Berkshire Hathaway HomeServices Homesale Realty. Bright MLS
- $238,0005 bd3 ba2.5k sqft500 Atlantic Ave, York, PA 17404For SaleMLS ID #PAYK2106676, Mr. Sean Johnson, Iron Valley Real Estate of Central PA. Bright MLS
- $300,0003 bd2 ba1.7k sqft3290 E Berlin Rd, York, PA 17408AuctionMLS ID #PAYK2107014, ANDREW WOLFE, Wolfe & Company REALTORS. Bright MLS
- $--4 bd2 ba1.9k sqft350 Canary Cir, York, PA 17404AuctionXome
