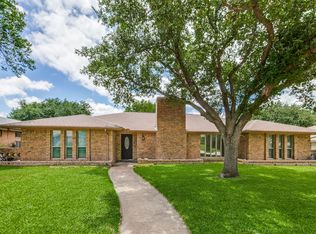
OPPORTUNITY knocks in the established Canyon Creek neighborhood! This home offers incredible potential for the buyer ready to add their personal touch — and the bones here will not disappoint. Just under 2,400 sq ft, the wonderful curb appeal draws you in from the moment you arrive. Inside, spacious rooms, skylights, and a wall of windows in the formal dining room flood the home with natural light. The kitchen is a true standout — white cabinetry with underlighting, a charming beadboard ceiling, granite counters, classic tile backsplash, double ovens, and a 5-burner gas cooktop. The breakfast area features a built-in hutch for extra storage, and a separate laundry room keeps everything organized. Two separate living areas give flexible space for any lifestyle — the back living room impresses with a wet bar and vaulted ceiling, perfect for entertaining. Spacious primary suite. Hall bath updated with dual sinks. The dedicated office, sunroom, and built-ins throughout round out this thoughtful floor plan. Step outside to a large covered patio with a dedicated grill space and direct access to a powder bath. From the patio, a flagstone walkway leads you to a raised deck nestled beneath a mature shade tree — the perfect spot to unwind. With a BOB privacy fence, sprinkler system, and plenty of green space, this yard checks every box! Come see the possibilities!
Pending
$575,000
236 Canyon Valley Dr, Richardson, TX 75080
3beds
2,374sqft
:
Get pre-qualified$4,646/mo
Single Family Residence
Built in 1978
8,712 Square Feet Lot
$557,800 Zestimate®
$242/sqft
$2/mo HOA
What's special
Bob privacy fenceDedicated officeGranite countersBuilt-ins throughoutFlagstone walkwayWonderful curb appealClassic tile backsplash
- 55 days |
- 208 |
- 5 |
Likely to sell faster than
Zillow last checked:
Listing updated:
Listed by:
Angela Green 0457136 214-402-2763,
Keller Williams Central 469-467-7755,
Jay Snyder 0756941 214-402-2763,
Keller Williams Central
Source: NTREIS,MLS#: 21305025
Facts & features
Interior
Bedrooms & bathrooms
- Bedrooms: 3
- Bathrooms: 3
- Full bathrooms: 2
- 1/2 bathrooms: 1
Primary bedroom
- Features: Ceiling Fan(s), En Suite Bathroom, Walk-In Closet(s)
- Level: First
- Dimensions: 15 x 16
Bedroom
- Features: Ceiling Fan(s), Walk-In Closet(s)
- Level: First
- Dimensions: 12 x 11
Bedroom
- Features: Ceiling Fan(s), Walk-In Closet(s)
- Level: First
- Dimensions: 11 x 13
Primary bathroom
- Features: Built-in Features, Dual Sinks, En Suite Bathroom, Garden Tub/Roman Tub, Separate Shower
- Level: First
- Dimensions: 14 x 12
Breakfast room nook
- Features: Built-in Features, Eat-in Kitchen
- Level: First
- Dimensions: 9 x 10
Dining room
- Level: First
- Dimensions: 12 x 11
Family room
- Features: Ceiling Fan(s)
- Level: First
- Dimensions: 19 x 14
Other
- Features: Built-in Features, Dual Sinks, Stone Counters
- Level: First
- Dimensions: 12 x 5
Kitchen
- Features: Built-in Features, Stone Counters
- Level: First
- Dimensions: 14 x 10
Living room
- Features: Fireplace
- Level: First
- Dimensions: 21 x 16
Office
- Features: Built-in Features
- Level: First
- Dimensions: 8 x 11
Sunroom
- Features: Ceiling Fan(s)
- Level: First
- Dimensions: 12 x 11
Utility room
- Features: Built-in Features, Utility Room
- Level: First
- Dimensions: 5 x 6
Heating
- Natural Gas
Cooling
- Central Air
Appliances
- Included: Double Oven, Dishwasher, Electric Oven, Gas Cooktop, Disposal, Gas Water Heater
- Laundry: Washer Hookup, Dryer Hookup, ElectricDryer Hookup, Laundry in Utility Room
Features
- Wet Bar, Built-in Features, Chandelier, Eat-in Kitchen, Walk-In Closet(s), Wired for Sound
- Flooring: Carpet, Parquet, Tile, Wood
- Windows: Skylight(s), Window Coverings
- Has basement: No
- Number of fireplaces: 1
- Fireplace features: Gas Log, Living Room, Masonry
Interior area
- Total interior livable area: 2,374 sqft
Video & virtual tour
Property
Parking
- Total spaces: 2
- Parking features: Direct Access, Door-Single, Driveway, Garage, Garage Door Opener, Garage Faces Rear
- Attached garage spaces: 2
Features
- Levels: One
- Stories: 1
- Patio & porch: Covered, Patio
- Exterior features: Awning(s)
- Pool features: None
- Fencing: Wood
Lot
- Size: 8,712 Square Feet
Details
- Parcel number: R039900103301
Construction
Type & style
- Home type: SingleFamily
- Architectural style: Traditional,Detached
- Property subtype: Single Family Residence
Materials
- Brick
- Foundation: Slab
- Roof: Asphalt
Condition
- Year built: 1978
Utilities & green energy
- Sewer: Public Sewer
- Water: Public
- Utilities for property: Natural Gas Available, Sewer Available, Separate Meters, Water Available
Community & HOA
Community
- Features: Other, Park, Restaurant, Trails/Paths
- Subdivision: Prairie Creek Meadows Add
HOA
- Has HOA: Yes
- HOA fee: $25 annually
- HOA name: Canyon Creek Hoa
- HOA phone: 000-000-0000
Location
- Region: Richardson
Financial & listing details
- Price per square foot: $242/sqft
- Tax assessed value: $665,238
- Annual tax amount: $9,867
- Date on market: 6/19/2026
- Cumulative days on market: 42 days
- Listing terms: Cash,Conventional,VA Loan
Estimated market value
$557,800
$530,000 - $586,000
$3,537/mo
Price history
| Date | Event | Price |
|---|---|---|
| 8/5/2026 | Pending sale | $575,000$242/sqft |
Source: NTREIS #21305025 Report a problem | ||
| 7/22/2026 | Contingent | $575,000$242/sqft |
Source: NTREIS #21305025 Report a problem | ||
| 6/19/2026 | Listed for sale | $575,000$242/sqft |
Source: NTREIS #21305025 Report a problem | ||
Public tax history
| Year | Property taxes | Tax assessment |
|---|---|---|
| 2025 | $4,434 -14.2% | $544,449 +10% |
| 2024 | $5,169 +0.1% | $494,954 +10% |
| 2023 | $5,163 -24.5% | $449,958 +10% |
| 2022 | $6,838 +0.5% | $409,053 +10% |
| 2021 | $6,805 +0.5% | $371,866 +2.8% |
| 2020 | $6,770 -9.8% | $361,809 +1.9% |
| 2019 | $7,507 +0% | $355,000 +4.5% |
| 2018 | $7,505 +19.8% | $339,592 +4% |
| 2017 | $6,266 | $326,533 +15.5% |
| 2016 | $6,266 +14.1% | $282,750 +8.4% |
| 2015 | $5,490 | $260,883 +9.2% |
| 2014 | $5,490 | $238,959 +2.1% |
| 2013 | -- | $234,017 +4.7% |
| 2012 | -- | $223,498 |
| 2011 | -- | $223,498 +1% |
| 2010 | -- | $221,210 +0.8% |
| 2009 | -- | $219,406 -5.3% |
| 2008 | -- | $231,641 +2.3% |
| 2007 | -- | $226,350 -2.4% |
| 2006 | -- | $231,939 +11.2% |
| 2005 | -- | $208,505 +3.9% |
| 2004 | -- | $200,594 -1.4% |
| 2003 | -- | $203,495 -1.4% |
| 2002 | -- | $206,397 +8.1% |
| 2001 | -- | $190,919 +8.7% |
| 2000 | -- | $175,655 |
Find assessor info on the county website
Monthly payment
Est. payment
Payment breakdown
Explore the cost of this home by adjusting the details. Changes won't be saved.Climate risks
Neighborhood: Canyon Creek
Nearby schools
GreatSchools rating
- 7/10Aldridge Elementary SchoolGrades: K-5Distance: 0.8 mi
- 7/10Wilson Middle SchoolGrades: 6-8Distance: 1.7 mi
- 7/10Vines High SchoolGrades: 9-10Distance: 2.3 mi
Schools provided by the listing agent
- Elementary: Aldridge
- Middle: Wilson
- High: Vines,Plano Senior
- District: Plano ISD
Source: NTREIS. This data may not be complete. We recommend contacting the local school district to confirm school assignments for this home.
- $--3 bd2 ba2.1k sqft238 Canyon Valley Dr, Richardson, TX 75080Sold

- $711,4004 bd3 ba3.1k sqft234 Canyon Valley Dr, Richardson, TX 75080Off Market
- $729,7003 bd3 ba2.6k sqft240 Canyon Valley Dr, Richardson, TX 75080Off Market
- $--4 bd4 ba2.9k sqft237 Woodcrest Dr, Richardson, TX 75080Sold

- $692,000-- bd3 ba2.8k sqft232 Canyon Valley Dr, Richardson, TX 75080Off Market
- $577,1003 bd2 ba2.1k sqft239 Woodcrest Dr, Richardson, TX 75080Off Market
- $804,7004 bd3 ba2.5k sqft235 Woodcrest Dr, Richardson, TX 75080Off Market
- $768,4004 bd3 ba2.9k sqft237 Canyon Valley Dr, Richardson, TX 75080Off Market
A local agent can set up tours, give advice and negotiate with sellers.
A local lender can help you make sure your offer is ready when you are.
Similar homes
- $614,0004 bd3 ba2.4k sqft416 Forest Grove Dr, Richardson, TX 75080For Sale
 MLS ID #21309870, Joe Cloud. NTREIS
 - $565,0004 bd3 ba2.5k sqft1908 Westridge Dr, Plano, TX 75075For Sale
 MLS ID #21306824, Courtney Barrett. NTREIS
 - $525,0003 bd2 ba2.1k sqft1403 Concord Dr, Richardson, TX 75081For Sale
 MLS ID #21313361, Shep Landy. NTREIS
 - $599,5004 bd3 ba2.7k sqft5802 Pecan Grove Dr, Sachse, TX 75048For Sale
 MLS ID #21313404, Brynn Rogers. NTREIS
 - $639,0003 bd2 ba2.3k sqft10146 Coveridge Dr, Dallas, TX 75238For SaleMLS ID #21358632, Alex Aguilar. NTREIS
- $515,0004 bd3 ba2.1k sqft2509 Kimberly Ln, Plano, TX 75075For SaleMLS ID #21224340, Daniel Cline. NTREIS
- $539,9003 bd4 ba2.8k sqft2817 Newburyport Ave, Garland, TX 75044For SaleMLS ID #21309051, Imran Lalani. NTREIS
- $650,0003 bd3 ba2.5k sqft1524 Faringdon Dr, Plano, TX 75075For SaleMLS ID #21296620, Michael McCuller. NTREIS
- $474,9004 bd3 ba2.3k sqft2612 Mollimar Dr, Plano, TX 75075For SaleMLS ID #21351626, Cindy O'Gorman. NTREIS
- $455,0003 bd3 ba2.2k sqft1522 Bonanza Ct, Sachse, TX 75048For SaleMLS ID #21346784, Daniel Cline. NTREIS
- $525,0003 bd2 ba2.1k sqft6432 Wrenwood Dr, Dallas, TX 75252For SaleMLS ID #21349205, Vicki Foster. NTREIS
- $525,0004 bd3 ba2.8k sqft2005 Lambert Ct, Plano, TX 75075For SaleMLS ID #21130343, Daniel Cline. NTREIS
- $589,0004 bd3 ba3.2k sqft1501 S Lakeshore Dr, Rockwall, TX 75087For SaleMLS ID #21314384, Ashley Lusk. NTREIS
- $565,0005 bd5 ba2.9k sqft2204 Cardinal Dr, Plano, TX 75023For SaleMLS ID #21319327, Connor Hornsby. NTREIS
- $610,0004 bd3 ba3.2k sqft3201 Greenleaf Ct, Garland, TX 75044For SaleMLS ID #21125222, Darin Davis. NTREIS
- $575,0003 bd2 ba1.9k sqft6639 Winterwood Ln, Dallas, TX 75248For SaleMLS ID #21151317, Daniel Cline. NTREIS
- $469,9003 bd3 ba2k sqft2212 Kirby Dr, Plano, TX 75075For SaleMLS ID #21347028, LeAnn Fitch. NTREIS
- $585,0003 bd3 ba2.5k sqft14015 Highmark Sq, Dallas, TX 75254For SaleMLS ID #21266334, Megan Johnson. NTREIS
- $449,0003 bd2 ba1.9k sqft4445 Jenning Dr, Plano, TX 75093For SaleMLS ID #21304203, Benetta Robbins. NTREIS
- $--4 bd3 ba3k sqft6608 Garfield Dr, Plano, TX 75023SoldMLS ID #21319344, Shelly Seltzer. NTREIS
