This beautiful home has 5 bedrooms 3 full bath enough space for a growing family, fenced inn backyard nicely kept, located near schools, parks, and shopping, the home offers a comfort and inviting living. Easy access to I-294 and I-290, commuting to downtown Chicago, surrounding suburbs, and O'Hare International Airport is simple and efficient. This property is being SOLD AS IS
Pending
$389,900
236 E Armitage Ave, Melrose Park, IL 60164
5beds
1,624sqft
:
Get pre-qualified$2,962/mo
Single Family Residence
Built in 1941
7,500 Square Feet Lot
$383,200 Zestimate®
$240/sqft
$-- HOA
What's special
Comfort and inviting living
- 70 days |
- 9 |
- 0 |
Zillow last checked:
Listing updated:
Listed by:
Norma Arias 708-257-3486,
Coldwell Banker Realty
Source: MRED as distributed by MLS GRID,MLS#: 12654998
Facts & features
Interior
Bedrooms & bathrooms
- Bedrooms: 5
- Bathrooms: 3
- Full bathrooms: 3
Rooms
- Room types: Bedroom 5
Primary bedroom
- Features: Flooring (Hardwood)
- Level: Main
- Area: 196 Square Feet
- Dimensions: 14X14
Bedroom 2
- Features: Flooring (Hardwood)
- Level: Main
- Area: 144 Square Feet
- Dimensions: 12X12
Bedroom 3
- Features: Flooring (Hardwood)
- Level: Second
- Area: 121 Square Feet
- Dimensions: 11X11
Bedroom 4
- Features: Flooring (Hardwood)
- Level: Second
- Area: 121 Square Feet
- Dimensions: 11X11
Bedroom 5
- Features: Flooring (Hardwood)
- Level: Main
- Area: 144 Square Feet
- Dimensions: 12X12
Dining room
- Level: Main
- Area: 121 Square Feet
- Dimensions: 11X11
Family room
- Level: Main
- Area: 270 Square Feet
- Dimensions: 18X15
Kitchen
- Features: Kitchen (Eating Area-Table Space), Flooring (Ceramic Tile)
- Level: Main
- Area: 110 Square Feet
- Dimensions: 10X11
Laundry
- Features: Flooring (Ceramic Tile)
- Level: Main
- Area: 64 Square Feet
- Dimensions: 8X8
Living room
- Features: Flooring (Hardwood)
- Level: Main
- Area: 169 Square Feet
- Dimensions: 13X13
Heating
- Natural Gas, Forced Air
Cooling
- Central Air
Appliances
- Included: Range, Refrigerator, Washer, Dryer
Features
- Basement: Crawl Space
Interior area
- Total structure area: 0
- Total interior livable area: 1,624 sqft
Property
Parking
- Total spaces: 2
- Parking features: Yes, Detached, Garage
- Garage spaces: 2
Accessibility
- Accessibility features: No Disability Access
Features
- Stories: 1.5
Lot
- Size: 7,500 Square Feet
- Dimensions: 50X150
Details
- Parcel number: 12321180290000
- Special conditions: None
- Other equipment: Ceiling Fan(s)
Construction
Type & style
- Home type: SingleFamily
- Property subtype: Single Family Residence
Materials
- Vinyl Siding
Condition
- New construction: No
- Year built: 1941
Utilities & green energy
- Electric: 150 Amp Service
- Sewer: Other
- Water: Other
Community & HOA
Community
- Security: Carbon Monoxide Detector(s)
HOA
- Services included: None
Location
- Region: Melrose Park
Financial & listing details
- Price per square foot: $240/sqft
- Annual tax amount: $4,428
- Date on market: 5/22/2026
- Ownership: Fee Simple
Estimated market value
$383,200
$364,000 - $402,000
$3,233/mo
Price history
| Date | Event | Price |
|---|---|---|
| 6/18/2026 | Pending sale | $389,900$240/sqft |
Source:  MRED as distributed by MLS GRID #12654998 Report a problem MRED as distributed by MLS GRID #12654998 Report a problem | ||
| 5/22/2026 | Listed for sale | $389,900+107.9%$240/sqft |
Source: MRED as distributed by MLS GRID #12654998 Report a problem | ||
| 4/18/2008 | Sold | $187,500$115/sqft |
Source: MRED as distributed by MLS GRID #06754799 Report a problem | ||
Public tax history
Tax history is unavailable.
Monthly payment
Est. payment
Payment breakdown
Explore the cost of this home by adjusting the details. Changes won't be saved.Climate risks
Neighborhood: 60164
Nearby schools
GreatSchools rating
- NAWhittier Elementary SchoolGrades: PK-2Distance: 0.2 mi
- 5/10Northlake Middle SchoolGrades: 6-8Distance: 0.8 mi
- 6/10West Leyden High SchoolGrades: 9-12Distance: 1 mi
Schools provided by the listing agent
- Elementary: Westdale Elementary School
- High: West Leyden High School
- District: 83
Source: MRED as distributed by MLS GRID. This data may not be complete. We recommend contacting the local school district to confirm school assignments for this home.
- $339,4003 bd1 ba1.6k sqft236 Armitage Ave, Northlake, IL 60164Off Market
- $295,4003 bd1 ba1.6k sqft240 Armitage Ave, Northlake, IL 60164Off Market
- $299,6003 bd2 ba768 sqft232 Armitage Ave, Northlake, IL 60164Off Market
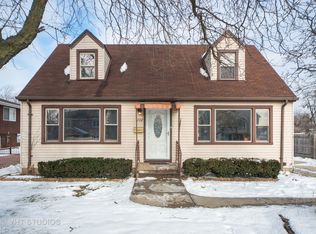
- $275,3003 bd1 ba1.3k sqft244 Armitage Ave, Northlake, IL 60164Off Market
- $413,8004 bd2 ba1.4k sqft228 Armitage Ave, Northlake, IL 60164Off Market
- $340,7003 bd2 ba1.6k sqft248 Armitage Ave, Northlake, IL 60164Off Market
- $440,0003 bd2 ba1.9k sqft249 Village Dr, Northlake, IL 60164Sold
- $328,3004 bd2 ba1.2k sqft245 Village Dr, Northlake, IL 60164Off Market
A local agent can set up tours, give advice and negotiate with sellers.
A local lender can help you make sure your offer is ready when you are.
Similar homes
- $390,0004 bd2 ba1.8k sqft671 S 5th Ave, Des Plaines, IL 60016Re-activated
 MLS ID #12708567, Larry Martin, ABR,CRS,GRI,SFR, @properties Christie's International Real Estate. MRED as distributed by MLS GRID
 - $374,9002 bd2 ba1.4k sqft2952 George St, Franklin Park, IL 60131Active
 MLS ID #12715234, Rene Aguirre, Northlake Realtors. MRED as distributed by MLS GRID
 - $399,9003 bd3 ba1.3k sqft6707 31st St, Berwyn, IL 60402New
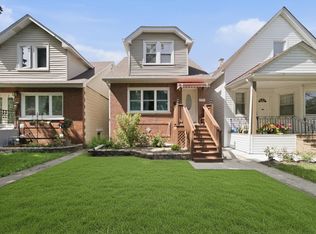 MLS ID #12693710, Bernardo Casas, Duarte Realty Company. MRED as distributed by MLS GRID
 - $399,0003 bd3 ba1.9k sqft16W583 2nd Ct, Bensenville, IL 60106Active
 MLS ID #12215465, Lukasz Moryl, GRI, xr realty. MRED as distributed by MLS GRID
 - $429,9003 bd2 ba1.6k sqft661 Easy St, Glendale Heights, IL 60139NewMLS ID #12716963, Mariana Brylinska, KOMAR. MRED as distributed by MLS GRID
- $410,0004 bd3 ba1.2k sqft3N539 Woodland Ave, West Chicago, IL 60185NewMLS ID #12718094, Gustavo Nieto, Realty of America, LLC. MRED as distributed by MLS GRID
- $429,9003 bd3 ba2.2k sqft1205 Winston Dr, Melrose Park, IL 60160ActiveMLS ID #12672220, Brandon Theodore, Stonetrust Realty Group, Inc.. MRED as distributed by MLS GRID
- $425,0004 bd1 ba1.1k sqft3844 N Pacific Ave, Chicago, IL 60634ActiveMLS ID #12713339, Daniel Collins, @properties Christies International Real Estate. MRED as distributed by MLS GRID
- $385,0004 bd2 ba1.1k sqft3123 W Howard St, Chicago, IL 60645NewMLS ID #12718316, Vicky Silvano, CIPS,CRS, Real Broker LLC. MRED as distributed by MLS GRID
- $399,9003 bd3 ba2.1k sqft3239 N Osceola Ave, Chicago, IL 60634Re-activatedMLS ID #12682467, Roger Barrera, Coldwell Banker Realty. MRED as distributed by MLS GRID
- $449,0003 bd2 ba1.4k sqft7637 W Armitage Ave, Elmwood Park, IL 60707ActiveMLS ID #12711854, Gabe Caporale, CRB,CRS,GRI,SRES, Caporale Realty Group. MRED as distributed by MLS GRID
- $439,9004 bd2 ba1.9k sqft4332 N Kimball Ave, Chicago, IL 60618ActiveMLS ID #12696446, Billy Munoz, PROSALES REALTY. MRED as distributed by MLS GRID
- $359,0004 bd2 ba1.5k sqft3805 Euclid Ave, Berwyn, IL 60402ActiveMLS ID #12709636, Jose Tamayo, Better Homes and Gardens. MRED as distributed by MLS GRID
- $400,0003 bd2 ba1.1k sqft817 Stamford Ct, Schaumburg, IL 60193NewMLS ID #12715491, Laura Parker, CSC, eXp Realty. MRED as distributed by MLS GRID
- $435,0003 bd2 ba2.1k sqft8526 Rockefeller Ave, Brookfield, IL 60513ActiveMLS ID #12713620, Sandi Graves, ABR, Berkshire Hathaway HomeServices Chicago. MRED as distributed by MLS GRID
- $445,0003 bd2 ba1.1k sqft1326 Degener Ave, Elmhurst, IL 60126ActiveMLS ID #12677960, Jaweed Ahmed Mohammed, Chicagoland Brokers, Inc. MRED as distributed by MLS GRID
- $365,0004 bd2 ba1.7k sqft850 N Keystone Ave, Chicago, IL 60651ActiveMLS ID #12657541, Theodoris Napier, Napier Real Estate Consultants Inc.. MRED as distributed by MLS GRID
- $440,0005 bd2 ba1.7k sqft5214 W 24th St, Cicero, IL 60804ActiveMLS ID #12713254, Irais Torres-Barron, Extreme Realty LLC. MRED as distributed by MLS GRID
- $405,0003 bd2 ba1.5k sqft2S164 Beaumont Ln, Lombard, IL 60148NewMLS ID #12716254, Joseph Hamilton, Earned Run Real Estate Group. MRED as distributed by MLS GRID
- $374,9002 bd2 ba1.8k sqft2511 N 74th Ave #3, Elmwood Park, IL 60707ActiveMLS ID #12712519, Gabe Caporale, CRB,CRS,GRI,SRES, Caporale Realty Group. MRED as distributed by MLS GRID
